
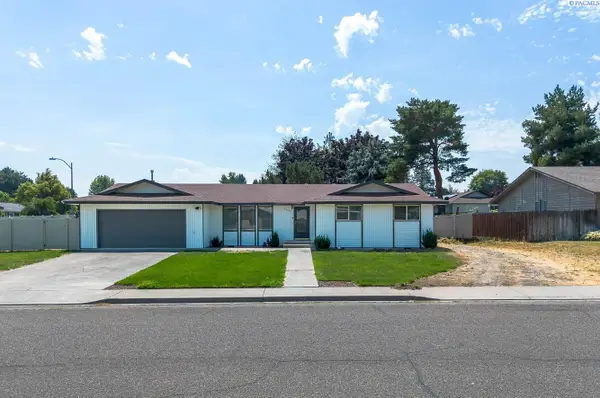
4222 S Fir St., Kennewick, WA 99337
Local realty services provided by:CENTURY 21 Tri-Cities
Listed by: brad fuller
Office: retter and company sotheby's
MLS#:294273
Source:WA_PRMLS
Price summary
- Price:$415,000
- Price per sq. ft.:$226.16
About this home

MLS# 294273 - Are you Looking for a home with room to spread out, thoughtful updates, and a backyard made for enjoying those beautiful Northwest evenings? This charming 3-bedroom, 2-bath rambler sits on a peaceful 1/3-acre lot near Elliot Lake and is ready to welcome you home. The big-ticket items are already taken care of with a newer roof, new HVAC (2022), and a new sliding glass door—so you can spend less time worrying and more time enjoying your new space. Inside, you'll find plenty of character, from the sunken living room to the formal dining room that's perfect for holiday dinners or weekend get-togethers. The cozy kitchen opens to a warm, inviting family room with a stunning travertine fireplace and custom built-in entertainment wall—the kind of space where everyone naturally gathers. The spacious primary suite and two additional bedrooms provide flexibility for guests, hobbies, or your work-from-home setup. Out back is where this home really shines. Fire up the grill on the expansive deck, let pets and even little ones roam in the fully fenced yard, plant the garden you've always wanted, or park the RV and get ready for your next adventure. Mature landscaping, easy-care vinyl siding, and a handy storage room make outdoor living as enjoyable as it is practical. Tucked away in a quiet neighborhood near Elliot Lake, you'll love the peaceful setting while still being just minutes from shopping, restaurants, parks, and everyday conveniences. This one has all the right ingredients—space, updates, charm, and that laid-back Northwest feel. Come see it for yourself!...
Contact an agent
Home facts
- Year built:1978
- Listing ID #:294273
- Added:21 day(s) ago
- Updated:July 21, 2026 at 07:51 AM
Rooms and interior
- Bedrooms:3
- Total bathrooms:2
- Full bathrooms:1
- Flooring:Carpet, Vinyl, Wood
- Kitchen Description:Dishwasher, Microwave Oven, Range/Oven
- Bedroom Description:Master - Main Level, Master Suite
- Living area:1,835 sq. ft.
Structure and exterior
- Roof:Composition Shingle
- Year built:1978
- Building area:1,835 sq. ft.
- Lot area:0.31 Acres
- Construction Materials:Trim - Rock, Vinyl
- Exterior Features:Deck/Covered, Deck/Open, Deck/Wood, Fencing/Enclosed, Shed, Storage Building
- Foundation Description:Crawl Space, Post Beam
- Levels:1 Story
Utilities
- Water:Water - Public
- Sewer:Septic - Standard
Finances and disclosures
- Price:$415,000
- Price per sq. ft.:$226.16
- Tax amount:$3,346
Features and amenities
- Laundry features:Room - Laundry
- Amenities:Ceiling Fan(s), Extra Storage
Parking
- Parking description:2 Car, Attached, Off Street Spaces, Rv Parking - Open
- Garage spaces:2
New listings near 4222 S Fir St.
- New
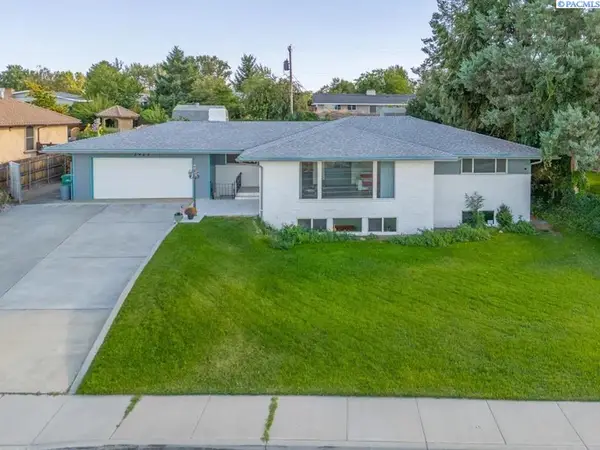 $649,000Active5 beds 3 baths1,827 sq. ft.
2923 W Canal Dr, Kennewick, WA 99336
MLS# 294846Listed by: MLS4OWNERS.COM - New
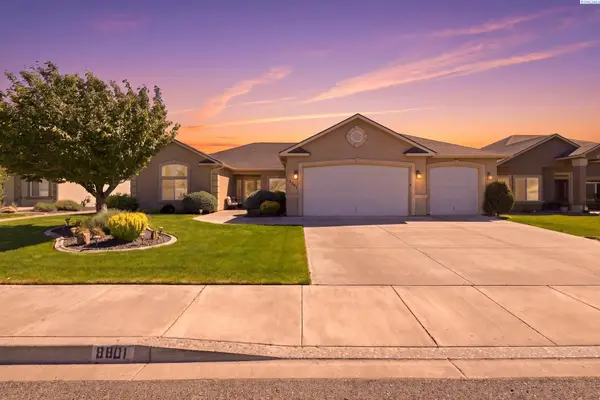 $550,000Active4 beds 2 baths2,138 sq. ft.
8801 W Clearwater Pl., Kennewick, WA 99336
MLS# 294847Listed by: HOMESMART ELITE BROKERS - Open Sat, 11am to 1pmNew
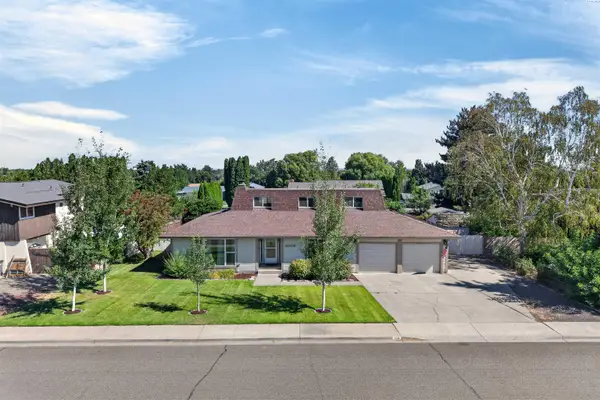 $425,000Active4 beds 3 baths2,389 sq. ft.
4008 W 18th Ave, Kennewick, WA 99338
MLS# 294850Listed by: RE/MAX, THE COLLECTIVE - New
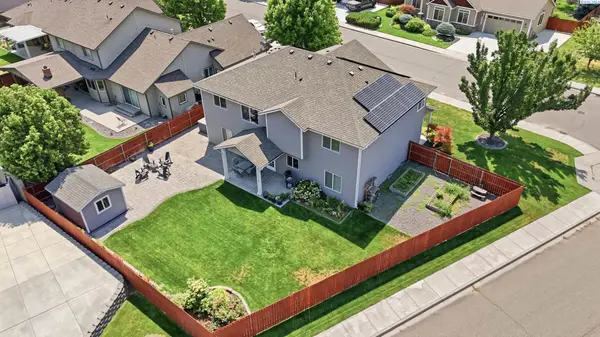 $614,900Active5 beds 3 baths3,102 sq. ft.
8606 W 5th Ave, Kennewick, WA 99336
MLS# 294839Listed by: RETTER AND COMPANY SOTHEBY'S - New
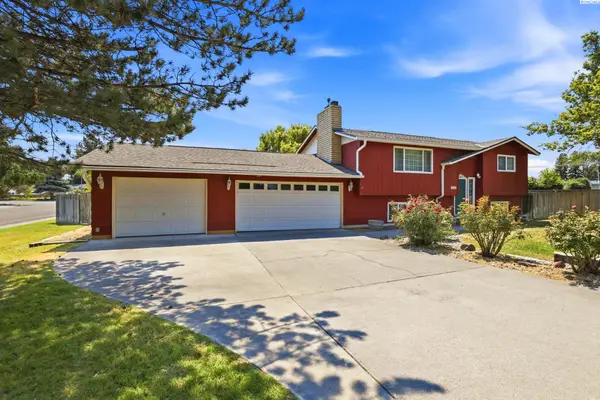 $410,000Active4 beds 2 baths2,114 sq. ft.
1725 W 14th Ave, Kennewick, WA 99337
MLS# 294841Listed by: EXP REALTY, LLC TRI CITIES - New
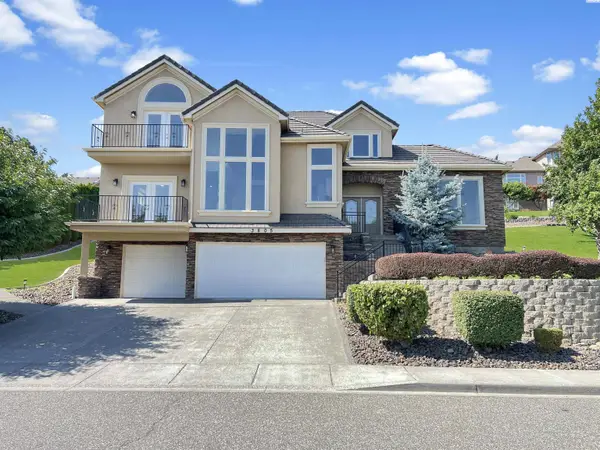 $749,000Active4 beds 4 baths3,240 sq. ft.
3805 W 42nd Ave, Kennewick, WA 99337
MLS# 294842Listed by: EXP REALTY, LLC TRI CITIES - New
 $549,000Active3 beds 3 baths2,036 sq. ft.
3710 D-101 W Canyon Lakes Dr #D101, Kennewick, WA 99337
MLS# 294843Listed by: EXP REALTY, LLC TRI CITIES - New
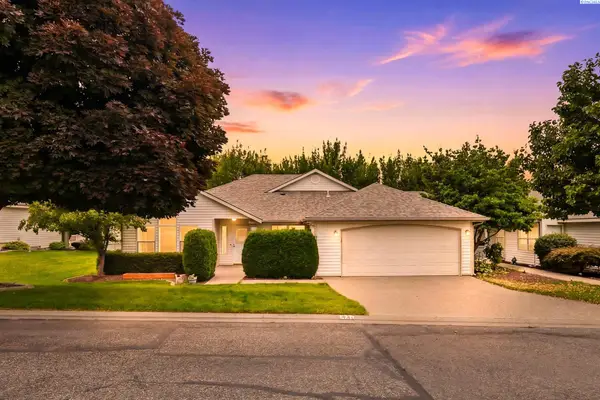 $434,900Active2 beds 2 baths1,891 sq. ft.
3312 S Huntington St, Kennewick, WA 99337
MLS# 294833Listed by: RETTER AND COMPANY SOTHEBY'S - New
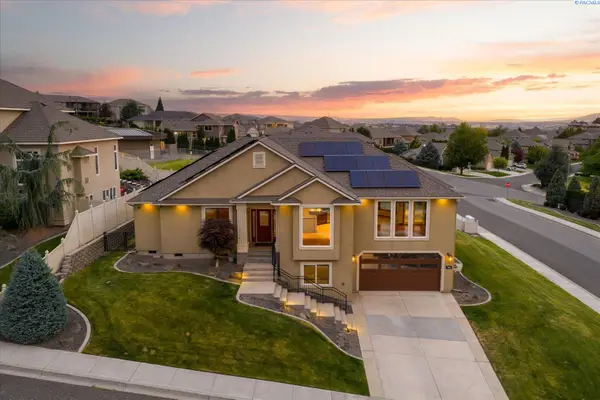 $650,000Active4 beds 2 baths2,440 sq. ft.
4600 S Neel St, Kennewick, WA 99337
MLS# 294828Listed by: RETTER AND COMPANY SOTHEBY'S - New
 $415,000Active3 beds 2 baths1,717 sq. ft.
3801 W 17th Avenue, Kennewick, WA 99338
MLS# 294829Listed by: KENMORE TEAM


Protect your home and budget from life's surprises with an Assurant Home Warranty, backed by a partner that supports you through every step of homeownership. Explore Plans.
©2026 Century 21 Real Estate LLC. All rights reserved. CENTURY 21®, the CENTURY 21 Logo and C21® are service marks owned by Century 21 Real Estate LLC. Century 21 Real Estate LLC fully supports the principles of the Fair Housing Act and the Equal Opportunity Act. Each office is independently owned and operated. Listing information is deemed reliable but not guaranteed accurate.