
83204 E Sagebrush Rd, Kennewick, WA 99338
Local realty services provided by:CENTURY 21 Tri-Cities
Listed by: cassandra smith
Office: windermere group one/tri-cities
MLS#:293684
Source:WA_PRMLS
Price summary
- Price:$1,170,000
- Price per sq. ft.:$310.34
About this home
MLS# 293684 If you've been searching for a luxury farmhouse in Kennewick with room to spread out, this is the one.Set on nearly a full acre, this stunning 5-bedroom, 5-bath home with a dedicated office perfectly blends timeless farmhouse charm with modern luxury. From the moment you walk through the door, you'll notice the soaring ceilings, exposed wood beams, rich hardwood floors, custom built-ins, and a gorgeous whitewashed brick fireplace that anchors the main living space.The heart of the home is the kitchen—and it's every bit as beautiful as it is functional. A massive quartz island, double ovens, herringbone subway tile backsplash, custom shiplap range hood, abundant cabinetry, and a walk-in pantry tucked behind a vintage glass door create a space that's ready for everything from busy weeknights to holiday gatherings.The main-level primary suite offers the privacy you've been looking for, while four additional bedrooms, five bathrooms, and a dedicated office provide space for everyone to live, work, and gather comfortably.Step outside and you'll understand why this home is truly special. The backyard is designed for entertaining with a sparkling pool featuring a brand-new liner, a hot tub, expansive concrete patio, covered outdoor living area with string lighting, and a cozy fire pit surrounded by Adirondack chairs. Nearly an acre gives you room to breathe while still enjoying all the convenience of living in Kennewick.Homes that combine modern farmhouse style, acreage, a pool, and a main-floor primary suite rarely come available in the Tri-Cities. If you've been waiting for a home that checks every box, this is your opportunity.5 Bedrooms + Office | 5 Bathrooms | Main-Level Primary Suite | Nearly 1 Acre | Pool & Hot Tub | Kennewick, WA | Tri-Cities Real Estate...
Contact an agent
Home facts
- Year built:2017
- Listing ID #:293684
- Added:49 day(s) ago
- Updated:July 28, 2026 at 11:00 PM
Rooms and interior
- Bedrooms:5
- Total bathrooms:5
- Full bathrooms:2
- Half bathrooms:1
- Flooring:Laminate
- Dining Description:Dining - Kitchen/Combo, Dining - Living/Combo
- Bathrooms Description:Bath - Master, Tub - Garden
- Kitchen Description:Dining - Kitchen/Combo, Dishwasher, Kitchen Island, Microwave Oven, Oven, Pantry, Range
- Bedroom Description:Master - Main Level, Master Suite, Walk In Closet(s)
- Living area:3,770 sq. ft.
Structure and exterior
- Roof:Composition Shingle
- Year built:2017
- Building area:3,770 sq. ft.
- Lot area:0.95 Acres
- Construction Materials:Concrete Board
- Exterior Features:Fencing/Enclosed, Irrigation, Lighting, Patio/Covered, Shed
- Foundation Description:Crawl Space
- Levels:2 Story
Utilities
- Water:Water - Public
- Sewer:Septic - Installed
Finances and disclosures
- Price:$1,170,000
- Price per sq. ft.:$310.34
- Tax amount:$8
Features and amenities
- Laundry features:Room - Laundry
- Amenities:Ceiling - Raised, Ceiling Fan(s)
- Pool features:In Ground, Vinyl Liner
Parking
- Parking description:3 Car, Attached, Door Opener, Finished, Rv Parking - Open
- Garage spaces:3
New listings near 83204 E Sagebrush Rd
- New
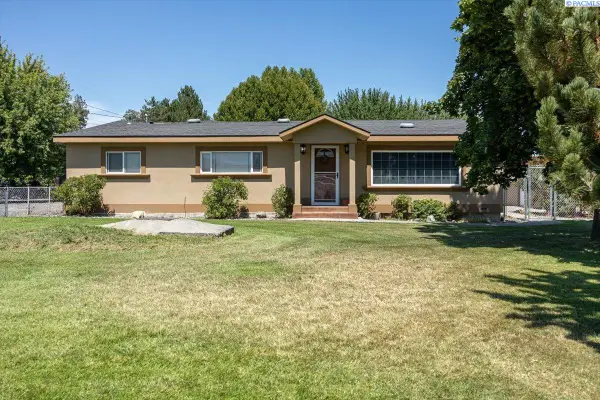 $350,000Active3 beds 1 baths1,328 sq. ft.
1203 E 27th Ave., Kennewick, WA 99337
MLS# 295041Listed by: REALTY ONE GROUP IGNITE - New
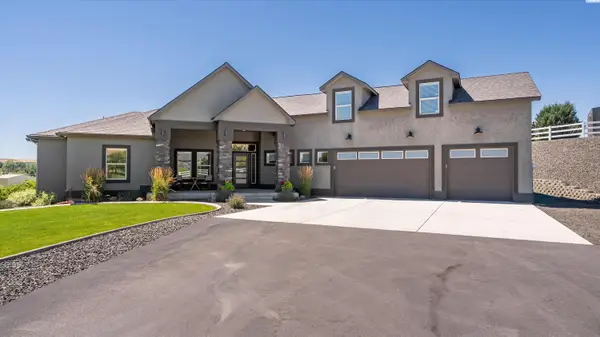 $1,150,000Active3 beds 4 baths3,071 sq. ft.
1506 N Bermuda Rd, Kennewick, WA 99338
MLS# 295051Listed by: RETTER AND COMPANY SOTHEBY'S - New
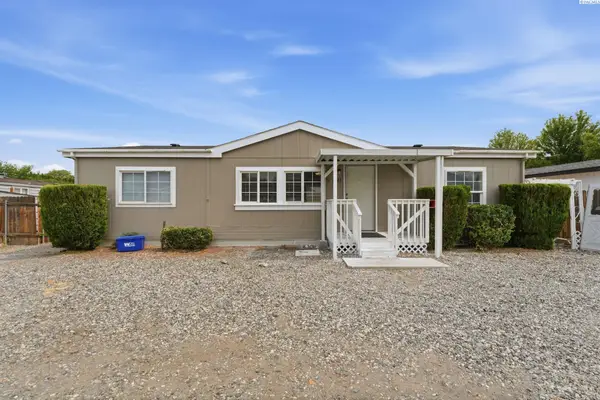 $295,000Active3 beds 2 baths1,188 sq. ft.
9150 W Yellowstone Ave, Kennewick, WA 99336
MLS# 295034Listed by: COLDWELL BANKER TOMLINSON - Open Sun, 2 to 3:30pmNew
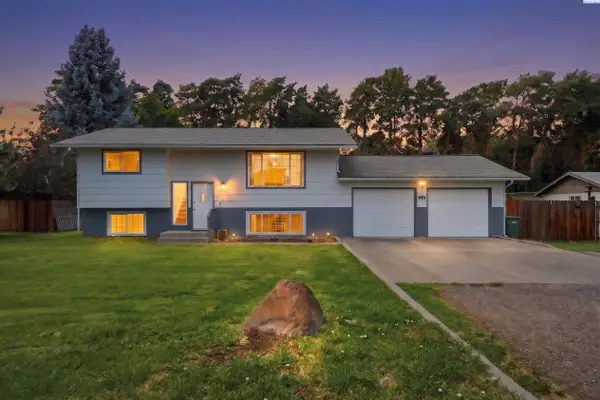 $400,000Active4 beds 2 baths1,884 sq. ft.
4112 S Auburn St, Kennewick, WA 99337
MLS# 295028Listed by: WINDERMERE GROUP ONE/TRI-CITIES - New
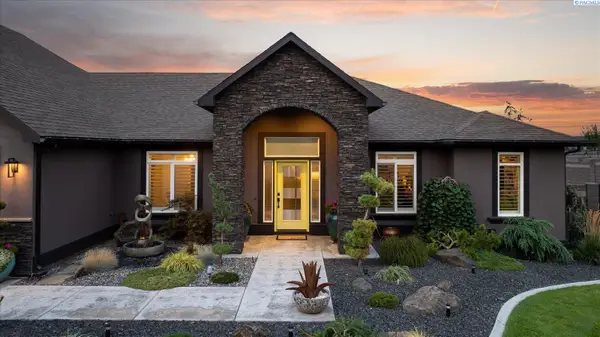 $1,195,000Active4 beds 4 baths2,804 sq. ft.
13605 S Maso Prse, Kennewick, WA 99338
MLS# 295022Listed by: RETTER AND COMPANY SOTHEBY'S - New
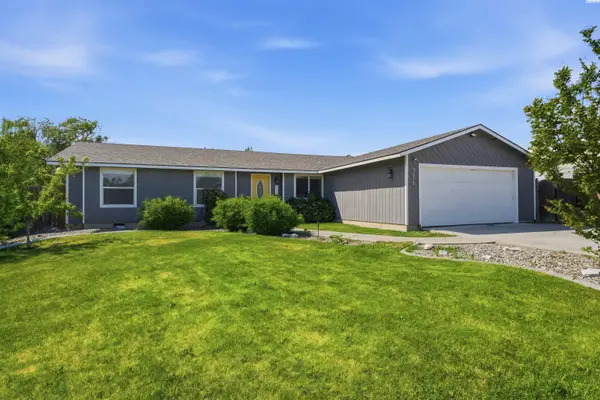 $396,000Active3 beds 2 baths1,367 sq. ft.
3313 S Ione St, Kennewick, WA 99337
MLS# 295002Listed by: WINDERMERE GROUP ONE/TRI-CITIES - New
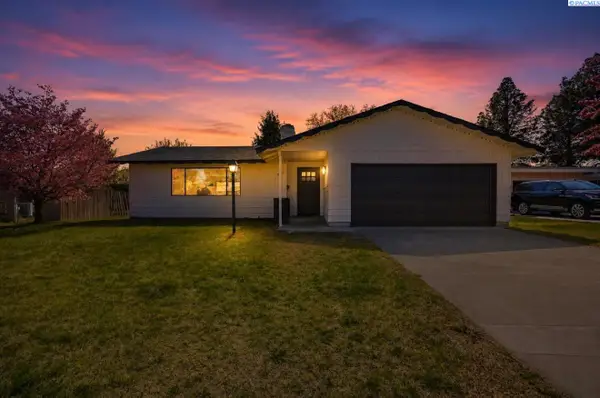 $424,900Active3 beds 3 baths2,182 sq. ft.
2421 W Grand Ronde Pl, Kennewick, WA 99336
MLS# 295001Listed by: WINDERMERE GROUP ONE/TRI-CITIES - New
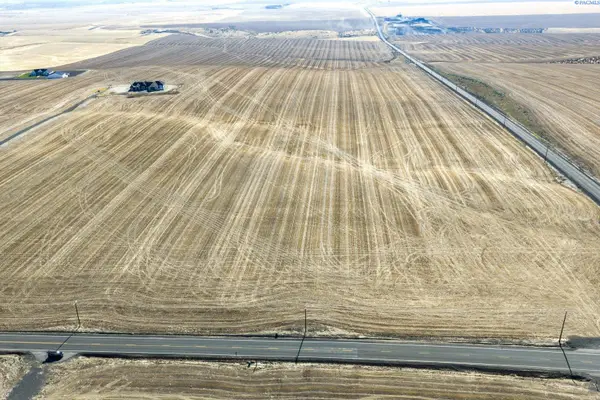 $375,000Active21 Acres
NKA Clodfelter Rd Parcel 6, Kennewick, WA 99336
MLS# 295000Listed by: RETTER AND COMPANY SOTHEBY'S - New
 $645,000Active5 beds 4 baths3,092 sq. ft.
428 N Underwood St, Kennewick, WA 99336
MLS# 294994Listed by: KELLY RIGHT REAL ESTATE TC - New
 $689,500Active4 beds 3 baths2,858 sq. ft.
3815 W 47th Ave, Kennewick, WA 99337
MLS# 294995Listed by: WINDERMERE GROUP ONE/TRI-CITIES


Protect your home and budget from life's surprises with an Assurant Home Warranty, backed by a partner that supports you through every step of homeownership. Explore Plans.
©2026 Century 21 Real Estate LLC. All rights reserved. CENTURY 21®, the CENTURY 21 Logo and C21® are service marks owned by Century 21 Real Estate LLC. Century 21 Real Estate LLC fully supports the principles of the Fair Housing Act and the Equal Opportunity Act. Each office is independently owned and operated. Listing information is deemed reliable but not guaranteed accurate.