
88134 Calico Rd, Kennewick, WA 99338
Local realty services provided by:CENTURY 21 Tri-Cities
88134 Calico Rd,Kennewick, WA 99338
$2,250,000
- 3 Beds
- 4 Baths
- - sq. ft.
- Single family
- Sold
Listed by: april connors, elizabeth bousquet
Office: windermere group one/tri-cities
MLS#:293416
Source:WA_PRMLS
Sorry, we are unable to map this address
Price summary
- Price:$2,250,000
About this home
MLS# 293416 Experience modern luxury in this custom estate built by Gretl Crawford Homes. Situated on a 1-acre lot, this exceptional estate blends modern design and resort-style living. Designed with a clean-line aesthetic, the home showcases custom architectural design, walls of windows, coffered ceilings, and seamless indoor-outdoor living throughout nearly 4,900 sq ft. Inside, expansive Pella sliding glass doors create effortless flow to the outdoor living space, designed for year-round entertaining. The great room anchors the home with a sleek modern fireplace and amazing views of the backyard. The chef’s kitchen is a statement, featuring Wolf and Sub-Zero appliances, an oversized waterfall island, double dishwashers, double ovens, butler's pantry, under-cabinet lighting, and exceptional attention to detail. A custom pass-through window connects directly to the indoor/outdoor living space, enhancing effortless entertaining. A beautifully designed butler’s pantry elevates functionality with extensive built-in cabinetry and a Sub-Zero wine cooler, offering additional prep space and storage. A formal dining room offers an elegant setting for hosting guests. A dedicated office provides a refined workspace with privacy and functionality. The luxurious primary retreat offers a spa-inspired escape with a freestanding tub, oversized curbless walk-in shower, luxury ambiance, custom All-City Closets organization, and top designer finishes. Two secondary bedrooms each offer ensuite bathrooms for added privacy and convenience. A spacious laundry room enhances everyday living, complete with washer and dryer, thoughtful storage, and pass through design to primary closet. Step outside to the private resort-style backyard featuring a heated pool, expansive entertaining patios, and a firepit area with outdoor speakers for elevated ambiance. The detached shop complements the home’s luxury appeal, offering over 1,500 sq ft plus loft area, including polished concrete floors, dedicated mini-split, bathroom, utility sink, extensive electrical setup, lift-ready circuits, RV capability, and endless possibilities for car enthusiasts or workshop. Additional features include: 3-car garage, custom white oak interior doors, integrated smart home system, Sonos audio system, and security system. A rare blend of architectural sophistication and modern luxury, designed for those who expect nothing less than perfection!...
Contact an agent
Home facts
- Year built:2022
- Listing ID #:293416
- Added:57 day(s) ago
- Updated:July 29, 2026 at 08:34 AM
Rooms and interior
- Bedrooms:3
- Total bathrooms:4
- Full bathrooms:1
- Half bathrooms:1
- Flooring:Carpet, Tile, Wood
- Dining Description:Dining - Formal
- Bathrooms Description:Bath - Master, Tub - Garden
- Kitchen Description:Dishwasher, Freezer, Garbage Disposal, Kitchen Island, Microwave Oven, Oven, Pantry, Range, Refrigerator, Wine Chiller
- Bedroom Description:Master - Main Level, Master Suite, Walk In Closet(s)
Structure and exterior
- Roof:Composition Shingle
- Year built:2022
- Construction Materials:Masonry, Stucco
- Exterior Features:Fencing/Enclosed, Irrigation, Lighting, Patio/Covered, Patio/Open, Shop
- Foundation Description:Crawl Space
- Levels:1 Story
Utilities
- Water:Water - Public
- Sewer:Septic - Installed
Finances and disclosures
- Price:$2,250,000
- Tax amount:$11,988
Features and amenities
- Laundry features:Dryer, Room - Laundry, Washer
- Amenities:Ceiling - Coffered, Ceiling - Raised, Ceiling Fan(s), Drapes/Curtains/Blinds, Extra Storage, Security System, Surround Sound, Utilities in Garage, Utility Closet, Utility Sink, Wet Bar
- Pool features:Fiberglass, In Ground
- Smart home:Yes
Parking
- Parking description:3 Car, Attached, Door Opener, Finished, Rv Parking - Covered, Rv Parking - Open, Workshop
- Garage spaces:3
New listings near 88134 Calico Rd
- New
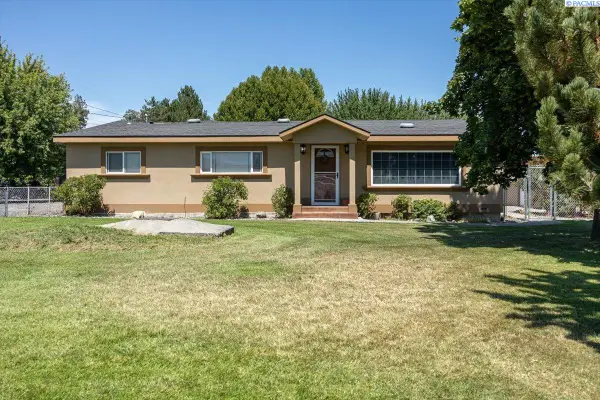 $350,000Active3 beds 1 baths1,328 sq. ft.
1203 E 27th Ave., Kennewick, WA 99337
MLS# 295041Listed by: REALTY ONE GROUP IGNITE - New
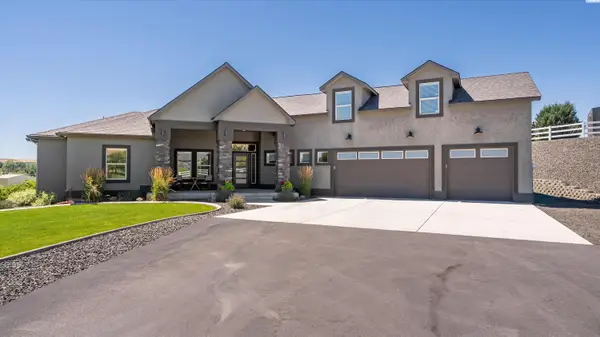 $1,150,000Active3 beds 4 baths3,071 sq. ft.
1506 N Bermuda Rd, Kennewick, WA 99338
MLS# 295051Listed by: RETTER AND COMPANY SOTHEBY'S - New
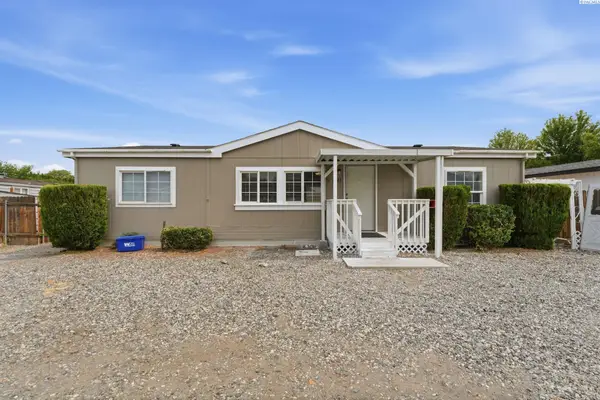 $295,000Active3 beds 2 baths1,188 sq. ft.
9150 W Yellowstone Ave, Kennewick, WA 99336
MLS# 295034Listed by: COLDWELL BANKER TOMLINSON - Open Sun, 2 to 3:30pmNew
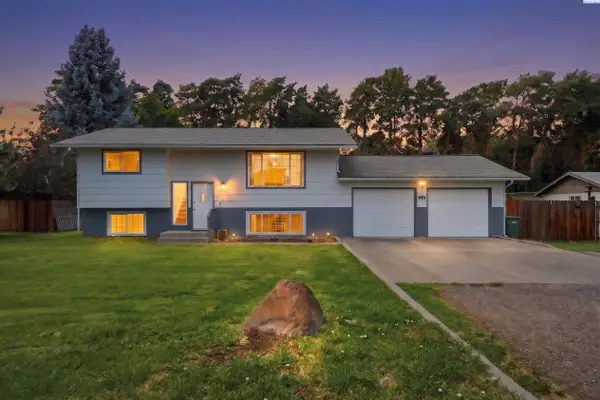 $400,000Active4 beds 2 baths1,884 sq. ft.
4112 S Auburn St, Kennewick, WA 99337
MLS# 295028Listed by: WINDERMERE GROUP ONE/TRI-CITIES - New
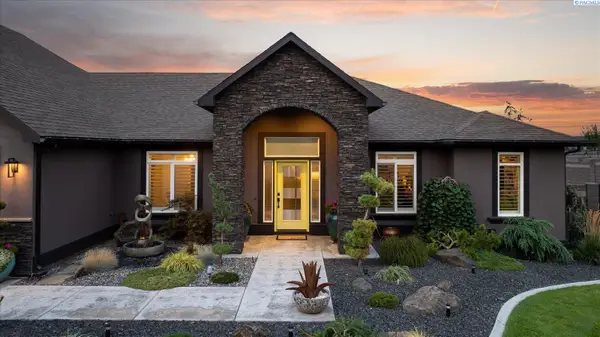 $1,195,000Active4 beds 4 baths2,804 sq. ft.
13605 S Maso Prse, Kennewick, WA 99338
MLS# 295022Listed by: RETTER AND COMPANY SOTHEBY'S - New
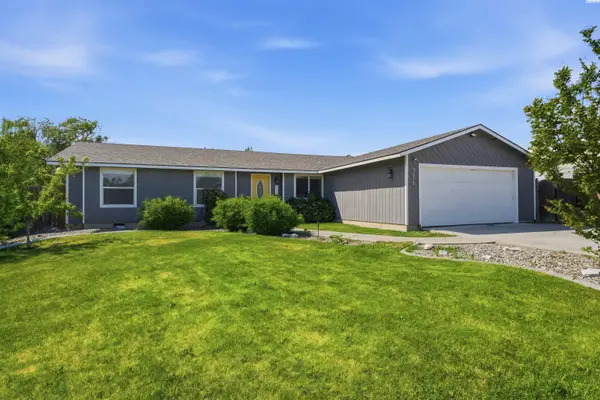 $396,000Active3 beds 2 baths1,367 sq. ft.
3313 S Ione St, Kennewick, WA 99337
MLS# 295002Listed by: WINDERMERE GROUP ONE/TRI-CITIES - New
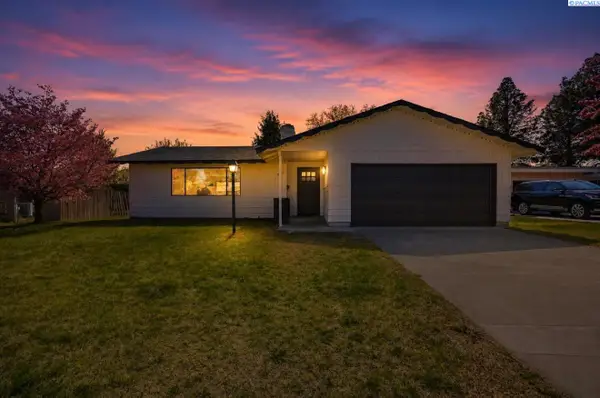 $424,900Active3 beds 3 baths2,182 sq. ft.
2421 W Grand Ronde Pl, Kennewick, WA 99336
MLS# 295001Listed by: WINDERMERE GROUP ONE/TRI-CITIES - New
 $375,000Active21 Acres
NKA Clodfelter Rd Parcel 6, Kennewick, WA 99336
MLS# 295000Listed by: RETTER AND COMPANY SOTHEBY'S - New
 $645,000Active5 beds 4 baths3,092 sq. ft.
428 N Underwood St, Kennewick, WA 99336
MLS# 294994Listed by: KELLY RIGHT REAL ESTATE TC - New
 $689,500Active4 beds 3 baths2,858 sq. ft.
3815 W 47th Ave, Kennewick, WA 99337
MLS# 294995Listed by: WINDERMERE GROUP ONE/TRI-CITIES


Protect your home and budget from life's surprises with an Assurant Home Warranty, backed by a partner that supports you through every step of homeownership. Explore Plans.
©2026 Century 21 Real Estate LLC. All rights reserved. CENTURY 21®, the CENTURY 21 Logo and C21® are service marks owned by Century 21 Real Estate LLC. Century 21 Real Estate LLC fully supports the principles of the Fair Housing Act and the Equal Opportunity Act. Each office is independently owned and operated. Listing information is deemed reliable but not guaranteed accurate.