945 S Josephine Rd, Kettle Falls, WA 99141
Local realty services provided by:CENTURY 21 Kelly Davis
945 S Josephine Rd,Kettle Falls, WA 99141
$425,000
- 3 Beds
- 2 Baths
- 2,014 sq. ft.
- Single family
- Active
Listed by: bardwell real estate team
Office: re/max select associates
MLS#:45852
Source:WA_NEWAR
Price summary
- Price:$425,000
- Price per sq. ft.:$211.02
About this home
Well-maintained 3 bed (plus one non conforming bedroom), 2 bath home just outside of Kettle Falls in a desirable, established development. Situated on a spacious double lot (.54 acres, two parcels), this 2,014 sq ft home offers comfortable living with room to spread out. Enjoy an updated gas furnace, natural gas hot water tank, and excellent energy efficiency. The property features a full sprinkler system, mature landscaping, and great curb appeal. Located just minutes from the Columbia River, offering easy access to recreation while maintaining a peaceful neighborhood setting.
Contact an agent
Home facts
- Year built:1983
- Listing ID #:45852
- Added:11 day(s) ago
- Updated:May 22, 2026 at 02:34 PM
Rooms and interior
- Bedrooms:3
- Total bathrooms:2
- Full bathrooms:2
- Kitchen Description:Dishwasher, Refrigerator
- Basement Description:Concrete Perimeter
- Living area:2,014 sq. ft.
Heating and cooling
- Heating:Forced Air, Natural Gas
Structure and exterior
- Roof:Composition
- Year built:1983
- Building area:2,014 sq. ft.
- Lot area:0.54 Acres
- Lot Features:Level, Sloped
- Architectural Style:Mid Entry/Tri Level
- Construction Materials:Frame
- Exterior Features:Sprinkler System
- Foundation Description:Concrete Perimeter
- Levels:2 Story
Utilities
- Water:Public Water
- Sewer:Public Sewer
Finances and disclosures
- Price:$425,000
- Price per sq. ft.:$211.02
- Tax amount:$2,042 (2025)
Features and amenities
- Laundry features:In Basement
Parking
- Parking description:Garage Attached
New listings near 945 S Josephine Rd
- New
 $380,000Active3 beds 2 baths2,776 sq. ft.
750 S Larch St, KETTLE FALLS, WA 99141
MLS# 45898Listed by: WINDERMERE KETTLE FALLS - New
 $420,000Active3 beds 3 baths2,576 sq. ft.
850 S Pine St, Kettle Falls, WA 99141-0000
MLS# 202617295Listed by: RE/MAX SELECT ASSOCIATES, INC.  $500,000Active3 beds 2 baths
1350 Narcissus Ct, Kettle Falls, WA 99141
MLS# 202616982Listed by: KELLER WILLIAMS SPOKANE - MAIN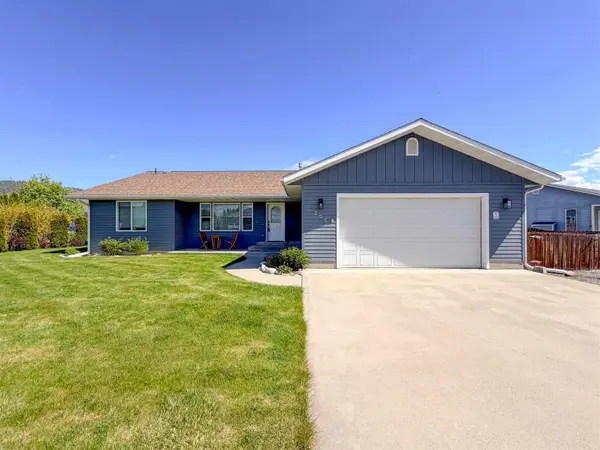
 $399,900Pending3 beds 2 baths1,678 sq. ft.
205 E Evergreen Dr, Kettle Falls, WA 99141
MLS# 202616593Listed by: C-21 KELLY DAVIS $30,000Active0.15 Acres
31X E 5th Ave, Kettle Falls, WA 99141-0000
MLS# 202616227Listed by: RE/MAX SELECT ASSOCIATES, INC. $35,000Active0.21 Acres
3XX E 5th Ave, Kettle Falls, WA 99141-0000
MLS# 202616228Listed by: RE/MAX SELECT ASSOCIATES, INC. $369,900Active3 beds 2 baths1,405 sq. ft.
430 E 9th Ave, KETTLE FALLS, WA 99141
MLS# 45723Listed by: WINDERMERE COUNTRYSIDE-CHEWELAH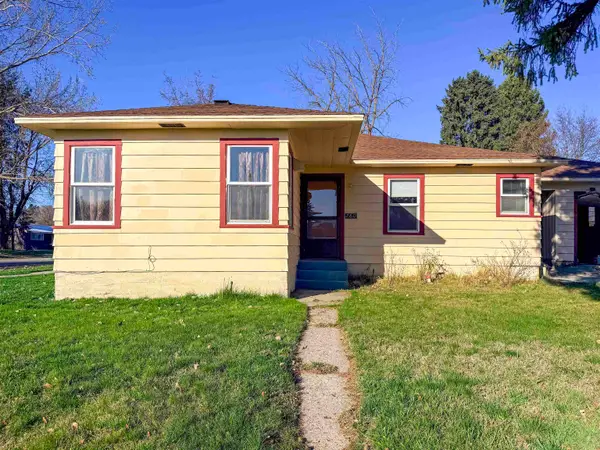 $325,000Active3 beds 1 baths1,303 sq. ft.
780 S Larch St, Kettle Falls, WA 99141
MLS# 202614076Listed by: C-21 KELLY DAVIS $150,000Active2 beds 1 baths1,250 sq. ft.
535 NW Meyers St, Kettle Falls, WA 99141
MLS# 202613921Listed by: KELLER WILLIAMS COLVILLE


Protect your home and budget from life's surprises with an Assurant Home Warranty, backed by a partner that supports you through every step of homeownership. Explore Plans.
©2026 Century 21 Real Estate LLC. All rights reserved. CENTURY 21®, the CENTURY 21 Logo and C21® are service marks owned by Century 21 Real Estate LLC. Century 21 Real Estate LLC fully supports the principles of the Fair Housing Act and the Equal Opportunity Act. Each office is independently owned and operated. Listing information is deemed reliable but not guaranteed accurate.