
5859 Liberty Way, Nine Mile Falls, WA 99026
Local realty services provided by:CENTURY 21 Kelly Davis
Listed by: kjersti mahoney
Office: realty one group eclipse
MLS#:202626476
Source:WA_SAR
Price summary
- Price:$660,000
- Price per sq. ft.:$254.63
About this home
YOUR OWN PRIVATE COUNTRY ESCAPE — 4.6 ACRES OF POSSIBILITIES! Imagine peaceful forest views, room to roam, and space for all your adventures—all with convenient access to Suncrest, Hwy 395 and Hwy 291. Nestled on 4.6 wooded acres, this versatile property combines the freedom of country living with everyday convenience. Inside, discover 3 family rooms, a theater/game room, an open-concept main floor, and a daylight basement with separate entrance, pantry, and wet bar. Expansive decks invite you to relax and take in the tranquil surroundings. Fresh updates include new flooring and paint throughout, an updated kitchen with quartz countertops, new island with added seating, refreshed cabinetry, and new appliances. All 3 full bathrooms feature new vanities, lighting, mirrors, flooring, and fixtures. Improved landscaping, 2 sheds, covered carport and expansive parking offer plenty of room for all your vehicles, boats, and trailers. A rare opportunity to enjoy space, privacy, and versatility!
Contact an agent
Home facts
- Year built:1999
- Listing ID #:202626476
- Added:1 day(s) ago
- Updated:November 01, 2026 at 03:46 AM
Rooms and interior
- Bedrooms:4
- Total bathrooms:3
- Full bathrooms:3
- Kitchen Description:Free-Standing Range, Gas Range, Hard Surface Counters, Refrigerator
- Basement:Yes
- Basement Description:Daylight, FInished, Full, Rec/Family Area, Walk-Out Access
- Living area:2,592 sq. ft.
Heating and cooling
- Heating:Gas
- Central air:Yes
Structure and exterior
- Year built:1999
- Building area:2,592 sq. ft.
- Lot area:4.6 Acres
- Lot Features:Fencing, Horses Allowed, Level, Secluded Lot, Sprinkler - Automatic, Treed
- Construction Materials:Vinyl Siding
Schools
- High school:Lakeside
- Middle school:Lakeside
- Elementary school:Lake Spokane
Finances and disclosures
- Price:$660,000
- Price per sq. ft.:$254.63
- Tax amount:$3,576
Features and amenities
- Amenities:Cathedral Ceiling(s), In-Law Floorplan
Parking
- Parking description:Attached, Carport, Off Site
- Garage:Yes
- Garage spaces:2
- Carport spaces:1
New listings near 5859 Liberty Way
- New
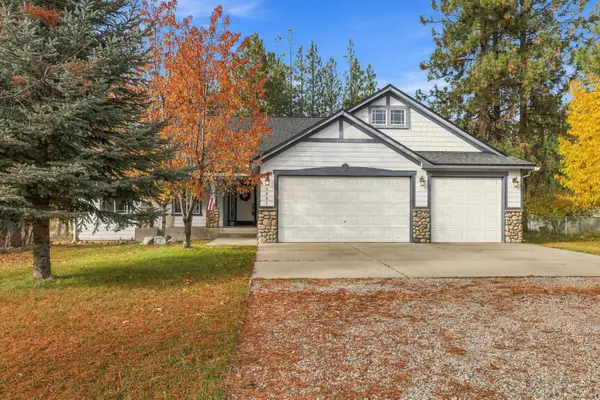 $580,000Active3 beds 2 baths3,442 sq. ft.
6261 Jenna Dr, Nine Mile Falls, WA 99022
MLS# 202626454Listed by: ENGEL & VOLKERS WESTERN FRONTIER - New
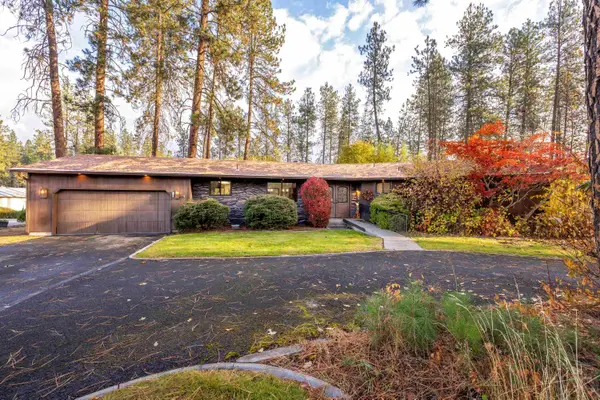 $825,500Active6 beds 3 baths3,534 sq. ft.
9220 W Ownby Dr, Nine Mile Falls, WA 99026
MLS# 202626451Listed by: PLESE REALTY LLC - New
 $443,500Active3 beds 2 baths1,988 sq. ft.
9920 N Parkside Dr, Nine Mile Falls, WA 99026
MLS# 202626353Listed by: EXP REALTY 4 DEGREES - New
 $465,000Active5 beds 3 baths3,080 sq. ft.
11448 W Meadowview Ln, Nine Mile Falls, WA 99026
MLS# 202626179Listed by: THE EXPERIENCE NORTHWEST - New
 $649,000Active4 beds 3 baths3,286 sq. ft.
17569 N Sunnyvale Dr, Nine Mile Falls, WA 99026
MLS# 202626137Listed by: AMPLIFY REAL ESTATE SERVICES - New
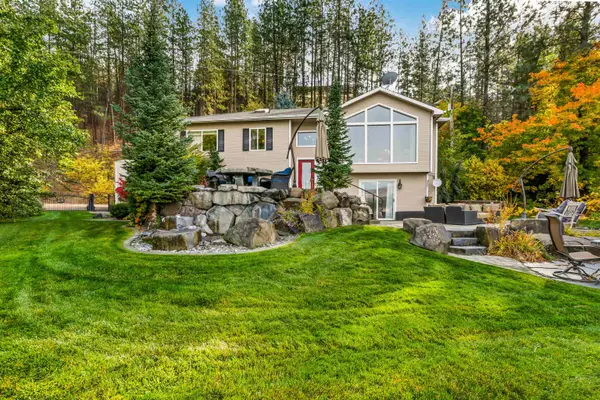 $2,200,000Active3 beds 3 baths2,544 sq. ft.
6627C Thomas Ln, Nine Mile Falls, WA 99026
MLS# 202626079Listed by: HOME SALES SPOKANE  $545,000Active4 beds 3 baths2,140 sq. ft.
13378 W Greenfield Rd, Nine Mile Falls, WA 99026
MLS# 202626031Listed by: KELLER WILLIAMS SPOKANE - MAIN $299,900Active3 beds 2 baths1,671 sq. ft.
10425 N Maximilian Ln, Nine Mile Falls, WA 99026
MLS# 202625972Listed by: KELLER WILLIAMS SPOKANE - MAIN- Open Sun, 12 to 2pm
 $575,000Active3 beds 2 baths1,749 sq. ft.
5698 Deer Ridge Way, Nine Mile Falls, WA 99026-9510
MLS# 202625754Listed by: REALTY ONE GROUP ECLIPSE


Protect your home and budget from life's surprises with an Assurant Home Warranty, backed by a partner that supports you through every step of homeownership. Explore Plans.
©2026 Century 21 Real Estate LLC. All rights reserved. CENTURY 21®, the CENTURY 21 Logo and C21® are service marks owned by Century 21 Real Estate LLC. Century 21 Real Estate LLC fully supports the principles of the Fair Housing Act and the Equal Opportunity Act. Each office is independently owned and operated. Listing information is deemed reliable but not guaranteed accurate.