
9220 W Ownby Dr, Nine Mile Falls, WA 99026
Local realty services provided by:CENTURY 21 Beutler & Associates
9220 W Ownby Dr,Nine Mile Falls, WA 99026
$825,500
- 6 Beds
- 3 Baths
- 3,534 sq. ft.
- Single family
- Active
Listed by: kelly stewart, kim mccracken
Office: plese realty llc.
MLS#:202626451
Source:WA_SAR
Price summary
- Price:$825,500
- Price per sq. ft.:$233.59
About this home
Enjoy the best of outdoor living and entertaining on this spacious one-acre property in a highly sought-after neighborhood! Featuring an in-ground pool with a freshly filled 250-gallon propane tank, covered hot tub, expansive gated back yard, and direct canal access for launching kayaks and canoes, with easy access to Long Lake.This property offers endless opportunities to relax, entertain, and enjoy the outdoors. This handicap-accessible rancher features 4 bedrooms and 2 bathrooms on the main floor, fully equipped for wheelchair access. Seperate formal and informal dining areas, main-floor laundry, and pellet stoves in both the living room and basement A new heat pump with AC was installed in 2025. The basement includes two additional bedrooms, a bathroom, and abundant storage, along with plenty of room to design your own family area. A pool table is included if desired. Nearby biking and hiking trails. A private community waterfront park with picnic area, boat launch and dock available for an annual fee....
Contact an agent
Home facts
- Year built:1981
- Listing ID #:202626451
- Added:1 day(s) ago
- Updated:November 01, 2026 at 01:04 AM
Rooms and interior
- Bedrooms:6
- Total bathrooms:3
- Full bathrooms:3
- Kitchen Description:Microwave, Refrigerator, Trash Compactor
- Basement:Yes
- Basement Description:Daylight, Full, Partially Finished, Walk-Out Access
- Living area:3,534 sq. ft.
Heating and cooling
- Heating:Electric, Heat Pump
- Central air:Yes
Structure and exterior
- Year built:1981
- Building area:3,534 sq. ft.
- Lot area:1 Acres
- Lot Features:Corner Lot, Fenced Yard, Oversized Lot, Sprinkler - Automatic, Treed
Schools
- High school:Lakeside
- Middle school:Lakeside
- Elementary school:Nine Mile Falls
Finances and disclosures
- Price:$825,500
- Price per sq. ft.:$233.59
- Tax amount:$6,664
Features and amenities
- Laundry features:Dryer, Washer
- Amenities:Natural Woodwork
Parking
- Parking description:Attached
- Garage:Yes
- Garage spaces:2
New listings near 9220 W Ownby Dr
- New
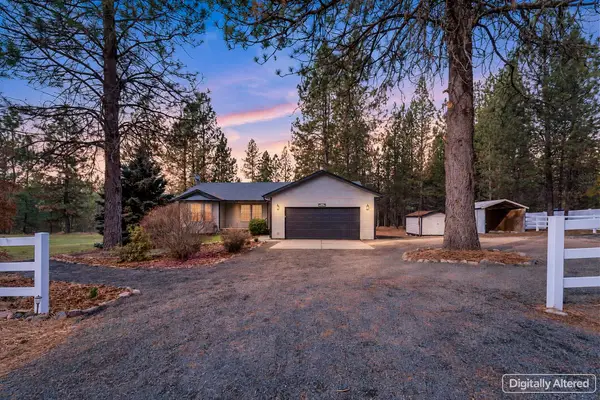 $660,000Active4 beds 3 baths2,592 sq. ft.
5859 Liberty Way, Nine Mile Falls, WA 99026
MLS# 202626476Listed by: REALTY ONE GROUP ECLIPSE - New
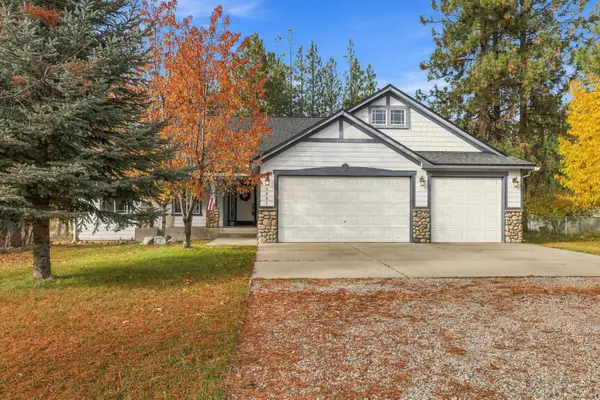 $580,000Active3 beds 2 baths3,442 sq. ft.
6261 Jenna Dr, Nine Mile Falls, WA 99022
MLS# 202626454Listed by: ENGEL & VOLKERS WESTERN FRONTIER - New
 $443,500Active3 beds 2 baths1,988 sq. ft.
9920 N Parkside Dr, Nine Mile Falls, WA 99026
MLS# 202626353Listed by: EXP REALTY 4 DEGREES - New
 $465,000Active5 beds 3 baths3,080 sq. ft.
11448 W Meadowview Ln, Nine Mile Falls, WA 99026
MLS# 202626179Listed by: THE EXPERIENCE NORTHWEST - New
 $649,000Active4 beds 3 baths3,286 sq. ft.
17569 N Sunnyvale Dr, Nine Mile Falls, WA 99026
MLS# 202626137Listed by: AMPLIFY REAL ESTATE SERVICES - New
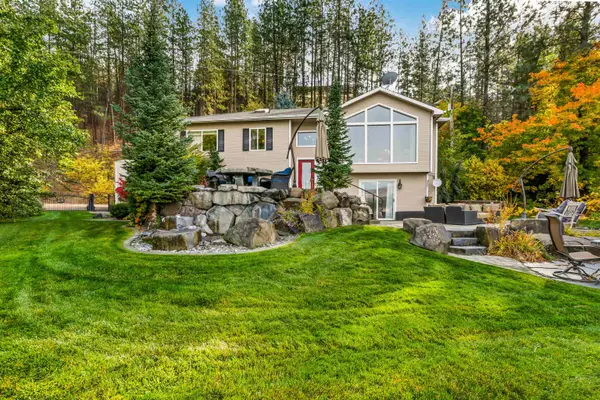 $2,200,000Active3 beds 3 baths2,544 sq. ft.
6627C Thomas Ln, Nine Mile Falls, WA 99026
MLS# 202626079Listed by: HOME SALES SPOKANE  $545,000Active4 beds 3 baths2,140 sq. ft.
13378 W Greenfield Rd, Nine Mile Falls, WA 99026
MLS# 202626031Listed by: KELLER WILLIAMS SPOKANE - MAIN $299,900Active3 beds 2 baths1,671 sq. ft.
10425 N Maximilian Ln, Nine Mile Falls, WA 99026
MLS# 202625972Listed by: KELLER WILLIAMS SPOKANE - MAIN- Open Sun, 12 to 2pm
 $575,000Active3 beds 2 baths1,749 sq. ft.
5698 Deer Ridge Way, Nine Mile Falls, WA 99026-9510
MLS# 202625754Listed by: REALTY ONE GROUP ECLIPSE


Protect your home and budget from life's surprises with an Assurant Home Warranty, backed by a partner that supports you through every step of homeownership. Explore Plans.
©2026 Century 21 Real Estate LLC. All rights reserved. CENTURY 21®, the CENTURY 21 Logo and C21® are service marks owned by Century 21 Real Estate LLC. Century 21 Real Estate LLC fully supports the principles of the Fair Housing Act and the Equal Opportunity Act. Each office is independently owned and operated. Listing information is deemed reliable but not guaranteed accurate.