
5022 NE 21st Street, Renton, WA 98059
Local realty services provided by:CENTURY 21 Lund, Realtors
Listed by: brenda martin
Office: john l. scott, inc
MLS#:2579508
Source:NWMLS
5022 NE 21st Street,Renton, WA 98059
$998,800
- 4 Beds
- 3 Baths
- 2,170 sq. ft.
- Single family
- Pending Inspection
Upcoming open houses
- Sat, Sep 1912:00 pm - 02:00 pm
- Sat, Sep 1902:00 pm - 04:00 pm
- Sun, Sep 2012:00 pm - 02:00 pm
Price summary
- Price:$998,800
- Price per sq. ft.:$460.28
About this home
A good home should make life easier. This one does. Set above a quiet cul-de-sac in Summerwind, this 4-bedroom, 2.75-bath Craftsman gives you the space to live comfortably today and adapt as life changes. The welcoming entry opens to vaulted ceilings, a skylight, and hardwood floors that continue into the kitchen. A bay-windowed living room flows into the formal dining room, where views extend to the backyard. The kitchen combines warm wood cabinetry, sparkling countertops, stainless appliances, and its own skylight, with a casual dining area opening directly to the fenced yard. The adjoining family room has a wood-burning fireplace and slider to the patio, making it an easy place to gather at the end of the day. Upstairs, the primary suite offers a private bath and walk-in closet, with two additional bedrooms providing room for guests, an office, hobbies, or whatever comes next. New carpet and fresh interior paint mean there is little left to do but move in. Central A/C adds comfort when summer arrives. Outside, the oversized fenced backyard gives you privacy, a treed backdrop, patio space, and plenty of room to play or entertain. Add a two-car garage and a location minutes from Newcastle, Bellevue, I-405, I-90, shopping, dining, trails, and major Eastside employment centers, and you have something increasingly hard to find: a home that works beautifully for real life, with flexibility to grow with you. It feels removed from the rush, while keeping the Eastside close, too....
Contact an agent
Home facts
- Year built:1988
- Subdivision & Development:Summerwind
- Listing ID #:2579508
- Updated:September 16, 2026 at 09:56 PM
Rooms and interior
- Bedrooms:4
- Total bathrooms:3
- Full bathrooms:2
- Flooring:Carpet, Ceramic Tile Floor, Hardwood
- Kitchen Description:Dishwasher, Disposal, Microwave, Refrigerator
- Bedroom Description:Lower Level Bedrooms : 1, Upper Level Bedrooms : 3
- Basement:Yes
- Basement Description:Finished
- Living area:2,170 sq. ft.
Heating and cooling
- Heating:90%+ High Efficiency, Forced Air
- Central air:Yes
Structure and exterior
- Roof:Composition
- Year built:1988
- Building area:2,170 sq. ft.
- Lot area:0.2 Acres
- Lot Features:Cul-De-Sac, Curbed Lot, Paved, Sidewalk
- Architectural Style:Craftsman
- Construction Materials:Brick Exterior Finish, Cement Planked
- Exterior Features:Fenced-Partially, Patio
- Foundation Description:Finished
- Levels:3 or More Stories
Schools
- High school:Hazen Snr High
- Middle school:Risdon Middle School
- Elementary school:Sierra Heights Elem
Utilities
- Water:Public
- Sewer:Sewer Connected
Finances and disclosures
- Price:$998,800
- Price per sq. ft.:$460.28
- Tax amount:$10,412 (2026)
Features and amenities
- Appliances:Dishwasher, Refrigerator, Washer
- Laundry features:Dryer, Washer
- Amenities:Cable TV, Gas Available, High Speed Internet, Security System, Skylight(s), Vaulted Ceiling(s), Walk-In Closet(s), Water Heater
Parking
- Total parking spaces:2
- Parking description:Attached Garage, Driveway, Off Street Parking
- Garage:Yes
 Listings courtesy of Northwest MLS as distributed by MLS GRID. Based on information submitted to the MLS GRID as of September 16, 2026. All data is obtained from various sources and may not have been verified by broker or MLS GRID. Supplied Open House Information is subject to change without notice. All information should be independently reviewed and verified for accuracy. Properties may or may not be listed by the office/agent presenting the information. Listing information is provided for consumers' personal, non-commercial use, solely to identify prospective properties for potential purchase; all other use is strictly prohibited and may violate relevant federal and state law. Information deemed reliable but not guaranteed. Copyright © 2026 MLS GRID. All Rights Reserved. NWMLS Member Broker: Greg Lund
New listings near 5022 NE 21st Street
- Coming SoonOpen Sat, 11am to 5pm
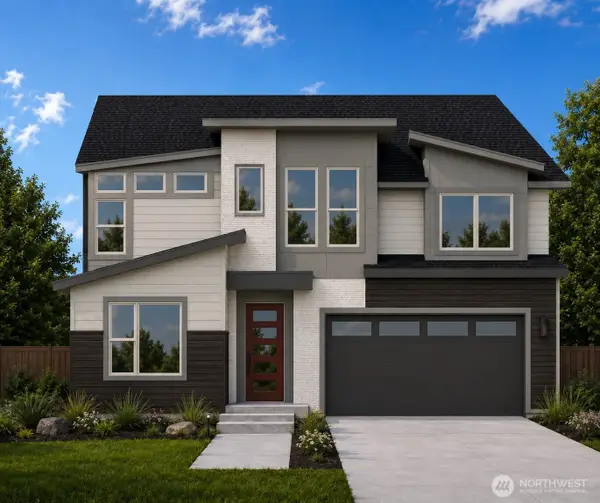 $1,655,000First Look5 beds 3 baths3,482 sq. ft.
13847 153rd Avenue Se #7, Renton, WA 98059
MLS# 2575861Listed by: CONNER REAL ESTATE GROUP, LLC - Coming Soon
 $700,000First Look3 beds 2 baths1,850 sq. ft.
18920 127th Place Se, Renton, WA 98058
MLS# 2569447Listed by: SCOUT - Coming SoonOpen Sat, 11am to 5pm
 $1,663,600First Look5 beds 5 baths3,476 sq. ft.
13848 152nd Avenue Se #8, Renton, WA 98059
MLS# 2579210Listed by: CONNER REAL ESTATE GROUP, LLC - Open Thu, 3 to 4:30pmNew
 $985,000Active4 beds 3 baths2,280 sq. ft.
2605 Camas Avenue Ne, Renton, WA 98056
MLS# 2582566Listed by: WINDERMERE REAL ESTATE/PSR INC - New
 $875,000Active4 beds 3 baths1,980 sq. ft.
19643 Talbot Road S, Renton, WA 98055
MLS# 2580974Listed by: COMPASS - Open Sat, 12 to 2:30pmNew
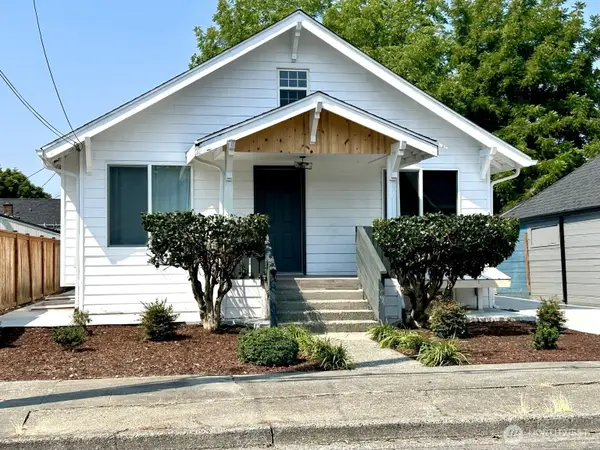 $750,000Active6 beds 2 baths2,120 sq. ft.
305 Meadow Avenue N, Renton, WA 98057
MLS# 2583046Listed by: AQUA REAL ESTATE - Open Sat, 1 to 3pmNew
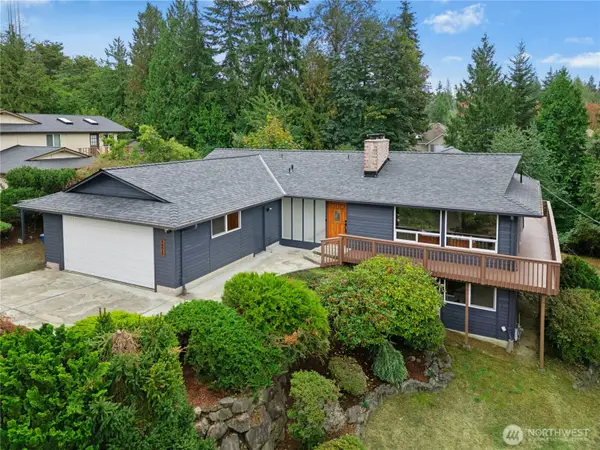 $800,000Active5 beds 3 baths2,925 sq. ft.
14517 SE 183rd Street, Renton, WA 98058
MLS# 2582275Listed by: WINDERMERE REAL ESTATE/PSR INC - New
 $999,950Active5 beds 3 baths3,660 sq. ft.
17102 146th Avenue Se, Renton, WA 98058
MLS# 2583221Listed by: KELLY RIGHT RE OF SEATTLE LLC - New
 $749,990Active4 beds 3 baths1,800 sq. ft.
14733 SE 187th Circle, Renton, WA 98058
MLS# 2582844Listed by: SKYLINE PROPERTIES, INC. - New
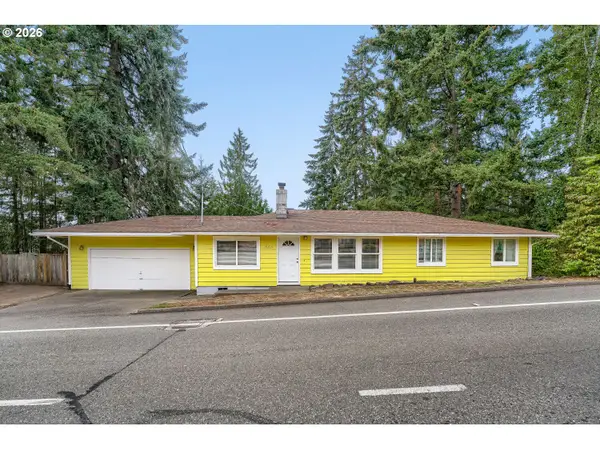 $525,000Active3 beds 1 baths1,320 sq. ft.
17415 128th Ave Se, Renton, WA 98058
MLS# 331785988Listed by: CALL IT CLOSED INTERNATIONAL REALTY


Protect your home and budget from life's surprises with an Assurant Home Warranty, backed by a partner that supports you through every step of homeownership. Explore Plans.
©2026 Century 21 Real Estate LLC. All rights reserved. CENTURY 21®, the CENTURY 21 Logo and C21® are service marks owned by Century 21 Real Estate LLC. Century 21 Real Estate LLC fully supports the principles of the Fair Housing Act and the Equal Opportunity Act. Each office is independently owned and operated. Listing information is deemed reliable but not guaranteed accurate.