
687 Cortona #lot34, Richland Kennewick, WA 99335-2
Local realty services provided by:CENTURY 21 Tri-Cities
687 Cortona #lot34,Richland, WA 99335-2
$859,900
- 4 Beds
- 4 Baths
- 2,517 sq. ft.
- Single family
- Active
Listed by: greg johnston
Office: retter and company sotheby's
MLS#:298044
Source:WA_PRMLS
Price summary
- Price:$859,900
- Price per sq. ft.:$341.64
About this home
MLS# 298044 **Welcome to the Durango by Riverwood Homes – Designer Collection!****BIG RV? BIG BOAT? BIG TOYS? THE DURANGO HAS ROOM FOR IT ALL!**Experience 2,517 sq. ft. of beautifully designed single-level living featuring **4 bedrooms, 3.5 bathrooms, and an oversized 4-car garage with a MASSIVE RV BAY!** The impressive RV bay is a standout feature, offering exceptional space for your motorhome, boat, trailer, or recreational toys. Whether you're an outdoor enthusiast, RV owner, or simply need extra room for vehicles, hobbies, and storage, this garage delivers the flexibility you've been looking for. **No more paying for off-site RV storage or sacrificing garage space for your everyday vehicles!**Inside, enjoy an open-concept floor plan with a gourmet kitchen featuring Bosch stainless steel appliances, double ovens, quartz countertops, and a spacious walk-in pantry. Luxury finishes include wood-wrapped windows, hand-textured walls, a beautiful fireplace, and a private primary suite with a tiled shower and walk-in closet. Solar panels, a gas tankless water heater, and energy-efficient features add comfort and value.**Located in the desirable Siena Hills community in Richland!** Residents enjoy outstanding amenities including a **community swimming pool, pickleball/basketball court, neighborhood park, green spaces, and scenic walking paths.** Plus, you're just minutes from Badger Mountain and endless outdoor recreation.**The Riverwood Designer Collection – Where the hard decisions have already been made!** Professionally selected finishes, exceptional craftsmanship, and a floor plan designed for the way you live.**Luxury living, incredible RV storage, and resort-style community amenities—all in one exceptional home!***For directions, enter "Siena Hills – Richland, WA" into Google Maps.*...
Contact an agent
Home facts
- Year built:2026
- Subdivision & Development:Richland South
- Listing ID #:298044
- Added:1 day(s) ago
- Updated:November 22, 2026 at 03:46 AM
Rooms and interior
- Bedrooms:4
- Total bathrooms:4
- Full bathrooms:2
- Half bathrooms:1
- Flooring:Carpet, Laminate, Tile
- Kitchen Description:Cooktop, Dishwasher, Disposal, Microwave, Oven, Range
- Living area:2,517 sq. ft.
Heating and cooling
- Cooling:Heat Pump
- Heating:Heat Pump
Structure and exterior
- Roof:Composition
- Year built:2026
- Building area:2,517 sq. ft.
- Lot area:0.25 Acres
- Construction Materials:Cement Board, Lap Siding
- Exterior Features:Fenced, Solar
- Foundation Description:Concrete, Crawl Space
- Levels:1 Story
Utilities
- Water:Public
- Sewer:Sewer Connected
Finances and disclosures
- Price:$859,900
- Price per sq. ft.:$341.64
Features and amenities
- Appliances:Cooktop, Dishwasher, Disposal, Microwave, Oven, Range
- Amenities:Ceiling Fan(s), Raised Ceiling(s), Storage, Utility Sink
- Pool features:Community, In Ground, Membership Included
Parking
- Parking description:4 Car, Finished, Garage Door Opener, Tandem
New listings near 687 Cortona #lot34
- New
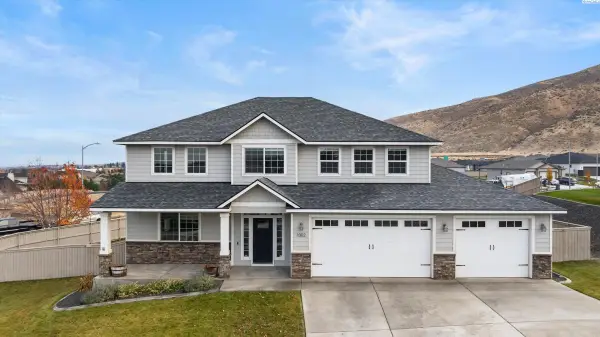 $690,000Active5 beds 3 baths2,949 sq. ft.
1002 Nez Perce Ln, Richland, WA 99352
MLS# 298048Listed by: RETTER AND COMPANY SOTHEBY'S - New
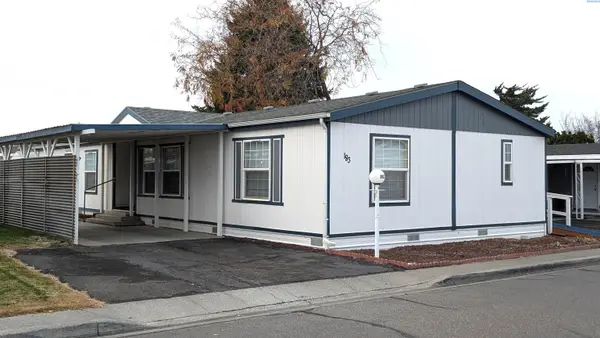 $93,500Active4 beds 2 baths1,716 sq. ft.
7901 W Clearwater Ave #183 #183, Kennewick, WA 99336
MLS# 298047Listed by: RE/MAX NORTHWEST REALTORS - New
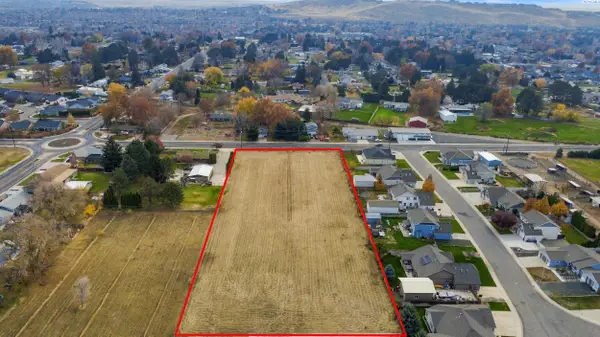 $299,900Active2.38 Acres
UNK W 4th Ave, Kennewick, WA 99336
MLS# 298042Listed by: RETTER AND COMPANY SOTHEBY'S - New
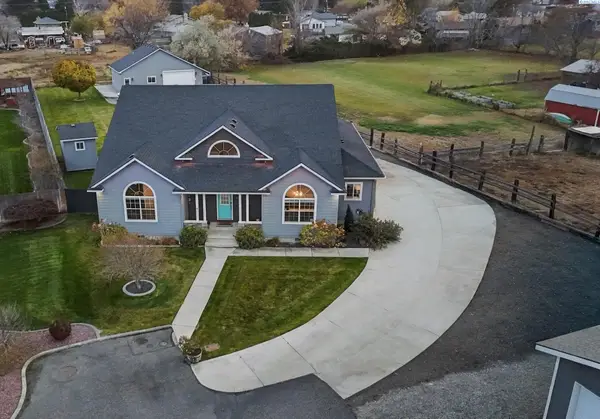 $649,900Active4 beds 4 baths2,575 sq. ft.
1813 W 32nd Avenue, Kennewick, WA 99337
MLS# 298043Listed by: BERKSHIRE HATHAWAY HM SERV CENTRAL WA REAL ESTATE - New
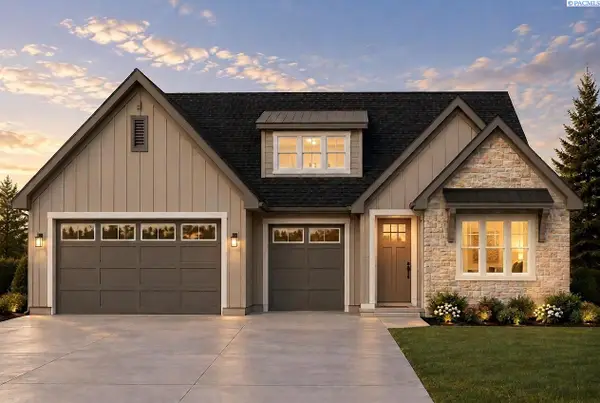 $749,900Active4 beds 3 baths2,575 sq. ft.
2364 Upriver #47, Richland, WA 99352
MLS# 298046Listed by: RETTER AND COMPANY SOTHEBY'S - New
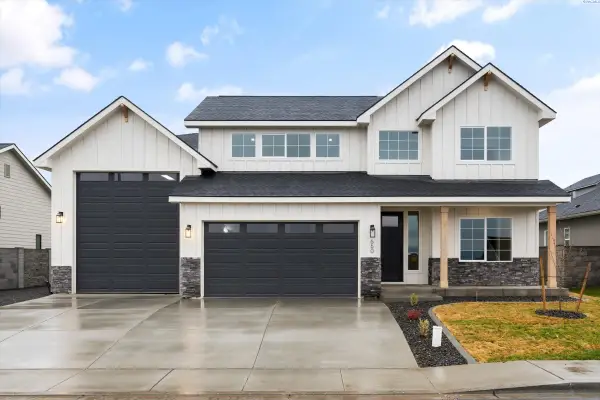 $798,000Active4 beds 3 baths3,070 sq. ft.
660 Lazio, Richland, WA 99352
MLS# 298041Listed by: RETTER AND COMPANY SOTHEBY'S - New
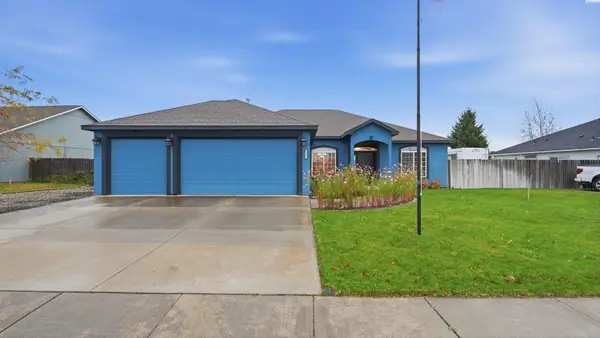 $469,900Active3 beds 2 baths1,702 sq. ft.
6306 Kilawea Dr, West Richland, WA 99353
MLS# 298040Listed by: GONZALEZ REALTY GROUP - New
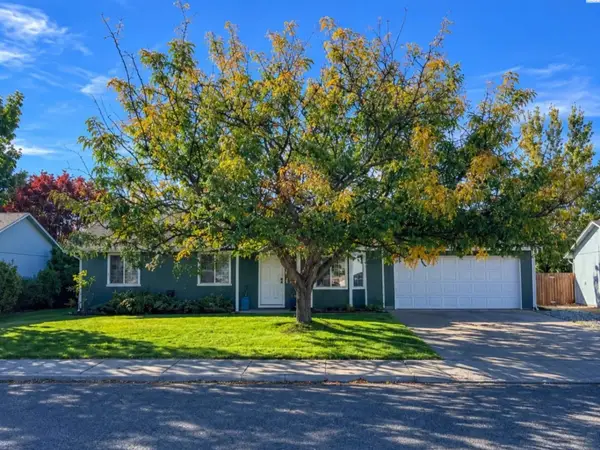 $375,000Active3 beds 2 baths1,134 sq. ft.
4865 Poppy St., West Richland, WA 99353
MLS# 298000Listed by: HOMESMART ELITE BROKERS - Open Sun, 12am to 2pmNew
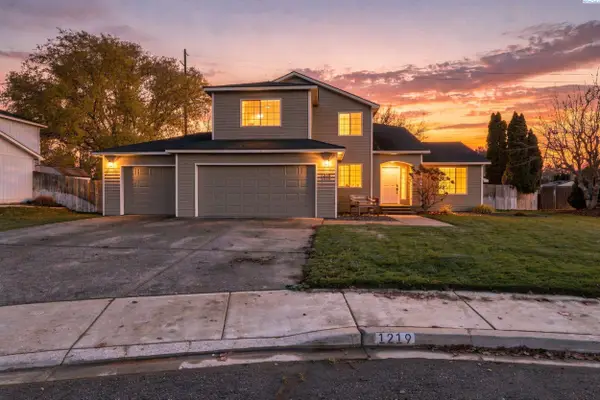 $499,000Active4 beds 3 baths1,914 sq. ft.
1219 N Quebec St., Kennewick, WA 99336
MLS# 298038Listed by: FIRST LOOK REAL ESTATE


Protect your home and budget from life's surprises with an Assurant Home Warranty, backed by a partner that supports you through every step of homeownership. Explore Plans.
©2026 Century 21 Real Estate LLC. All rights reserved. CENTURY 21®, the CENTURY 21 Logo and C21® are service marks owned by Century 21 Real Estate LLC. Century 21 Real Estate LLC fully supports the principles of the Fair Housing Act and the Equal Opportunity Act. Each office is independently owned and operated. Listing information is deemed reliable but not guaranteed accurate.