
2364 Upriver #47, Richland, WA 99352
Local realty services provided by:CENTURY 21 Tri-Cities
2364 Upriver #47,Richland, WA 99352
$749,900
- 4 Beds
- 3 Baths
- 2,575 sq. ft.
- Single family
- Active
Listed by: greg johnston
Office: retter and company sotheby's
MLS#:298046
Source:WA_PRMLS
Price summary
- Price:$749,900
- Price per sq. ft.:$291.22
About this home
MLS# 298046 **Welcome to the Cascade with Bonus | Riverwood Homes**Discover exceptional style, comfort, and energy efficiency in this beautifully designed **2,575 sq. ft. home** located in Richland’s desirable **Siena Hills community**. Featuring **3 bedrooms plus an upstairs bonus room that can serve as a 4th bedroom, 3.5 bathrooms, and an oversized 3-car garage**, this home offers the perfect blend of luxury and functionality.The versatile upstairs bonus suite includes a **private bathroom and dedicated mini-split heating and cooling system**, making it ideal for a 4th bedroom, guest retreat, home office, or entertainment space.The open-concept great room features a beautiful fireplace and flows into a gourmet kitchen complete with **Bosch stainless steel appliances, double ovens, gas cooktop, quartz countertops, soft-close cabinetry, and a spacious walk-in pantry**.Enjoy premium finishes throughout, including hand-textured walls, wood-wrapped windows, upgraded tile flooring, and a luxurious primary suite with a coffered ceiling and beautifully tiled shower.Riverwood's energy-efficient features include **solar panels, a gas tankless water heater, conditioned crawl space, and EV charging outlet**. Outside, enjoy a covered patio and professionally landscaped yard with full sprinklers.Residents of **Siena Hills** enjoy a community pool, park, walking paths, green spaces, and a multi-use pickleball and basketball court.**Experience quality craftsmanship, thoughtful design, and elevated living with Riverwood Homes!**...
Contact an agent
Home facts
- Year built:2026
- Subdivision & Development:Richland South
- Listing ID #:298046
- Added:1 day(s) ago
- Updated:November 22, 2026 at 03:46 AM
Rooms and interior
- Bedrooms:4
- Total bathrooms:3
- Full bathrooms:2
- Half bathrooms:1
- Flooring:Carpet, Laminate, Tile
- Kitchen Description:Cooktop, Dishwasher, Disposal, Microwave, Range/Oven
- Living area:2,575 sq. ft.
Heating and cooling
- Cooling:Heat Pump
- Heating:Heat Pump
Structure and exterior
- Roof:Composition
- Year built:2026
- Building area:2,575 sq. ft.
- Lot area:0.2 Acres
- Construction Materials:Stucco
- Exterior Features:Fenced
- Foundation Description:Concrete, Crawl Space
- Levels:1 Story
Utilities
- Water:Public
- Sewer:Sewer Connected
Finances and disclosures
- Price:$749,900
- Price per sq. ft.:$291.22
Features and amenities
- Appliances:Cooktop, Dishwasher, Disposal, Microwave, Range/Oven
- Amenities:Ceiling Fan(s), Raised Ceiling(s), Storage
- Pool features:Community
Parking
- Parking description:3 Car, Garage Door Opener
New listings near 2364 Upriver #47
- New
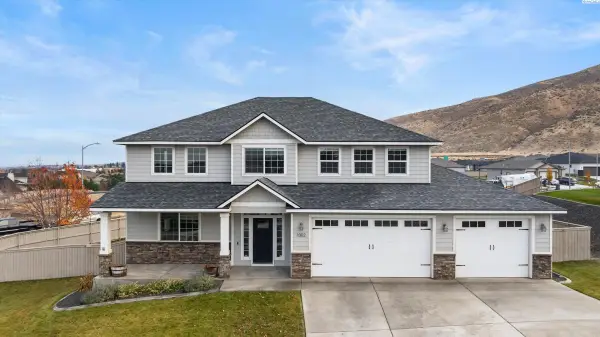 $690,000Active5 beds 3 baths2,949 sq. ft.
1002 Nez Perce Ln, Richland, WA 99352
MLS# 298048Listed by: RETTER AND COMPANY SOTHEBY'S - New
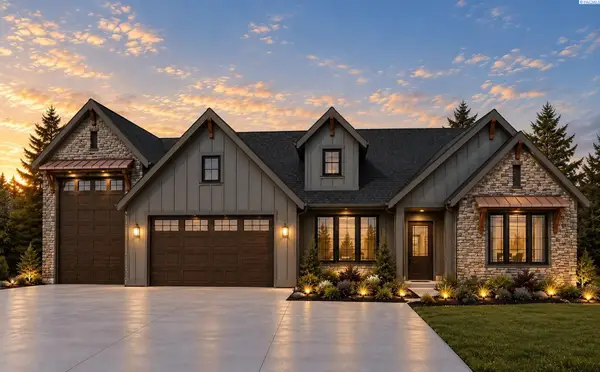 $859,900Active4 beds 4 baths2,517 sq. ft.
687 Cortona #lot34, Richland, WA 99335-2
MLS# 298044Listed by: RETTER AND COMPANY SOTHEBY'S - New
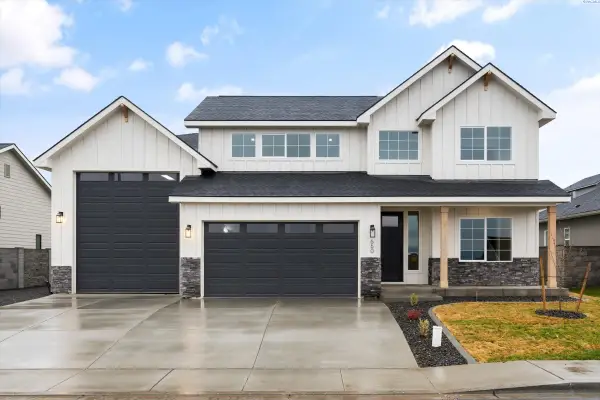 $798,000Active4 beds 3 baths3,070 sq. ft.
660 Lazio, Richland, WA 99352
MLS# 298041Listed by: RETTER AND COMPANY SOTHEBY'S - Open Sun, 1:30 to 3pmNew
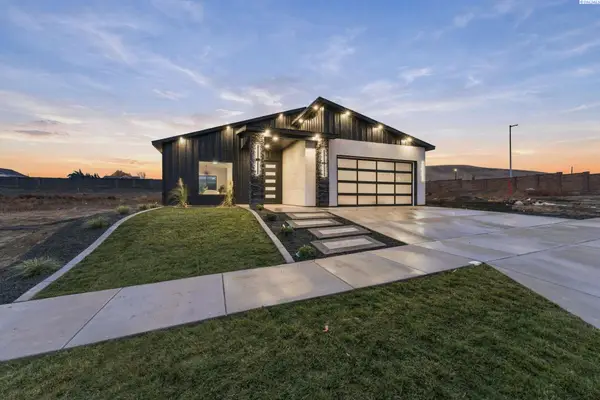 $545,000Active3 beds 2 baths1,750 sq. ft.
3683 Allison Way, Richland, WA 99352
MLS# 298036Listed by: WINDERMERE GROUP ONE/TRI-CITIES - New
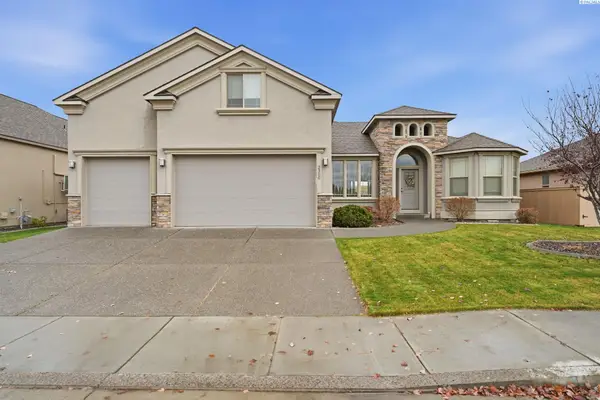 $465,000Active4 beds 3 baths2,428 sq. ft.
2300 Copperleaf Street, Richland, WA 99354
MLS# 298019Listed by: CARI MCGEE REAL ESTATE TEAM/RE/MAX NORTHWEST - New
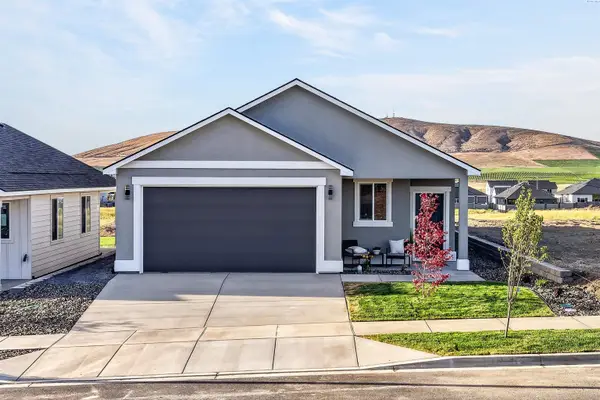 $398,000Active3 beds 2 baths1,490 sq. ft.
3612 Nuthatch Street, Richland, WA 99352
MLS# 297984Listed by: RE/MAX, THE COLLECTIVE - New
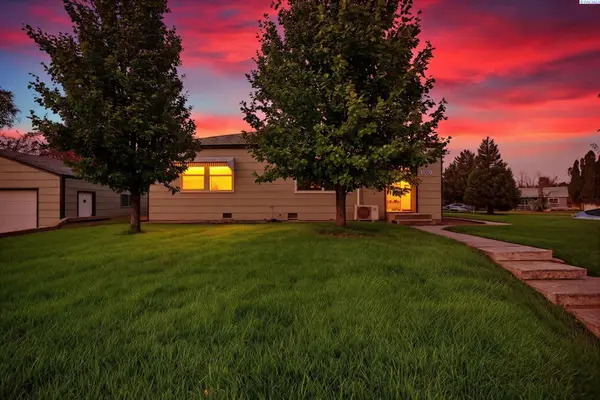 $250,000Active2 beds 1 baths860 sq. ft.
1500 Swift Blvd, Richland, WA 99352
MLS# 298004Listed by: EXP REALTY, LLC TRI CITIES - Open Sun, 1:30 to 3:30pmNew
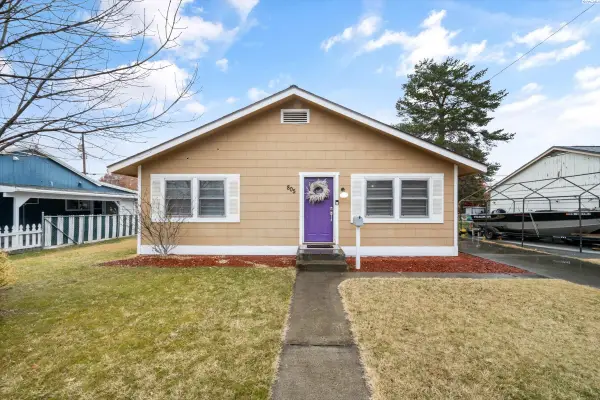 $340,000Active3 beds 1 baths1,152 sq. ft.
805 Winslow Ave, Richland, WA 99352
MLS# 298002Listed by: WINDERMERE GROUP ONE/TRI-CITIES - New
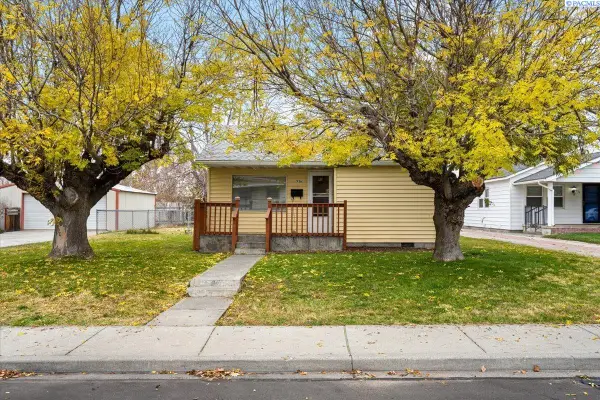 $238,000Active2 beds 1 baths609 sq. ft.
936 Sanford, Richland, WA 99352
MLS# 297996Listed by: WINDERMERE GROUP ONE/TRI-CITIES


Protect your home and budget from life's surprises with an Assurant Home Warranty, backed by a partner that supports you through every step of homeownership. Explore Plans.
©2026 Century 21 Real Estate LLC. All rights reserved. CENTURY 21®, the CENTURY 21 Logo and C21® are service marks owned by Century 21 Real Estate LLC. Century 21 Real Estate LLC fully supports the principles of the Fair Housing Act and the Equal Opportunity Act. Each office is independently owned and operated. Listing information is deemed reliable but not guaranteed accurate.