1064 Samish Dr, Richland, WA 99352
Local realty services provided by:CENTURY 21 Tri-Cities
1064 Samish Dr,Richland, WA 99352
$639,900
- 5 Beds
- 3 Baths
- 3,104 sq. ft.
- Single family
- Pending
Listed by: jennifer schreiber
Office: coldwell banker tomlinson
MLS#:294742
Source:WA_PRMLS
Price summary
- Price:$639,900
- Price per sq. ft.:$206.15
About this home
MLS# 294742 Welcome to 1064 Samish Dr, a beautifully maintained White Bluffs home offering an abundance of space with 5 bedrooms, a dedicated office, and a large bonus room. This well-designed floor plan provides room for everyone with flexible spaces for work, hobbies, guests, and everyday living. The kitchen is the heart of the home, featuring a large 5x8 island, stainless steel appliances, soft-close cabinetry, roll-out lower cabinet storage, under-cabinet lighting, and walk-in pantry. Open to the great room, this space is made for gathering with built-in entertainment cabinetry and surround sound speakers adding to the experience. The main level offers excellent versatility with a den/office near the entry, and a guest bedroom and full bathroom off the family room. The upstairs primary suite is spacious and beautifully appointed with double-door entry, a luxurious bathroom featuring a tiled frameless shower, soaking tub, and an oversized walk-in closet with built-in shelving and a three-way mirror. A standout feature is the private upper-level deck accessed from the primary suite, offering an exceptional outdoor retreat with expansive views over the open space adjacent to the home. Also upstairs, three additional bedrooms provide generous space - with two offering walk-in closets and built-in storage - plus a large bonus room with a closet that can be used as a media room, flex space, or 6th bedroom. Two additional decks (three in total!) extend off the dining and family rooms, providing room to breathe and beautiful views right outside your door. Location is key, and this home is just minutes from top-rated schools, parks, shopping, dining, and everyday conveniences. For those looking to spread out without giving up style and location, this stunning South Richland property will top the list!...
Contact an agent
Home facts
- Year built:2017
- Listing ID #:294742
- Added:12 day(s) ago
- Updated:July 29, 2026 at 08:34 AM
Rooms and interior
- Bedrooms:5
- Total bathrooms:3
- Full bathrooms:3
- Flooring:Carpet, Laminate, Tile, Vinyl
- Dining Description:Dining - Kitchen/Combo
- Bathrooms Description:Bath - Master, Tub - Garden
- Kitchen Description:Dining - Kitchen/Combo, Dishwasher, Freezer, Garbage Disposal, Kitchen Island, Microwave Oven, Pantry, Range/Oven, Refrigerator
- Bedroom Description:Master Suite, Walk In Closet(s)
- Living area:3,104 sq. ft.
Structure and exterior
- Roof:Composition Shingle
- Year built:2017
- Building area:3,104 sq. ft.
- Lot area:0.21 Acres
- Construction Materials:Concrete Board, Lap, Trim - Rock, Wood Frame
- Exterior Features:Deck/Covered, Deck/Open, Deck/Trex-type, Dog Run, Fencing/Enclosed, Irrigation, Lighting, Patio/Open, Porch
- Foundation Description:Crawl Space
- Levels:2 Story
Utilities
- Water:Water - Public
- Sewer:Sewer - Connected
Finances and disclosures
- Price:$639,900
- Price per sq. ft.:$206.15
- Tax amount:$5,801
Features and amenities
- Laundry features:Room - Laundry
- Amenities:Ceiling Fan(s), Drapes/Curtains/Blinds, Surround Sound
Parking
- Parking description:3 Car, Attached, Door Opener, Finished
- Garage spaces:3
New listings near 1064 Samish Dr
- New
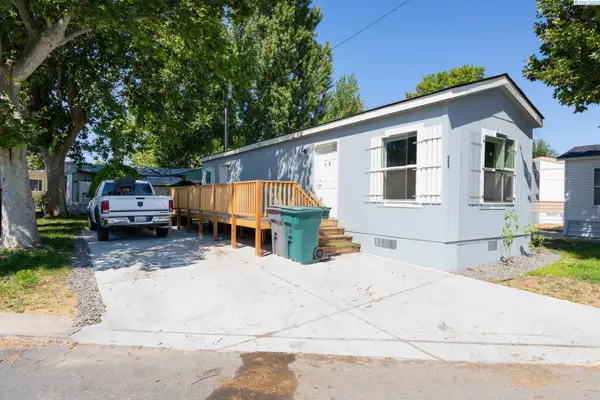 $69,900Active2 beds 1 baths672 sq. ft.
59 Log Lane, Richland, WA 99354
MLS# 295058Listed by: KENMORE TEAM - Open Sat, 10am to 2pmNew
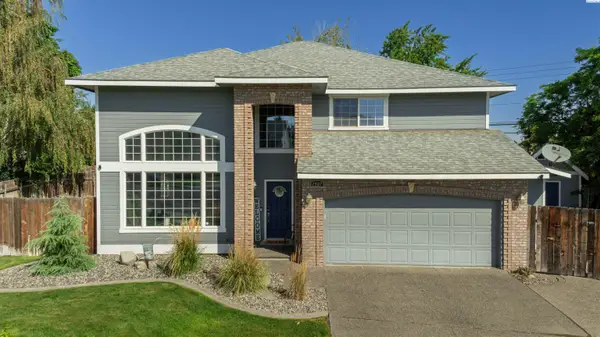 $578,800Active5 beds 3 baths2,576 sq. ft.
1507 De Palma Ct, Richland, WA 99352
MLS# 295042Listed by: JOHN L SCOTT TRI-CITIES PASCO - New
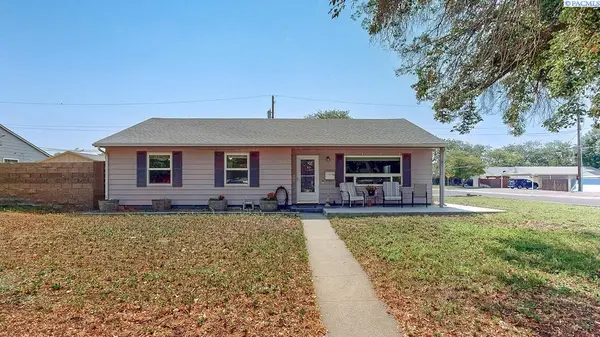 $399,900Active3 beds 2 baths1,749 sq. ft.
614 Basswood Avenue, Richland, WA 99352-3672
MLS# 295044Listed by: KENMORE TEAM - New
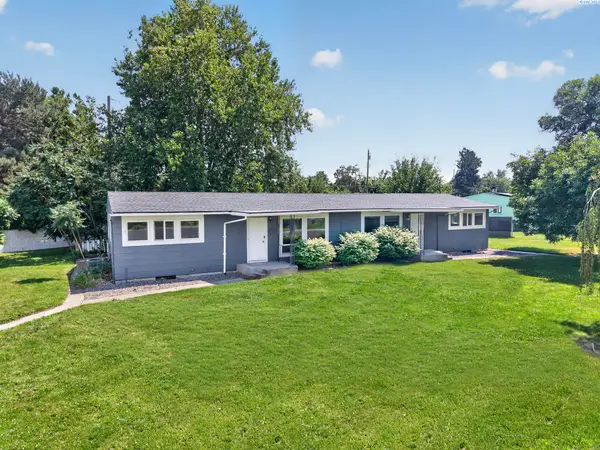 $325,000Active2 beds 1 baths1,728 sq. ft.
1016 #B Cedar St, Richland, WA 99354
MLS# 295032Listed by: COLDWELL BANKER TOMLINSON - New
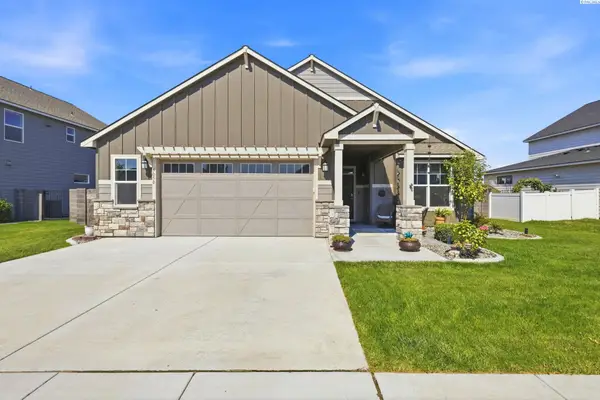 $499,000Active3 beds 2 baths1,940 sq. ft.
5050 Smitty Drive, Richland, WA 99352
MLS# 295033Listed by: EXP REALTY, LLC TRI CITIES - New
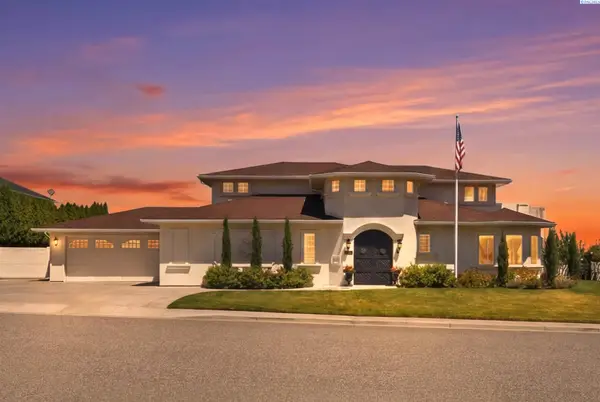 $1,049,900Active4 beds 6 baths5,028 sq. ft.
1294 White Bluffs St., Richland, WA 99352
MLS# 295037Listed by: RETTER AND COMPANY SOTHEBY'S - New
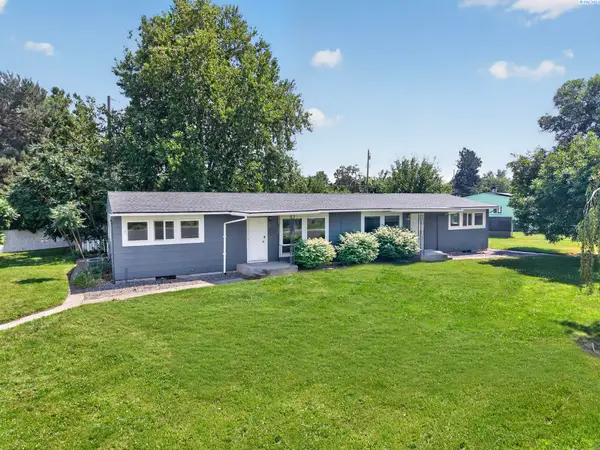 $325,000Active2 beds 1 baths1,728 sq. ft.
1016 #A Cedar St, Richland, WA 99354
MLS# 295039Listed by: COLDWELL BANKER TOMLINSON - New
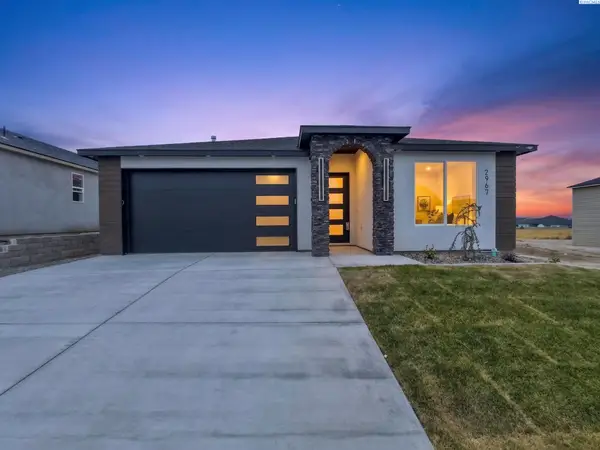 $529,800Active4 beds 2 baths1,668 sq. ft.
2967 Meadowlark Ave, Richland, WA 99352
MLS# 295017Listed by: COLDWELL BANKER TOMLINSON - New
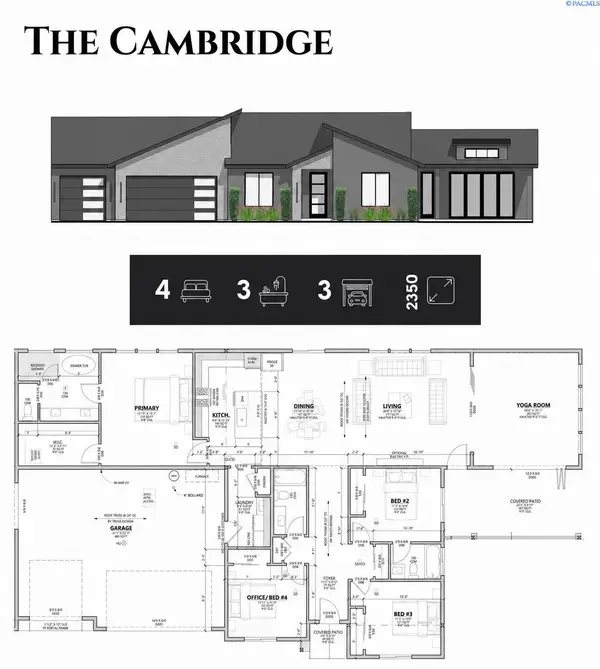
 $585,000Active4 beds 3 baths2,350 sq. ft.
2331 Lariat Lane, Richland, WA 99352
MLS# 295004Listed by: CENTURY 21-TRI-CITIES - Open Sun, 10:30am to 12pmNew
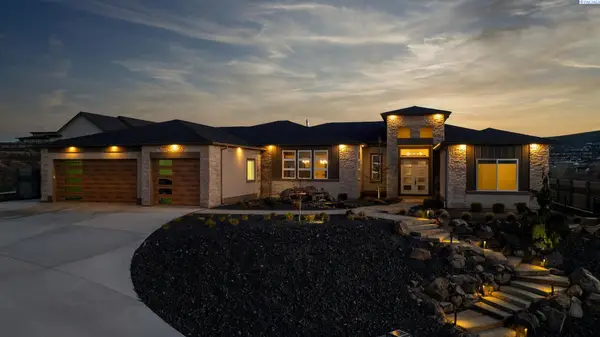 $1,425,000Active4 beds 3 baths3,644 sq. ft.
946 Heidel Ct, Richland, WA 99352
MLS# 295003Listed by: WINDERMERE GROUP ONE/TRI-CITIES


Protect your home and budget from life's surprises with an Assurant Home Warranty, backed by a partner that supports you through every step of homeownership. Explore Plans.
©2026 Century 21 Real Estate LLC. All rights reserved. CENTURY 21®, the CENTURY 21 Logo and C21® are service marks owned by Century 21 Real Estate LLC. Century 21 Real Estate LLC fully supports the principles of the Fair Housing Act and the Equal Opportunity Act. Each office is independently owned and operated. Listing information is deemed reliable but not guaranteed accurate.