
1153 Fairhaven Loop #14, Richland, WA 99352
Local realty services provided by:CENTURY 21 Tri-Cities
1153 Fairhaven Loop #14,Richland, WA 99352
$499,900
- 4 Beds
- 3 Baths
- 2,054 sq. ft.
- Townhouse
- Active
Listed by: khea longan
Office: windermere group one/tri-cities
MLS#:297688
Source:WA_PRMLS
Price summary
- Price:$499,900
- Price per sq. ft.:$243.38
About this home
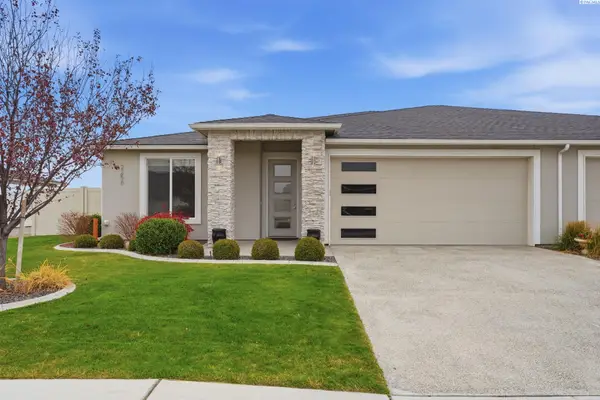
Welcome to Fairhaven Townhomes, where beautiful finishes, thoughtful design, and low-maintenance living come together in the heart of South Richland! This stunning 4-bedroom, 3-bathroom, two-story townhome offers the perfect blend of comfort, style, and functionality. Step inside to a spacious, open-concept great room and gorgeous kitchen designed for gathering, entertaining, and everyday living. A conveniently located main-level bedroom offers flexibility for guests, a home office, or whatever fits your lifestyle. Upstairs, you'll find three additional bedrooms and a versatile loft space that's ready to become your favorite spot, whether it's a second living area, movie room, playroom, or cozy retreat. Gorgeous finishes throughout give this home a beautiful, modern feel. And the best part? Enjoy the outdoors without all the work! The front yard is designed for virtually maintenance-free living, while the fully fenced backyard features artificial turf for a beautiful green space without the mowing or upkeep. Located in the desirable Fairhaven Townhomes community, this home offers the space you want with the easy lifestyle you'll love. For a limited time, take advantage of a $10,000 buyer incentive! *Photos are similar to and may show finishes or upgrades that are not available....
Contact an agent
Home facts
- Year built:2027
- Subdivision & Development:Richland South
- Listing ID #:297688
- Added:1 day(s) ago
- Updated:November 06, 2026 at 01:17 PM
Rooms and interior
- Bedrooms:4
- Total bathrooms:3
- Full bathrooms:2
- Kitchen Description:Dishwasher, Disposal, Microwave, Range/Oven
- Living area:2,054 sq. ft.
Heating and cooling
- Cooling:Central Air, Heat Pump
- Heating:Central, Heat Pump
- Central air:Yes
Structure and exterior
- Roof:Composition
- Year built:2027
- Building area:2,054 sq. ft.
- Lot area:0.08 Acres
- Construction Materials:Stucco
- Exterior Features:Fenced
- Foundation Description:Crawl Space
- Levels:2 Story
Utilities
- Water:Public
- Sewer:Sewer Connected
Finances and disclosures
- Price:$499,900
- Price per sq. ft.:$243.38
Features and amenities
- Appliances:Dishwasher, Disposal, Microwave, Range/Oven
- Amenities:Raised Ceiling(s), Storage
Parking
- Parking description:2 Car, Attached, Garage Door Opener
New listings near 1153 Fairhaven Loop #14
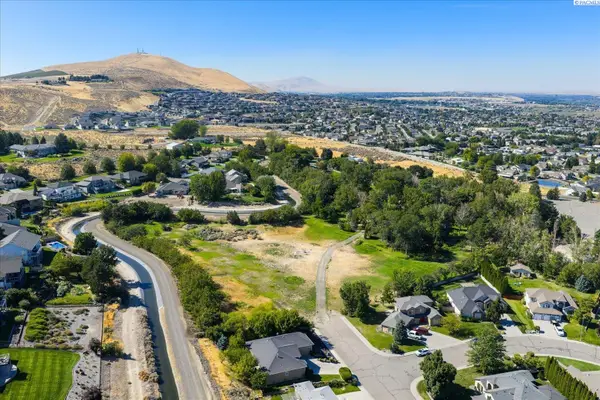 $650,000Pending2.7 Acres
NKA Gage Blvd, Richland, WA 99352
MLS# 296078Listed by: RETTER AND COMPANY SOTHEBY'S- Open Fri, 3:30 to 5pmNew
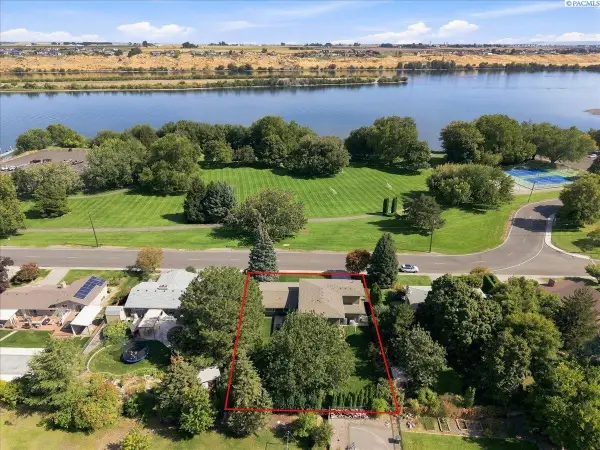 $1,300,000Active5 beds 5 baths5,508 sq. ft.
2217 Harris Avenue, Richland, WA 99354-1911
MLS# 297693Listed by: SIMPLIHOM - New
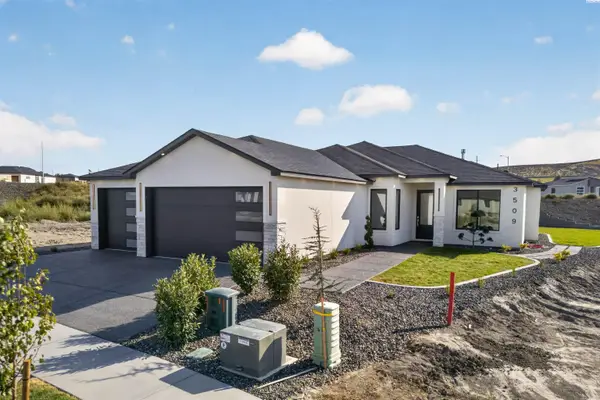 $640,000Active4 beds 3 baths2,053 sq. ft.
3509 Nuthatch St, Richland, WA 99352
MLS# 297690Listed by: COLDWELL BANKER TOMLINSON - New
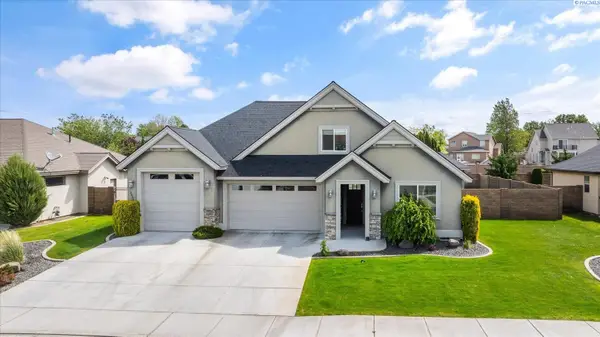 $599,900Active4 beds 3 baths2,396 sq. ft.
2536 Tiger Ln, Richland, WA 99352
MLS# 297675Listed by: RETTER AND COMPANY SOTHEBY'S - Open Sat, 11am to 1pmNew
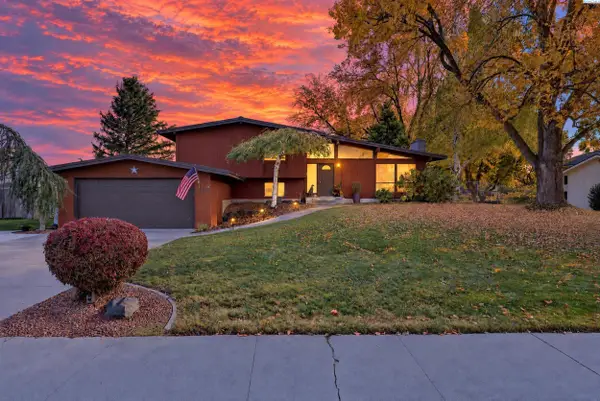 $478,900Active4 beds 3 baths2,429 sq. ft.
1836 Mcmurray Ave, Richland, WA 99354
MLS# 297670Listed by: KRISTA HOPKINS HOMES/ RE/ MAX NW - Open Sat, 1:30 to 3pmNew
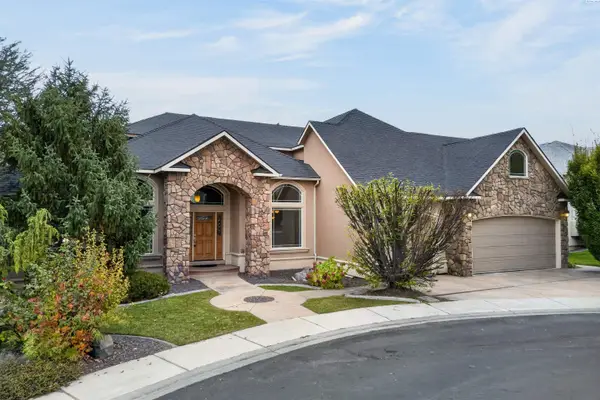 $959,000Active5 beds 4 baths4,900 sq. ft.
2210 Firerock Ave, Richland, WA 99352
MLS# 297664Listed by: EXP REALTY, LLC TRI CITIES - New
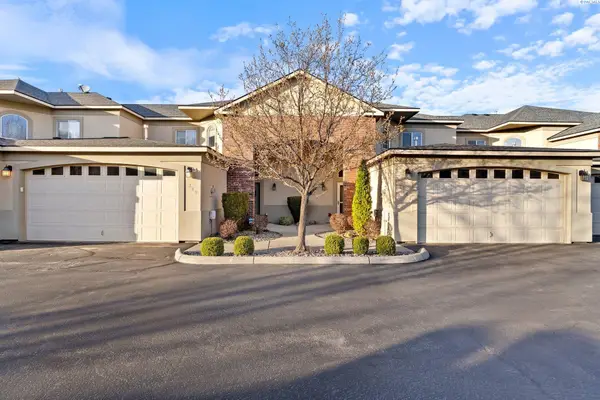 $489,000Active4 beds 3 baths2,116 sq. ft.
314 Columbia Point Drive, Richland, WA 99352
MLS# 297613Listed by: RE/MAX NORTHWEST REALTORS - New
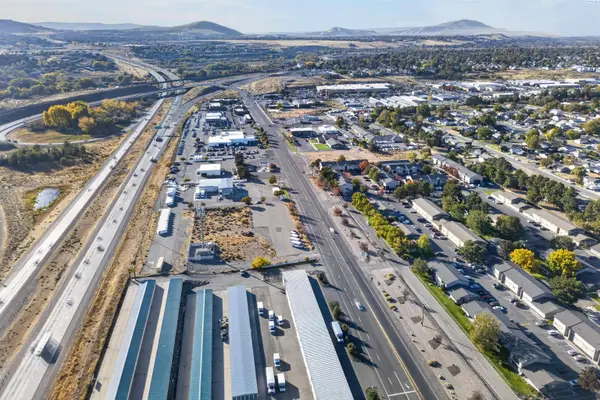 $2,549,000Active2.32 Acres
801 Aaron Drive, Richland, WA 99352
MLS# 297616Listed by: RE/MAX, THE COLLECTIVE - Open Sat, 1 to 2pmNew
 $480,000Active3 beds 2 baths1,875 sq. ft.
2256 Veneto St, Richland, WA 99354
MLS# 297607Listed by: WINDERMERE GROUP ONE/TRI-CITIES


Protect your home and budget from life's surprises with an Assurant Home Warranty, backed by a partner that supports you through every step of homeownership. Explore Plans.
©2026 Century 21 Real Estate LLC. All rights reserved. CENTURY 21®, the CENTURY 21 Logo and C21® are service marks owned by Century 21 Real Estate LLC. Century 21 Real Estate LLC fully supports the principles of the Fair Housing Act and the Equal Opportunity Act. Each office is independently owned and operated. Listing information is deemed reliable but not guaranteed accurate.