
3509 Nuthatch St, Richland, WA 99352
Local realty services provided by:CENTURY 21 Tri-Cities
3509 Nuthatch St,Richland, WA 99352
$640,000
- 4 Beds
- 3 Baths
- 2,053 sq. ft.
- Single family
- Active
Upcoming open houses
- Sat, Nov 0711:00 am - 03:00 pm
Listed by: paul slutskiy
Office: coldwell banker tomlinson
MLS#:297690
Source:WA_PRMLS
Price summary
- Price:$640,000
- Price per sq. ft.:$311.74
About this home
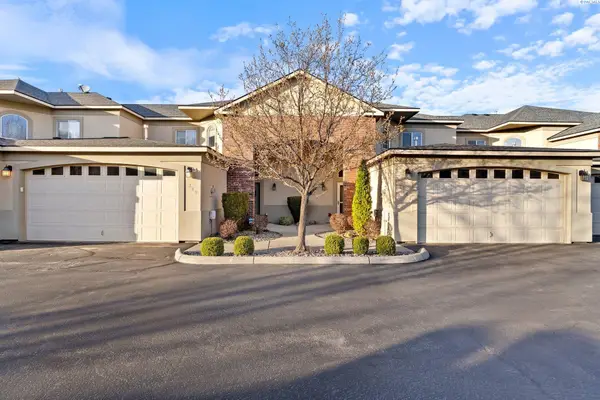
$20,000 Fall Savings Builder Credit! Built by Elegant Residences Construction, this beautiful 4-bedroom, 3 bathrooms, and a 3-car garage offers 2,053 square feet of thoughtfully designed living space with elevated finishes and custom details throughout. The main living areas feature 11-foot ceilings, oversized windows, and expansive sliding glass doors that fill the home with natural light. Upgraded wide-plank LVP flooring runs throughout the entire home, complemented by luxury tile in the bathrooms. The great room is anchored by a Venetian plaster gas fireplace with custom built-in cabinetry and accent shelving, while an LED-lit tray ceiling adds another layer of detail. At the entry, a custom wood-slat accent wall with an accent mirror creates a striking first impression. The kitchen is designed to be both functional and impressive, featuring custom full-height cabinetry, an oversized quartz island, quartz backsplash extending all the way to the ceiling, LED accent lighting, and premium ZLINE appliances. Just off the kitchen, a dedicated coffee, wine, and entertaining nook features a wine refrigerator, full-height quartz backsplash, and LED-lit display shelving. The oversized primary suite offers plenty of room to unwind, with direct access to the covered patio through a large sliding glass door and a custom Venetian plaster accent wall. The primary bathroom delivers a spa-like feel with accent tile walls, a freestanding soaking tub, and an oversized shower with a rain showerhead. The spacious primary closet provides extensive storage shelving and even includes a private washer and dryer hookup for added convenience. The thoughtful design continues into the practical spaces, with a large laundry room offering abundant cabinetry, storage, and a sink. A custom mudroom and boot bench create an organized transition from the 3-car garage into the home. Outside, the oversized covered patio stretches from the primary suite to the great room, creating an ideal extension of the living space. The backyard offers plenty of usable space, with a retaining wall added to maximize the yard. Exposed aggregate concrete surrounds the home and is finished with a protective sealer for added durability. Located in South Orchard, the home is also positioned next to a future community park, with miles of paved trails throughout the surrounding community. Schedule a tour today and see where thoughtful design, elevated finishes, and custom details come together....
Contact an agent
Home facts
- Year built:2026
- Subdivision & Development:South Orchard Phase 2
- Listing ID #:297690
- Added:1 day(s) ago
- Updated:November 06, 2026 at 05:00 PM
Rooms and interior
- Bedrooms:4
- Total bathrooms:3
- Full bathrooms:2
- Half bathrooms:1
- Flooring:Tile, Vinyl
- Kitchen Description:Dishwasher, Disposal, Microwave, Range/Oven, Wine Cooler
- Living area:2,053 sq. ft.
Heating and cooling
- Cooling:Central Air
- Heating:Ceiling, Central, Fireplace(s), Furnace, Natural Gas
- Central air:Yes
Structure and exterior
- Roof:Composition
- Year built:2026
- Building area:2,053 sq. ft.
- Lot area:0.2 Acres
- Construction Materials:Rock, Stucco
- Exterior Features:Irrigation System, Lighting
- Foundation Description:Concrete, Crawl Space
- Levels:1 Story
Utilities
- Water:Public
- Sewer:Sewer Connected
Finances and disclosures
- Price:$640,000
- Price per sq. ft.:$311.74
- Tax amount:$13 (2025)
Features and amenities
- Appliances:Dishwasher, Disposal, Microwave, Range/Oven, Water Heater, Wine Cooler
- Amenities:Ceiling Fan(s), Raised Ceiling(s), Storage, Utilities in Garage
Parking
- Parking description:3 Car, Attached, Finished, Garage Door Opener
New listings near 3509 Nuthatch St
- New
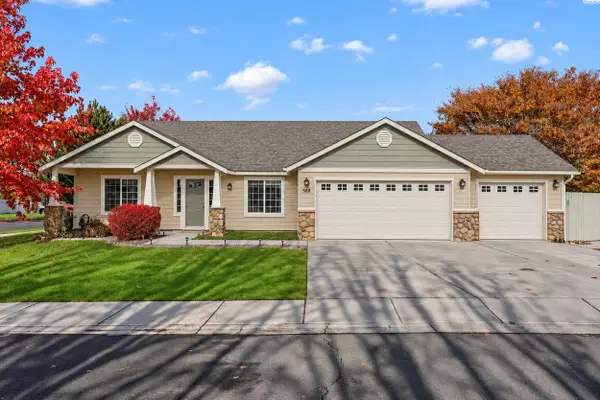 $449,900Active4 beds 2 baths1,840 sq. ft.
568 Satus Street, Richland, WA 99352
MLS# 297703Listed by: COLDWELL BANKER TOMLINSON - New
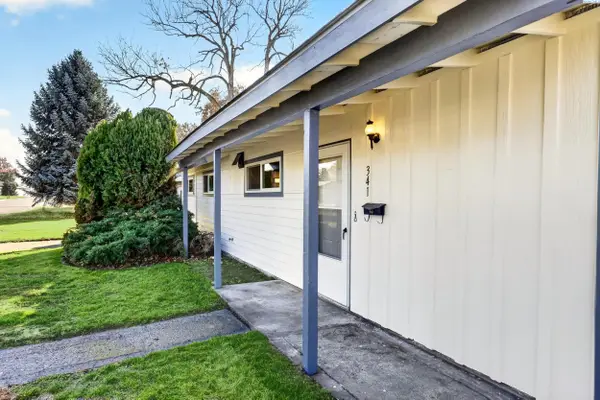 $329,900Active3 beds 1 baths1,034 sq. ft.
341 Cottonwood Drive, Richland, WA 99352
MLS# 297700Listed by: EVERSTAR REALTY 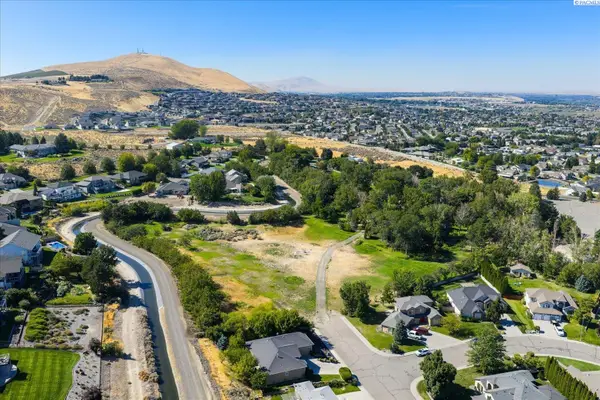 $650,000Pending2.7 Acres
NKA Gage Blvd, Richland, WA 99352
MLS# 296078Listed by: RETTER AND COMPANY SOTHEBY'S- Open Fri, 3:30 to 5pmNew
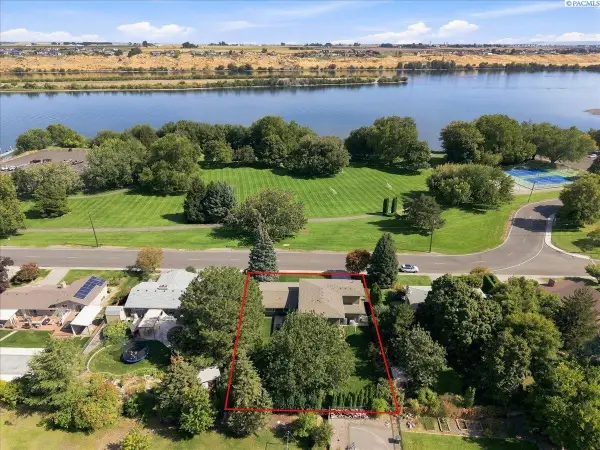 $1,300,000Active5 beds 5 baths5,508 sq. ft.
2217 Harris Avenue, Richland, WA 99354-1911
MLS# 297693Listed by: SIMPLIHOM - New
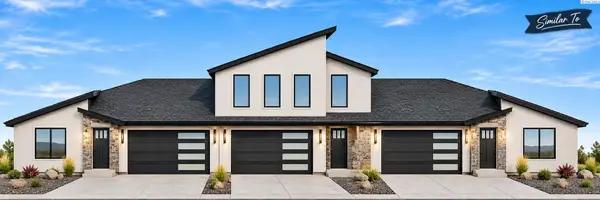 $499,900Active4 beds 3 baths2,054 sq. ft.
1153 Fairhaven Loop #14, Richland, WA 99352
MLS# 297688Listed by: WINDERMERE GROUP ONE/TRI-CITIES - New
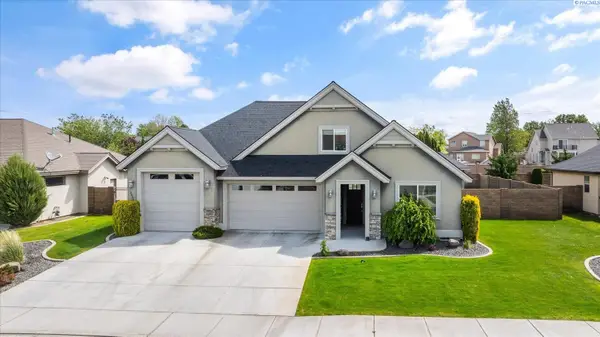 $599,900Active4 beds 3 baths2,396 sq. ft.
2536 Tiger Ln, Richland, WA 99352
MLS# 297675Listed by: RETTER AND COMPANY SOTHEBY'S - Open Sat, 11am to 1pmNew
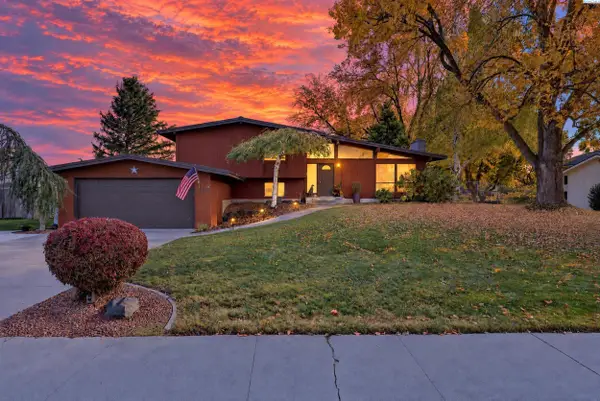 $478,900Active4 beds 3 baths2,429 sq. ft.
1836 Mcmurray Ave, Richland, WA 99354
MLS# 297670Listed by: KRISTA HOPKINS HOMES/ RE/ MAX NW - Open Sat, 1:30 to 3pmNew
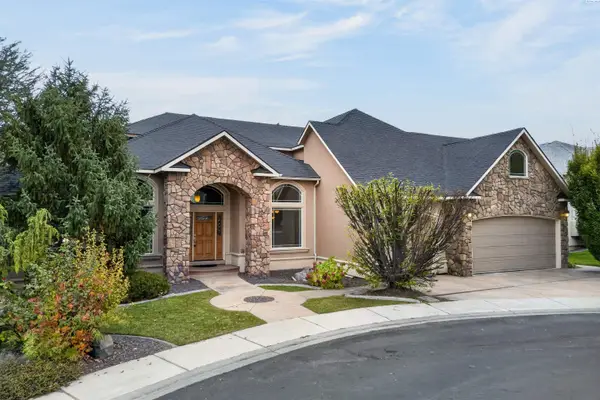 $959,000Active5 beds 4 baths4,900 sq. ft.
2210 Firerock Ave, Richland, WA 99352
MLS# 297664Listed by: EXP REALTY, LLC TRI CITIES - New
 $489,000Active4 beds 3 baths2,116 sq. ft.
314 Columbia Point Drive, Richland, WA 99352
MLS# 297613Listed by: RE/MAX NORTHWEST REALTORS


Protect your home and budget from life's surprises with an Assurant Home Warranty, backed by a partner that supports you through every step of homeownership. Explore Plans.
©2026 Century 21 Real Estate LLC. All rights reserved. CENTURY 21®, the CENTURY 21 Logo and C21® are service marks owned by Century 21 Real Estate LLC. Century 21 Real Estate LLC fully supports the principles of the Fair Housing Act and the Equal Opportunity Act. Each office is independently owned and operated. Listing information is deemed reliable but not guaranteed accurate.