
314 Columbia Point Drive, Richland, WA 99352
Local realty services provided by:CENTURY 21 Tri-Cities
314 Columbia Point Drive,Richland, WA 99352
$489,000
- 4 Beds
- 3 Baths
- 2,116 sq. ft.
- Condominium
- Active
Listed by: tami ackroyd
Office: re/max northwest realtors
MLS#:297613
Source:WA_PRMLS
Price summary
- Price:$489,000
- Price per sq. ft.:$231.1
About this home
Experience the perfect blend of comfort, elegance, and low-maintenance living in this beautifully maintained 4-bedroom, 2.5-bath condo nestled in the highly desirable Columbia Point community! Thoughtfully designed with both style and functionality in mind, this inviting home features a spacious main-level primary suite complete with dual closets and a private ensuite bath. The welcoming interior offers tasteful finishes, granite kitchen countertops, beautiful flooring, and a thoughtfully designed floor plan with plenty of room to relax, entertain, and feel right at home. Enjoy the convenience of main-level living without sacrificing the space and flexibility of a four-bedroom home. Best of all, embrace a carefree lifestyle with HOA dues covering exterior maintenance, landscaping, water, sewer, and garbage, giving you more time to enjoy the things you love! Ideally located just moments from the scenic Columbia River, Richland Yacht Club, Columbia Point Golf Course, wonderful restaurants, and shopping, this exceptional location puts recreation and everyday conveniences right at your fingertips. Whether you're looking to simplify your lifestyle, enjoy more time traveling, or simply settle into a beautiful home in a fantastic location, this Columbia Point gem offers an incredible opportunity. Come discover the ease and elegance of condo living!...
Contact an agent
Home facts
- Year built:2004
- Subdivision & Development:Richland Cntrl
- Listing ID #:297613
- Added:1 day(s) ago
- Updated:November 05, 2026 at 12:47 AM
Rooms and interior
- Bedrooms:4
- Total bathrooms:3
- Full bathrooms:2
- Half bathrooms:1
- Flooring:Carpet, Wood
- Kitchen Description:Cooktop, Dishwasher, Disposal, Microwave, Oven, Refrigerator
- Living area:2,116 sq. ft.
Heating and cooling
- Cooling:Air Purification System, Central Air, Electric, Forced Air
- Heating:Air Cleaner, Central, Forced Air, Natural Gas
- Central air:Yes
Structure and exterior
- Roof:Composition
- Year built:2004
- Building area:2,116 sq. ft.
- Lot area:0.09 Acres
- Construction Materials:Masonry, Stucco
- Exterior Features:Balcony, Irrigation System, Lighting
- Foundation Description:Slab
- Levels:2 Story
Utilities
- Water:Public
- Sewer:Sewer Connected
Finances and disclosures
- Price:$489,000
- Price per sq. ft.:$231.1
- Tax amount:$4,004 (2025)
Features and amenities
- Appliances:Cooktop, Dishwasher, Disposal, Dryer, Microwave, Oven, Refrigerator, Washer
- Laundry features:Dryer, Washer
- Amenities:Ceiling Fan(s), Drapes/Blinds, French Doors, Security System, Utility Room, Vaulted Ceiling(s), Wet Bar
Parking
- Parking description:2 Car, Attached, Finished, Garage Door Opener
New listings near 314 Columbia Point Drive
- New
 $2,549,000Active2.32 Acres
801 Aaron Drive, Richland, WA 99352
MLS# 297616Listed by: RE/MAX, THE COLLECTIVE - New
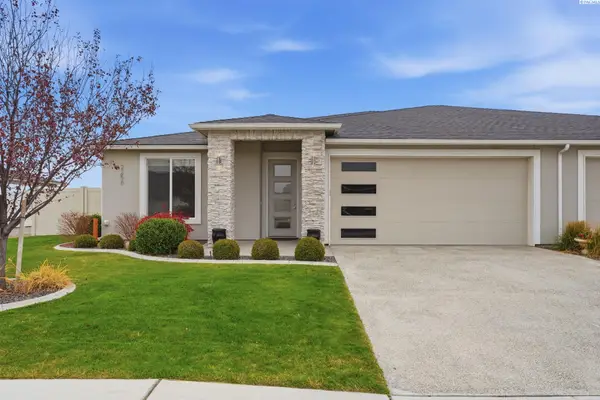 $480,000Active3 beds 2 baths1,875 sq. ft.
2256 Veneto St, Richland, WA 99354
MLS# 297607Listed by: WINDERMERE GROUP ONE/TRI-CITIES - New
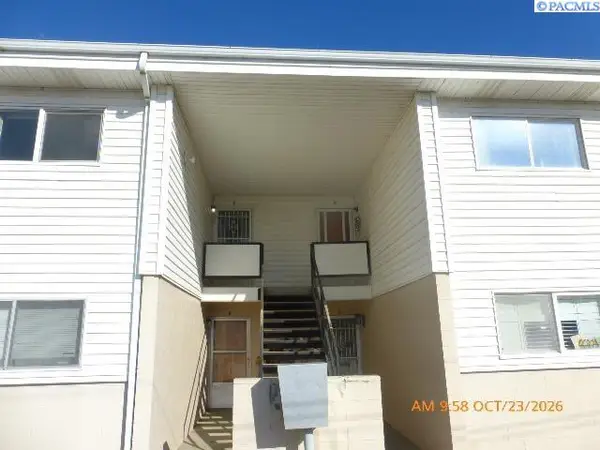 $153,000Active2 beds 1 baths1,147 sq. ft.
1305-E Goethals Drive #E, Richland, WA 99354
MLS# 297585Listed by: BERKSHIRE HATHAWAY HOMESERVICES TC - New
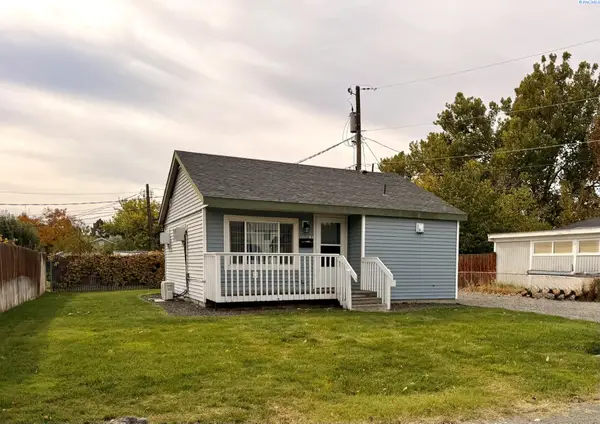 $255,000Active2 beds 1 baths609 sq. ft.
1003 Adams St, Richland, WA 99352
MLS# 297557Listed by: TIPPETT COMPANY OF WASHINGTON - New
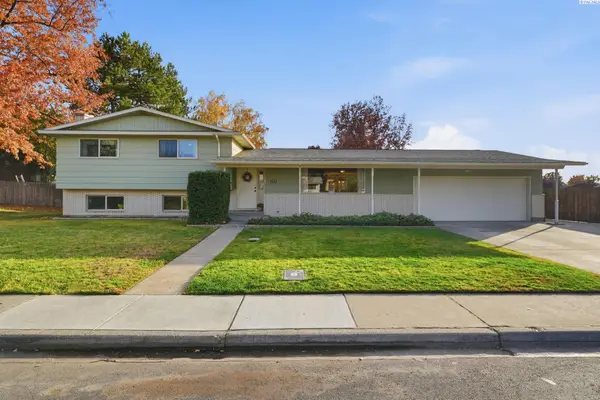 $535,000Active6 beds 3 baths2,837 sq. ft.
1211 Sunset St, Richland, WA 99352
MLS# 297559Listed by: WINDERMERE GROUP ONE/TRI-CITIES - New
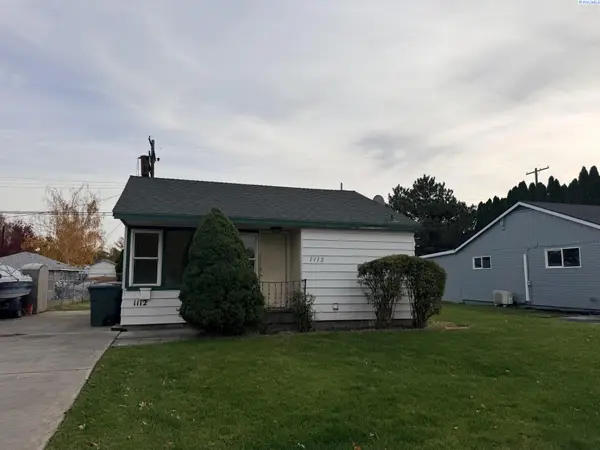 $265,000Active2 beds 1 baths609 sq. ft.
1112 Willard Ave, Richland, WA 99352
MLS# 297560Listed by: TIPPETT COMPANY OF WASHINGTON - New
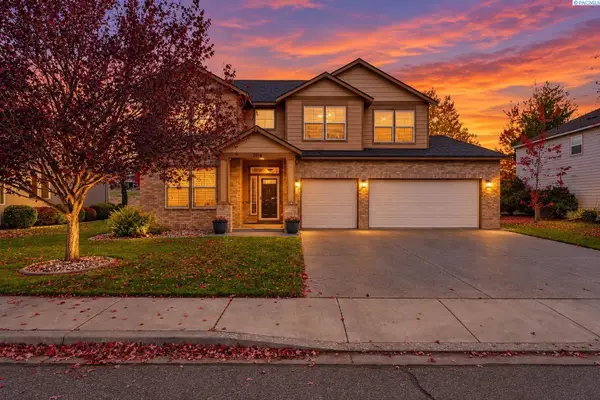 $564,900Active4 beds 3 baths2,731 sq. ft.
2918 Redrock Ridge Lp., Richland, WA 99354
MLS# 297547Listed by: RE/MAX, THE COLLECTIVE - Open Thu, 3 to 5pmNew
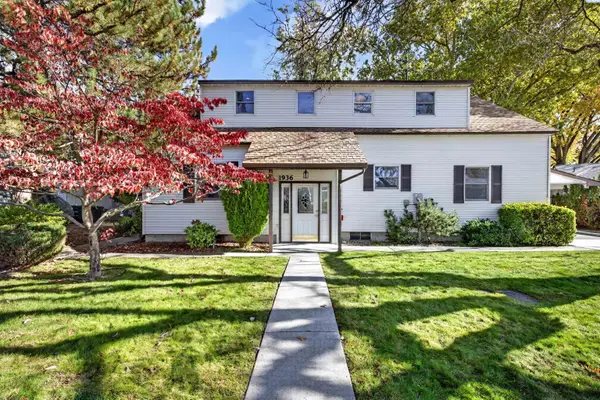 $650,000Active5 beds 3 baths2,021 sq. ft.
1936 Harris Ave, Richland, WA 99352-2340
MLS# 297531Listed by: REALTY ONE GROUP IGNITE - New
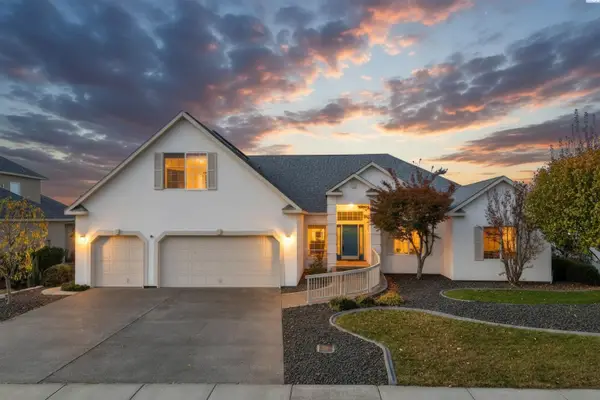 $500,000Active3 beds 4 baths2,841 sq. ft.
2665 Maidstone St, Richland, WA 99354
MLS# 297526Listed by: EXP REALTY, LLC TRI CITIES


Protect your home and budget from life's surprises with an Assurant Home Warranty, backed by a partner that supports you through every step of homeownership. Explore Plans.
©2026 Century 21 Real Estate LLC. All rights reserved. CENTURY 21®, the CENTURY 21 Logo and C21® are service marks owned by Century 21 Real Estate LLC. Century 21 Real Estate LLC fully supports the principles of the Fair Housing Act and the Equal Opportunity Act. Each office is independently owned and operated. Listing information is deemed reliable but not guaranteed accurate.