
1836 Mcmurray Ave, Richland, WA 99354
Local realty services provided by:CENTURY 21 Tri-Cities
Upcoming open houses
- Sat, Nov 0711:00 am - 01:00 pm
- Sat, Nov 2102:00 pm - 04:00 pm
Listed by: kendra webster
Office: krista hopkins homes/ re/ max nw
MLS#:297670
Source:WA_PRMLS
Price summary
- Price:$478,900
- Price per sq. ft.:$197.16
About this home
Beautifully Updated Home with Parkside Living! Welcome to 1836 McMurray Avenue! Nestled in a beautiful, established Richland neighborhood, this one-of-a-kind tri-level home offers 2,429 square feet of thoughtfully designed living space, incredible updates, and a backyard that backs directly to Westwood Park! Lovingly maintained and expanded over the years, this home offers the perfect combination of character, comfort, and functionality. The spacious kitchen provides plenty of room for cooking, gathering, and entertaining, while the expanded primary suite features a generously sized bedroom and an impressive closet. Multiple living areas offer flexibility for relaxing, entertaining, or simply spreading out, and the cozy wood-burning fireplaces adds warmth and charm. Storage is another standout feature, with oversized closets and plenty of room to keep everything organized. The pride of ownership truly shines through, with major improvements already taken care of, including a new heat pump in 2021, a new roof in 2022, and a new water heater in 2026. The home is also fully electric! The outdoor space is just as impressive as the inside! Step into the beautifully landscaped, fully fenced backyard, where mature trees, lush greenery, and a covered patio create the perfect setting for outdoor entertaining or simply relaxing and enjoying the peaceful surroundings. With the backyard backing directly to Westwood Park, you’ll enjoy a wonderful sense of openness and a beautiful natural backdrop. From the spacious additions and thoughtful updates to the gorgeous landscaping, mature trees, and exceptional care throughout, this home truly stands apart. A rare opportunity to enjoy space, character, and park-side living in an established Richland neighborhood!...
Contact an agent
Home facts
- Year built:1972
- Subdivision & Development:WESTVIEW ACRES 4
- Listing ID #:297670
- Added:1 day(s) ago
- Updated:November 06, 2026 at 01:17 PM
Rooms and interior
- Bedrooms:4
- Total bathrooms:3
- Full bathrooms:1
- Flooring:Carpet, Laminate
- Kitchen Description:Dishwasher, Disposal, Microwave, Range/Oven
- Basement:Yes
- Basement Description:Finished, Outside Entrance
- Living area:2,429 sq. ft.
Heating and cooling
- Cooling:Heat Pump
- Heating:Heat Pump
Structure and exterior
- Roof:Composition
- Year built:1972
- Building area:2,429 sq. ft.
- Lot area:0.31 Acres
- Construction Materials:Wood Siding
- Exterior Features:Fenced, Irrigation System, Lighting
- Foundation Description:Concrete, Crawl Space, Slab
Utilities
- Water:Public
- Sewer:Sewer Connected
Finances and disclosures
- Price:$478,900
- Price per sq. ft.:$197.16
- Tax amount:$3,215 (2026)
Features and amenities
- Appliances:Dishwasher, Disposal, Microwave, Range/Oven
- Amenities:Ceiling Fan(s), Drapes/Blinds, Skylight(s), Storage, Vaulted Ceiling(s)
Parking
- Parking description:2 Car, Garage Door Opener, RV Access/Parking
New listings near 1836 Mcmurray Ave
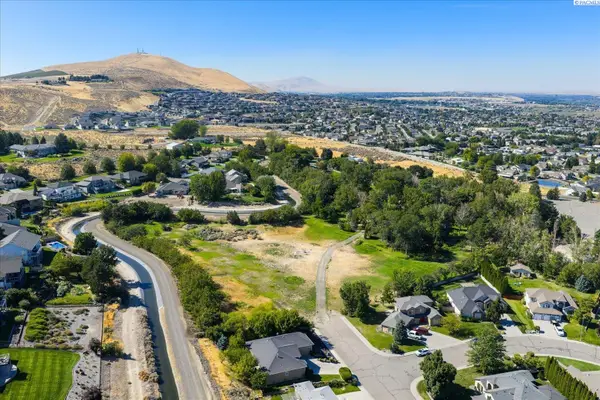 $650,000Pending2.7 Acres
NKA Gage Blvd, Richland, WA 99352
MLS# 296078Listed by: RETTER AND COMPANY SOTHEBY'S- Open Fri, 3:30 to 5pmNew
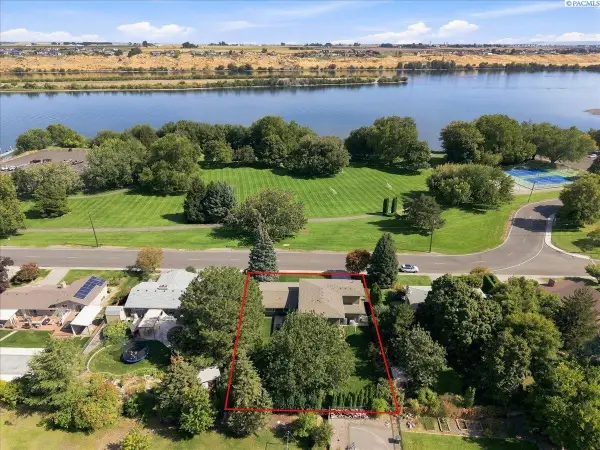 $1,300,000Active5 beds 5 baths5,508 sq. ft.
2217 Harris Avenue, Richland, WA 99354-1911
MLS# 297693Listed by: SIMPLIHOM - New
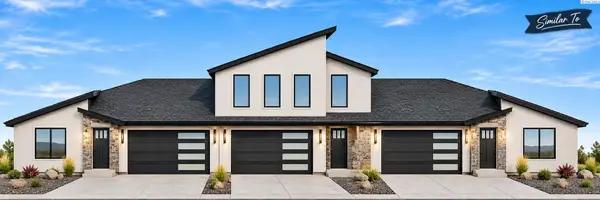 $499,900Active4 beds 3 baths2,054 sq. ft.
1153 Fairhaven Loop #14, Richland, WA 99352
MLS# 297688Listed by: WINDERMERE GROUP ONE/TRI-CITIES - New
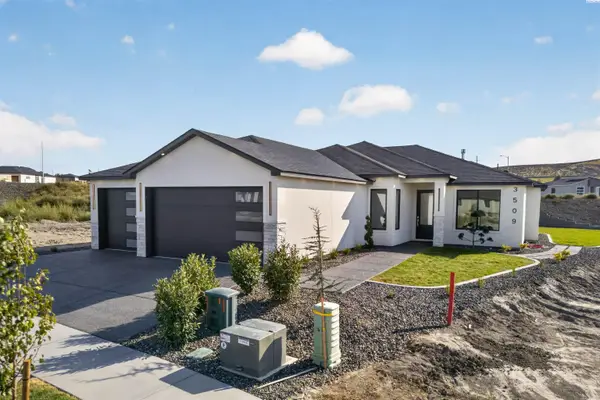 $640,000Active4 beds 3 baths2,053 sq. ft.
3509 Nuthatch St, Richland, WA 99352
MLS# 297690Listed by: COLDWELL BANKER TOMLINSON - New
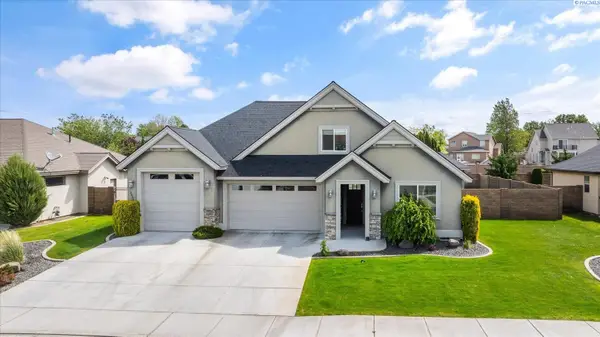 $599,900Active4 beds 3 baths2,396 sq. ft.
2536 Tiger Ln, Richland, WA 99352
MLS# 297675Listed by: RETTER AND COMPANY SOTHEBY'S - Open Sat, 1:30 to 3pmNew
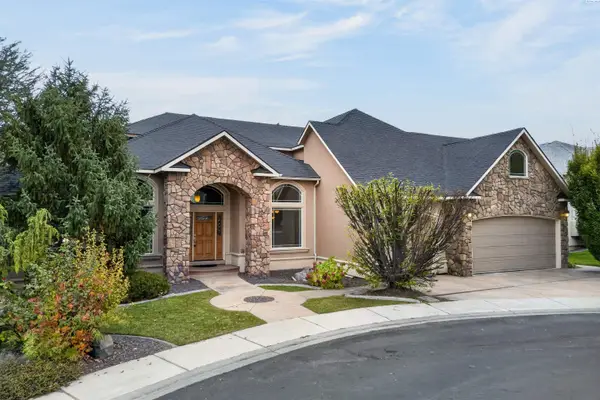 $959,000Active5 beds 4 baths4,900 sq. ft.
2210 Firerock Ave, Richland, WA 99352
MLS# 297664Listed by: EXP REALTY, LLC TRI CITIES - New
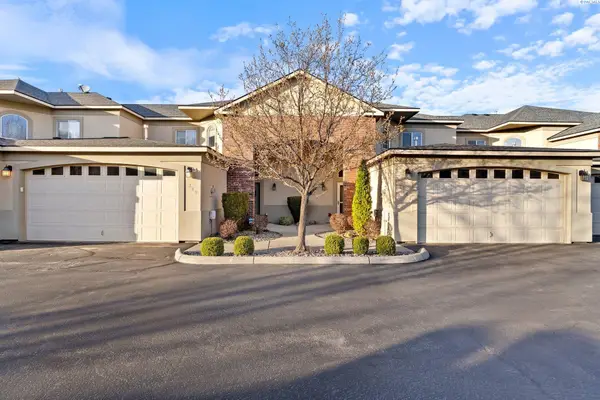 $489,000Active4 beds 3 baths2,116 sq. ft.
314 Columbia Point Drive, Richland, WA 99352
MLS# 297613Listed by: RE/MAX NORTHWEST REALTORS - New
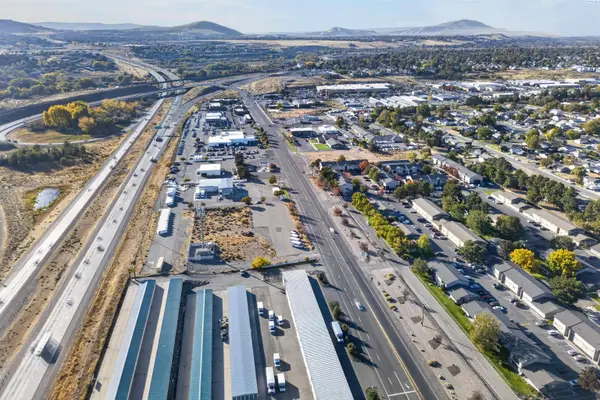 $2,549,000Active2.32 Acres
801 Aaron Drive, Richland, WA 99352
MLS# 297616Listed by: RE/MAX, THE COLLECTIVE - Open Sat, 1 to 2pmNew
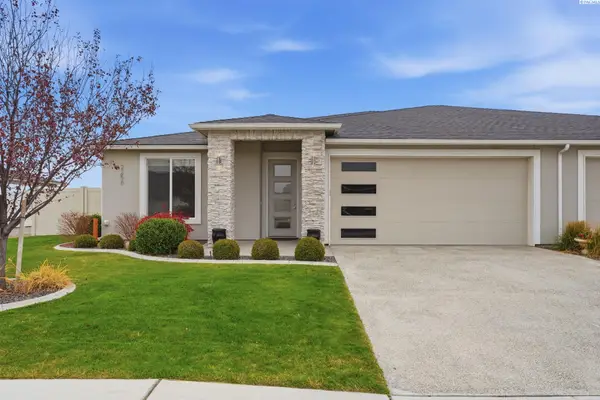 $480,000Active3 beds 2 baths1,875 sq. ft.
2256 Veneto St, Richland, WA 99354
MLS# 297607Listed by: WINDERMERE GROUP ONE/TRI-CITIES


Protect your home and budget from life's surprises with an Assurant Home Warranty, backed by a partner that supports you through every step of homeownership. Explore Plans.
©2026 Century 21 Real Estate LLC. All rights reserved. CENTURY 21®, the CENTURY 21 Logo and C21® are service marks owned by Century 21 Real Estate LLC. Century 21 Real Estate LLC fully supports the principles of the Fair Housing Act and the Equal Opportunity Act. Each office is independently owned and operated. Listing information is deemed reliable but not guaranteed accurate.