
1211 Sunset St, Richland, WA 99352
Local realty services provided by:CENTURY 21 Tri-Cities
1211 Sunset St,Richland, WA 99352
$535,000
- 6 Beds
- 3 Baths
- 2,837 sq. ft.
- Single family
- Active
Listed by: christina brunson
Office: windermere group one/tri-cities
MLS#:297559
Source:WA_PRMLS
Price summary
- Price:$535,000
- Price per sq. ft.:$188.58
About this home
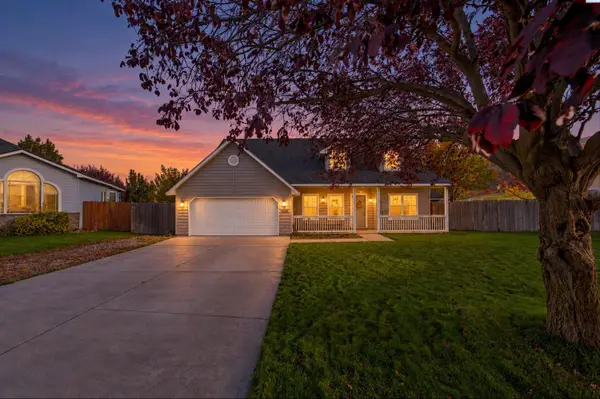
MLS# 297559 STUNNING NORTH RICHLAND TRI-LEVEL WITH BASEMENT | BEAUTIFULLY REMODELED & BACKYARD OASIS! Welcome home to this beautifully updated North Richland gem featuring a unique tri-level design with an additional basement, spacious living areas, designer finishes, and an entertainer's dream backyard! Step inside to discover brand-new luxury plank flooring, fresh interior paint, beautifully updated bathrooms, and stylish plumbing and lighting fixtures throughout. Expansive windows fill the oversized living and dining areas with natural light. The remodeled kitchen showcases new quartz countertops, designer tile backsplash, a charming French country porcelain sink, stainless steel appliances, custom cabinetry with pull-out storage, and a spacious island with breakfast bar seating. The primary suite and several bedrooms feature custom closet systems for exceptional storage and organization. The inviting lower level offers a cozy fireplace, spacious family room, two bedrooms, a continental bathroom, and an oversized laundry room with walkout access to the backyard. The additional basement provides another bedroom, expansive utility room, and two versatile flex spaces ideal for a home gym, office, den, or hobby room. Enjoy a sparkling new pool with its own deck, plus a second expansive Trex deck accessed through French doors off the kitchen and dining area. A covered pergola, outdoor dining space, and ambient lighting create the perfect setting for gatherings! Additional amenities include a backyard play structure, RV parking, storage shed, fenced dog kennel, fully fenced yard, and timed underground sprinklers. The oversized garage offers abundant built-in cabinetry and storage, perfect for hobby enthusiasts! Nestled on a quiet street adjacent to a beautiful church and near Jason Lee Elementary and Chief Joseph Middle School, with convenient access to shopping, dining, and the bypass highway. BEAUTIFULLY REMODELED, UNIQUELY DESIGNED, & MOVE-IN READY—YOUR NORTH RICHLAND RETREAT AWAITS!...
Contact an agent
Home facts
- Year built:1968
- Subdivision & Development:Richland North
- Listing ID #:297559
- Added:1 day(s) ago
- Updated:November 03, 2026 at 08:12 PM
Rooms and interior
- Bedrooms:6
- Total bathrooms:3
- Full bathrooms:2
- Flooring:Carpet, Tile, Vinyl, Wood
- Kitchen Description:Dishwasher, Disposal, Microwave, Range/Oven, Refrigerator
- Basement:Yes
- Basement Description:Finished, Outside Entrance, Windows - Egress
- Living area:2,837 sq. ft.
Heating and cooling
- Cooling:Central Air, Electric, Heat Pump
- Heating:Central, Electric, Heat Pump
- Central air:Yes
Structure and exterior
- Roof:Composition
- Year built:1968
- Building area:2,837 sq. ft.
- Lot area:0.25 Acres
- Lot Features:Animals Allowed
- Construction Materials:Lap Siding, Masonry, Wood Siding
- Exterior Features:Cabana, Fenced, Irrigation System, Lighting, Shed(s)
- Foundation Description:Concrete
Utilities
- Water:Public
- Sewer:Sewer Connected
Finances and disclosures
- Price:$535,000
- Price per sq. ft.:$188.58
- Tax amount:$4,237 (2026)
Features and amenities
- Appliances:Dishwasher, Disposal, Dryer, Microwave, Range/Oven, Refrigerator, Washer
- Laundry features:Dryer, Washer
- Amenities:Ceiling Fan(s), Drapes/Blinds, French Doors, Storage, Utility Room, Utility Sink
- Pool features:Above Ground, Fiberglass
Parking
- Parking description:2 Car, Attached, Finished, Garage Door Opener, Off Street, RV Access/Parking
New listings near 1211 Sunset St
- New
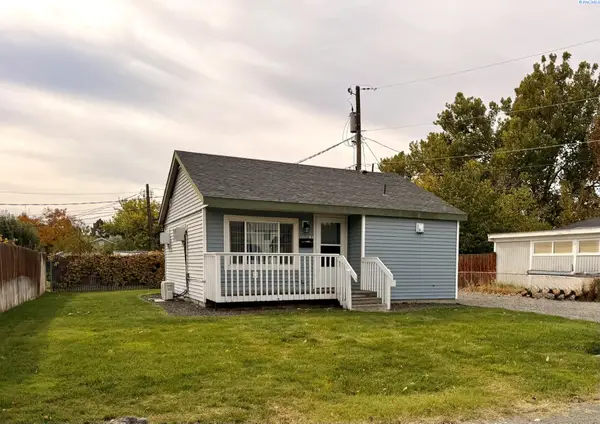 $255,000Active2 beds 1 baths609 sq. ft.
1003 Adams St, Richland, WA 99352
MLS# 297557Listed by: TIPPETT COMPANY OF WASHINGTON - New
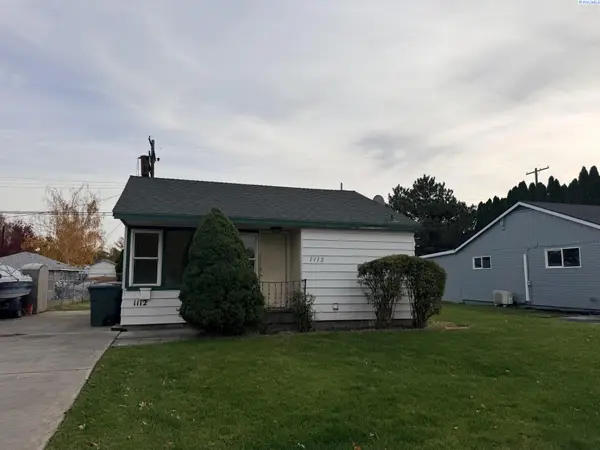 $265,000Active2 beds 1 baths609 sq. ft.
1112 Willard Ave, Richland, WA 99352
MLS# 297560Listed by: TIPPETT COMPANY OF WASHINGTON - New
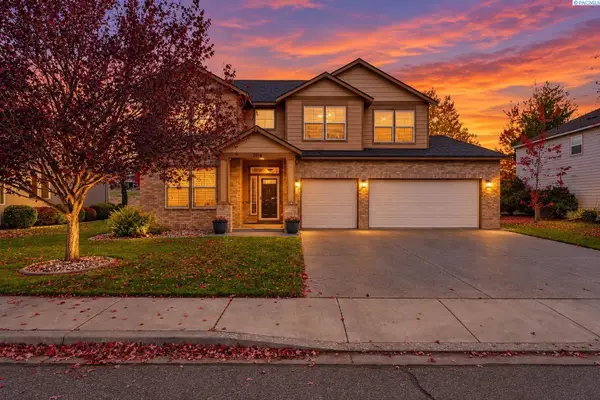 $564,900Active4 beds 3 baths2,731 sq. ft.
2918 Redrock Ridge Lp., Richland, WA 99354
MLS# 297547Listed by: RE/MAX, THE COLLECTIVE - Open Tue, 3 to 5pmNew
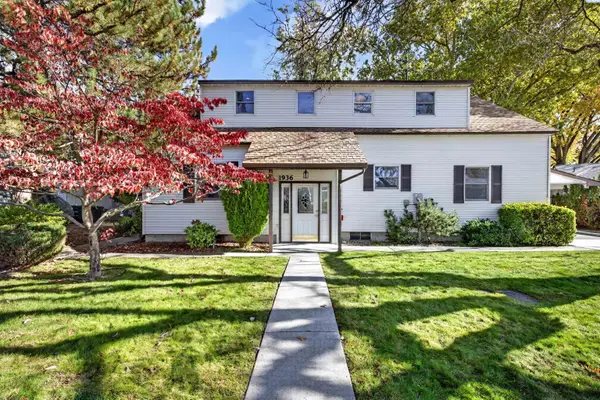 $650,000Active5 beds 3 baths2,021 sq. ft.
1936 Harris Ave, Richland, WA 99352-2340
MLS# 297531Listed by: REALTY ONE GROUP IGNITE - New
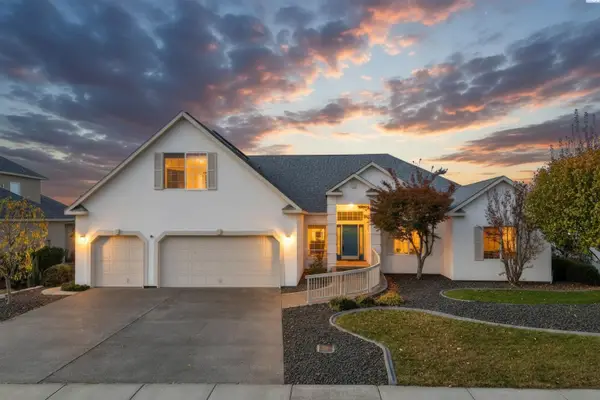 $500,000Active3 beds 4 baths2,841 sq. ft.
2665 Maidstone St, Richland, WA 99354
MLS# 297526Listed by: EXP REALTY, LLC TRI CITIES - New
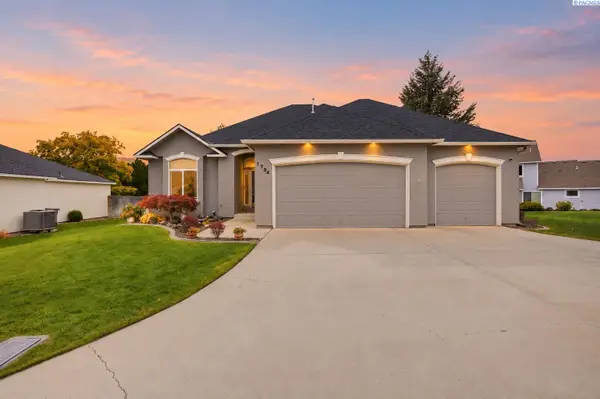 $639,900Active4 beds 3 baths3,140 sq. ft.
1754 Sagewood St, Richland, WA 99352
MLS# 297518Listed by: RE/MAX NORTHWEST REALTORS - New
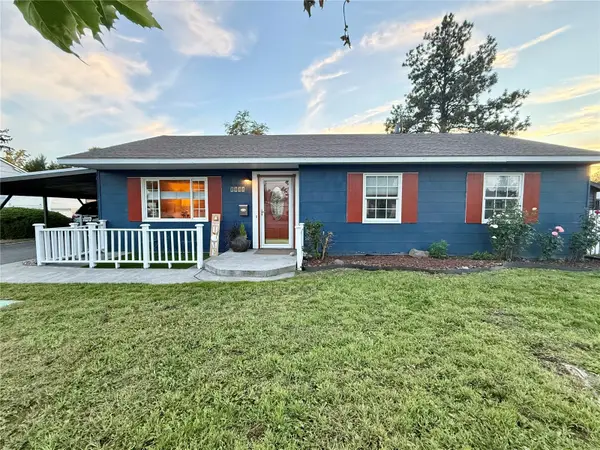 $330,000Active3 beds 1 baths1,440 sq. ft.
1111 Cottonwood Drive, Richland, WA 99354
MLS# 2599785Listed by: EXP REALTY
- New
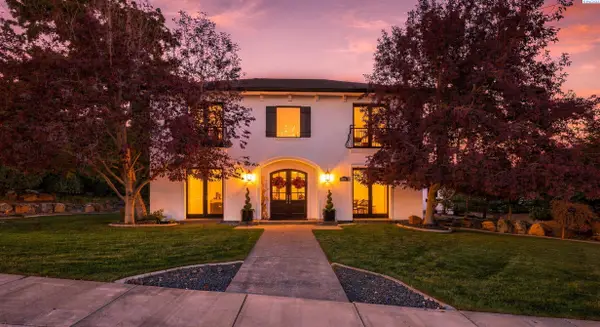 $699,900Active4 beds 3 baths3,084 sq. ft.
601 Queensgate Dr, Richland, WA 99352
MLS# 297511Listed by: RETTER AND COMPANY SOTHEBY'S - New
 $620,000Active6 beds 5 baths3,452 sq. ft.
1144 Tomich, Richland, WA 99352
MLS# 297503Listed by: COLDWELL BANKER TOMLINSON


Protect your home and budget from life's surprises with an Assurant Home Warranty, backed by a partner that supports you through every step of homeownership. Explore Plans.
©2026 Century 21 Real Estate LLC. All rights reserved. CENTURY 21®, the CENTURY 21 Logo and C21® are service marks owned by Century 21 Real Estate LLC. Century 21 Real Estate LLC fully supports the principles of the Fair Housing Act and the Equal Opportunity Act. Each office is independently owned and operated. Listing information is deemed reliable but not guaranteed accurate.