
2918 Redrock Ridge Lp., Richland, WA 99354
Local realty services provided by:CENTURY 21 Tri-Cities
2918 Redrock Ridge Lp.,Richland, WA 99354
$564,900
- 4 Beds
- 3 Baths
- 2,731 sq. ft.
- Single family
- Active
Listed by: jaime bocek
Office: re/max, the collective
MLS#:297547
Source:WA_PRMLS
Price summary
- Price:$564,900
- Price per sq. ft.:$206.85
About this home
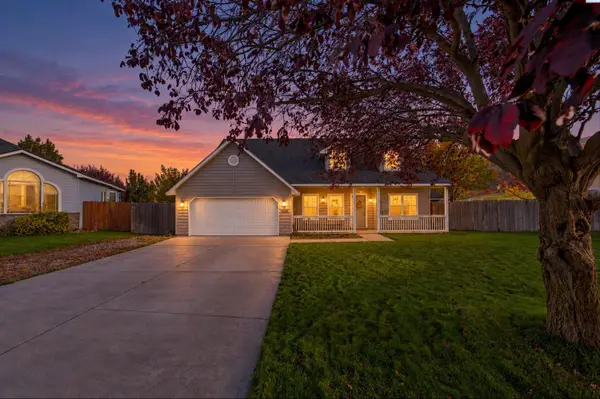
MLS# 297547 Golf Course Living in Horn Rapids! Enjoy beautiful golf course living with this spacious 4-bedroom, 2.5-bath home that backs up to hole 12. Offering 2,731 sq. ft. of living space, this home combines comfort, functionality, and an ideal location. Newer laminate flooring runs throughout, creating a fresh, updated feel. The kitchen features quartz countertops, a pantry, and appliances approximately 5 years old. The extra-deep 4-car garage offers plenty of room for vehicles, storage, and even your golf cart! Step outside to enjoy the covered patio and fully fenced backyard with wrought iron fencing, all situated on a generous .20-acre lot. Enjoy the added lifestyle benefit of access to the community's in-ground swimming pool. Major bonus: NEW ROOF installed August 2026! With its spacious layout, exceptional garage space, community amenities, and desirable golf course location, this Horn Rapids home is ready to welcome its next owner!
Contact an agent
Home facts
- Year built:2006
- Subdivision & Development:Richland North
- Listing ID #:297547
- Added:1 day(s) ago
- Updated:November 03, 2026 at 08:13 PM
Rooms and interior
- Bedrooms:4
- Total bathrooms:3
- Full bathrooms:2
- Half bathrooms:1
- Flooring:Carpet, Laminate, Tile
- Kitchen Description:Dishwasher, Disposal, Microwave, Range/Oven, Refrigerator
- Living area:2,731 sq. ft.
Heating and cooling
- Cooling:Central Air, Forced Air
- Heating:Central, Fireplace(s), Forced Air, Furnace, Natural Gas
- Central air:Yes
Structure and exterior
- Roof:Composition
- Year built:2006
- Building area:2,731 sq. ft.
- Lot area:0.2 Acres
- Construction Materials:Brick Trim, Cement Board
- Exterior Features:Fenced, Irrigation System
- Foundation Description:Crawl Space
- Levels:2 Story
Utilities
- Water:Public
- Sewer:Sewer Connected
Finances and disclosures
- Price:$564,900
- Price per sq. ft.:$206.85
- Tax amount:$4,866 (2026)
Features and amenities
- Appliances:Dishwasher, Disposal, Dryer, Microwave, Range/Oven, Refrigerator, Washer, Water Softener
- Laundry features:Dryer, Washer
- Amenities:Ceiling Fan(s), Drapes/Blinds, Raised Ceiling(s), Storage
- Pool features:Community, In Ground
Parking
- Parking description:4 Car, Attached, Golf Cart Parking, Tandem
New listings near 2918 Redrock Ridge Lp.
- New
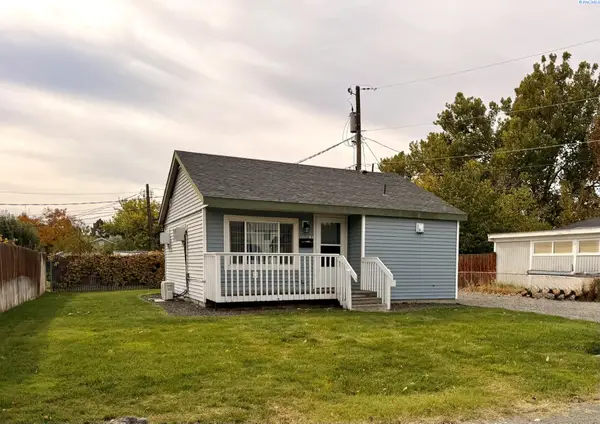 $255,000Active2 beds 1 baths609 sq. ft.
1003 Adams St, Richland, WA 99352
MLS# 297557Listed by: TIPPETT COMPANY OF WASHINGTON - New
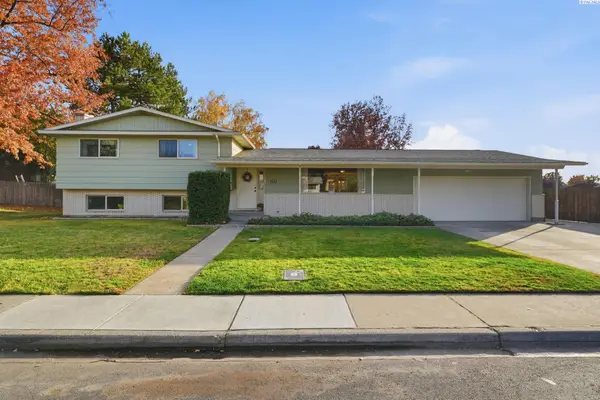 $535,000Active6 beds 3 baths2,837 sq. ft.
1211 Sunset St, Richland, WA 99352
MLS# 297559Listed by: WINDERMERE GROUP ONE/TRI-CITIES - New
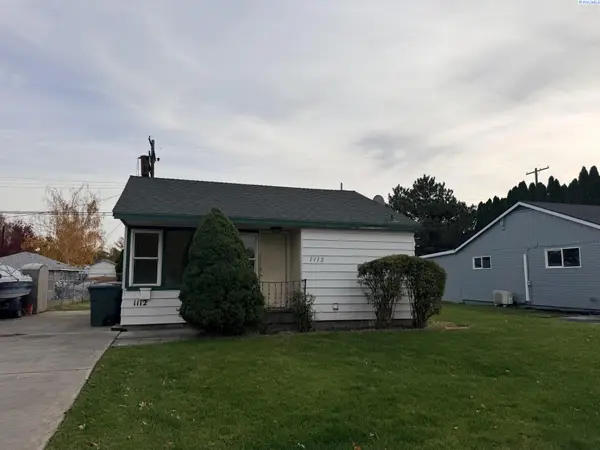 $265,000Active2 beds 1 baths609 sq. ft.
1112 Willard Ave, Richland, WA 99352
MLS# 297560Listed by: TIPPETT COMPANY OF WASHINGTON - Open Tue, 3 to 5pmNew
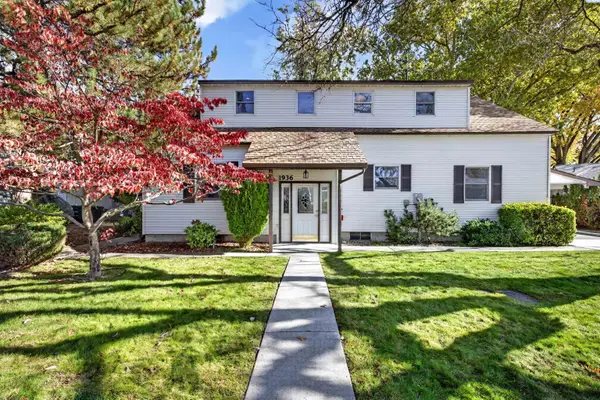 $650,000Active5 beds 3 baths2,021 sq. ft.
1936 Harris Ave, Richland, WA 99352-2340
MLS# 297531Listed by: REALTY ONE GROUP IGNITE - New
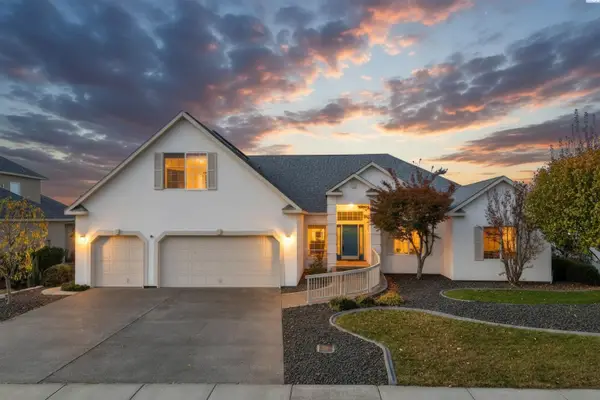 $500,000Active3 beds 4 baths2,841 sq. ft.
2665 Maidstone St, Richland, WA 99354
MLS# 297526Listed by: EXP REALTY, LLC TRI CITIES - New
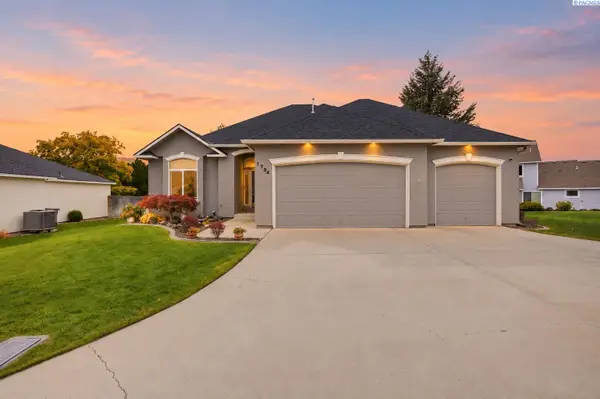 $639,900Active4 beds 3 baths3,140 sq. ft.
1754 Sagewood St, Richland, WA 99352
MLS# 297518Listed by: RE/MAX NORTHWEST REALTORS - New
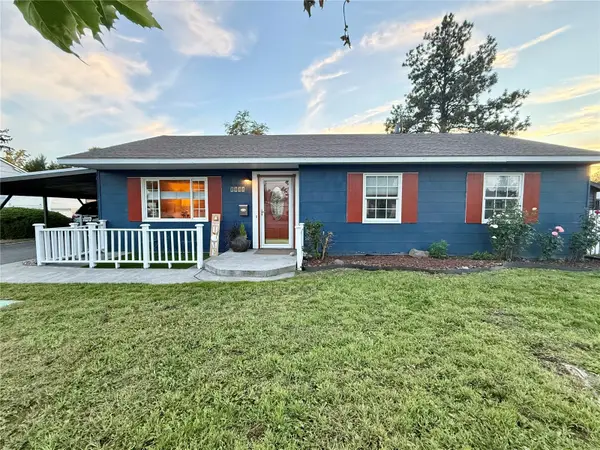 $330,000Active3 beds 1 baths1,440 sq. ft.
1111 Cottonwood Drive, Richland, WA 99354
MLS# 2599785Listed by: EXP REALTY
- New
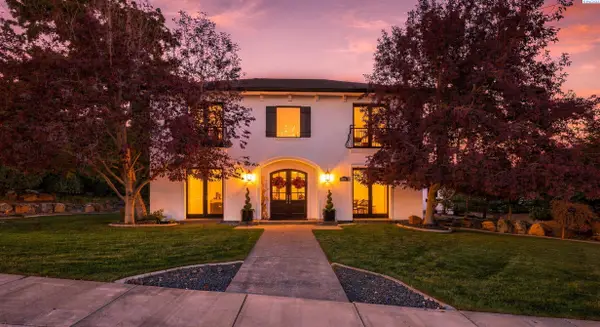 $699,900Active4 beds 3 baths3,084 sq. ft.
601 Queensgate Dr, Richland, WA 99352
MLS# 297511Listed by: RETTER AND COMPANY SOTHEBY'S - New
 $620,000Active6 beds 5 baths3,452 sq. ft.
1144 Tomich, Richland, WA 99352
MLS# 297503Listed by: COLDWELL BANKER TOMLINSON


Protect your home and budget from life's surprises with an Assurant Home Warranty, backed by a partner that supports you through every step of homeownership. Explore Plans.
©2026 Century 21 Real Estate LLC. All rights reserved. CENTURY 21®, the CENTURY 21 Logo and C21® are service marks owned by Century 21 Real Estate LLC. Century 21 Real Estate LLC fully supports the principles of the Fair Housing Act and the Equal Opportunity Act. Each office is independently owned and operated. Listing information is deemed reliable but not guaranteed accurate.