
1406/1408 Swift Blvd, Richland, WA 99352
Local realty services provided by:CENTURY 21 Tri-Cities
1406/1408 Swift Blvd,Richland, WA 99352
$515,000
- 6 Beds
- 2 Baths
- - sq. ft.
- Multi-family
- Sold
Office: century 21-tri-cities
MLS#:295248
Source:WA_PRMLS
Sorry, we are unable to map this address
Price summary
- Price:$515,000
About this home
MLS# 295248 Spacious, well maintained duplex in a convenient central Richland location. Each unit offers 3 bedrooms, 1 bathroom, and a comfortable, functional floor plan. Many updates, including new roof, new windows, fresh interior paint, updated kitchens and bathrooms, and newer flooring. This fantastic property is a terrific blend of character and modern conveniences. Located close to schools, shopping, dining, and Kadlec, don't miss this turnkey opportunity for both investors and owner occupants.
Contact an agent
Home facts
- Year built:1944
- Subdivision & Development:Richland Cntrl
- Listing ID #:295248
- Added:41 day(s) ago
- Updated:September 14, 2026 at 05:28 PM
Rooms and interior
- Bedrooms:6
- Total bathrooms:2
- Kitchen Description:Dishwasher, Oven, Range, Range/Oven
- Basement Description:Partial
Heating and cooling
- Cooling:Window Unit(s)
- Heating:Baseboard, Electric, Gas
Structure and exterior
- Roof:Composition
- Year built:1944
- Construction Materials:Cement Board, Frame, Metal Siding
- Exterior Features:Fencing/Partial
- Foundation Description:Block
Utilities
- Water:Public
- Sewer:Sewer Connected
Finances and disclosures
- Price:$515,000
- Tax amount:$2,872 (2026)
Features and amenities
- Appliances:Dishwasher, Oven, Range, Range/Oven
Parking
- Parking description:1 Car Carport
New listings near 1406/1408 Swift Blvd
- New
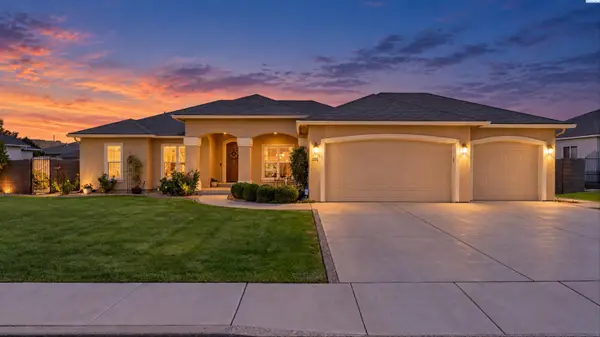 $585,000Active4 beds 2 baths2,190 sq. ft.
1352 Gala Way, Richland, WA 99352
MLS# 296390Listed by: COLDWELL BANKER TOMLINSON - New
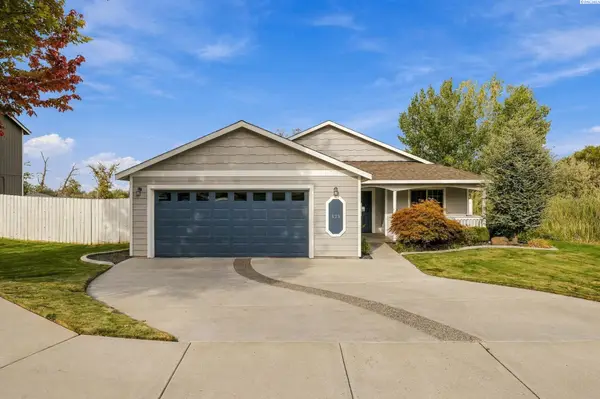 $450,000Active3 beds 3 baths1,704 sq. ft.
438 Charbonneau Dr, Richland, WA 99352
MLS# 296371Listed by: NORTHWEST PROPERTY CONSORTIUM - New
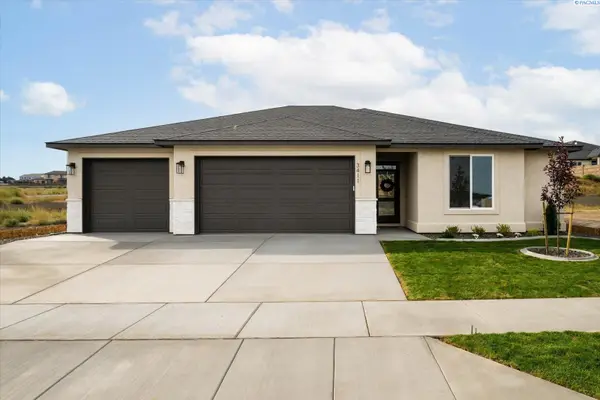 $532,500Active3 beds 2 baths1,648 sq. ft.
3411 Nuthatch St, Richland, WA 99352
MLS# 296366Listed by: RETTER AND COMPANY SOTHEBY'S - New
 $479,900Active3 beds 2 baths1,958 sq. ft.
4351 Limestone Court, Richland, WA 99352
MLS# 296358Listed by: RETTER AND COMPANY SOTHEBY'S - New
 $477,900Active3 beds 2 baths1,840 sq. ft.
2730 Leslie Rd., Richland, WA 99352
MLS# 296361Listed by: KELLY RIGHT REAL ESTATE TC - New
 $62,000Active2 beds 1 baths768 sq. ft.
2021 Mahan Ave #F8, Richland, WA 99352
MLS# 296362Listed by: REALTY ONE GROUP IGNITE 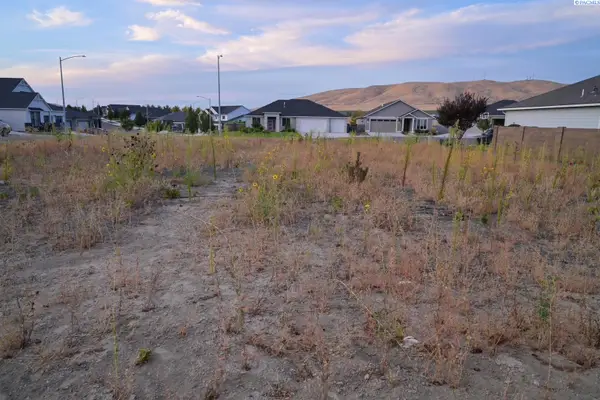 $170,000Pending0.24 Acres
2582 Morris Ave, Richland, WA
MLS# 296354Listed by: RE/MAX NORTHWEST REALTORS- New
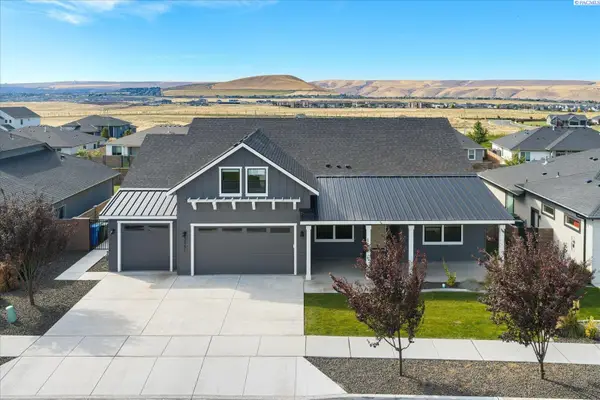 $765,000Active4 beds 3 baths3,272 sq. ft.
3951 Corvina St, Richland, WA 99352
MLS# 296351Listed by: RETTER AND COMPANY SOTHEBY'S - New
 $1,300,000Active5 beds 5 baths5,508 sq. ft.
2217 Harris Avenue, Richland, WA 99354-1911
MLS# 296337Listed by: SIMPLIHOM - New
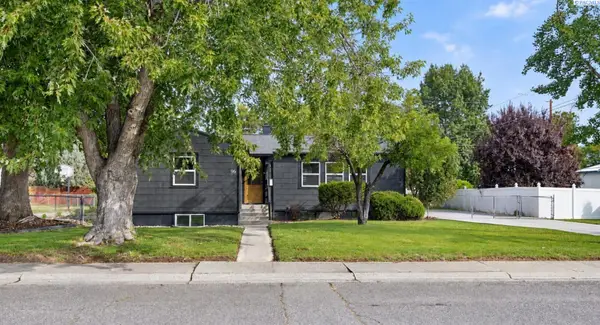 $489,000Active4 beds 2 baths2,806 sq. ft.
96 Waldron Street, Richland, WA 99354
MLS# 296340Listed by: KENMORE TEAM


Protect your home and budget from life's surprises with an Assurant Home Warranty, backed by a partner that supports you through every step of homeownership. Explore Plans.
©2026 Century 21 Real Estate LLC. All rights reserved. CENTURY 21®, the CENTURY 21 Logo and C21® are service marks owned by Century 21 Real Estate LLC. Century 21 Real Estate LLC fully supports the principles of the Fair Housing Act and the Equal Opportunity Act. Each office is independently owned and operated. Listing information is deemed reliable but not guaranteed accurate.