
438 Charbonneau Dr, Richland, WA 99352
Local realty services provided by:CENTURY 21 Tri-Cities
438 Charbonneau Dr,Richland, WA 99352
$450,000
- 3 Beds
- 3 Baths
- 1,704 sq. ft.
- Mobile / Manufactured
- Active
Office: northwest property consortium
MLS#:296371
Source:WA_PRMLS
Price summary
- Price:$450,000
- Price per sq. ft.:$264.08
About this home
MLS# 296371 Looking for a pristine property to call home on large private lot with shed/small shop in prime S Richland? Don't miss out on this beautifully maintained gem today! One level, 3 bedroom 3 FULL baths. Inviting open floorpan, vaulted living area, easy maintenance laminate wood floors, generous storage closets. Clean white quartz kitchen counters, propane gas stove, stainless steel appliances. All tiled bathroom floors, ceiling fan, upgraded light fixtures. Retreat to the luxe Primary Bedroom Suite-easily accommodates King size bed plus sitting area furniture. Oversized 2 car garage. Inviting covered porch entry and large private backyard patio perfect setting for morning coffee or evening mimosas. Included matching shed/small workshop is a BONUS feature, with opportunity and yard space for garden area, garage expansion, pool, dog run, kids play zone. Meticulously maintained, easy move in ready. Everyone, including our family pets, will love the living spaces inside and out! Such a great S. Richland location just minutes to Costco, grocery stores, Mall, restaurants, highway access. Seller is licensed Wa real estate broker....
Contact an agent
Home facts
- Year built:2012
- Subdivision & Development:RIVER VIEW PT
- Listing ID #:296371
- Added:1 day(s) ago
- Updated:September 13, 2026 at 03:45 AM
Rooms and interior
- Bedrooms:3
- Total bathrooms:3
- Full bathrooms:3
- Flooring:Carpet, Laminate, Tile, Vinyl
- Kitchen Description:Dishwasher, Disposal, Microwave, Range/Oven, Refrigerator
- Living area:1,704 sq. ft.
Heating and cooling
- Cooling:Central Air, Heat Pump
- Heating:Central, Electric
- Central air:Yes
Structure and exterior
- Roof:Composition
- Year built:2012
- Building area:1,704 sq. ft.
- Lot area:0.21 Acres
- Construction Materials:Wood Siding
- Exterior Features:Fenced, Lighting
- Foundation Description:Slab
- Levels:1 Story
Utilities
- Water:Public
- Sewer:Sewer Connected
Finances and disclosures
- Price:$450,000
- Price per sq. ft.:$264.08
- Tax amount:$3,417 (2026)
Features and amenities
- Appliances:Dishwasher, Disposal, Microwave, Range/Oven, Refrigerator
- Amenities:Ceiling Fan(s), Coved Ceiling(s), Drapes/Blinds, Vaulted Ceiling(s)
Parking
- Parking description:2 Car, Attached, Garage Door Opener
New listings near 438 Charbonneau Dr
- Open Sun, 11am to 1pmNew
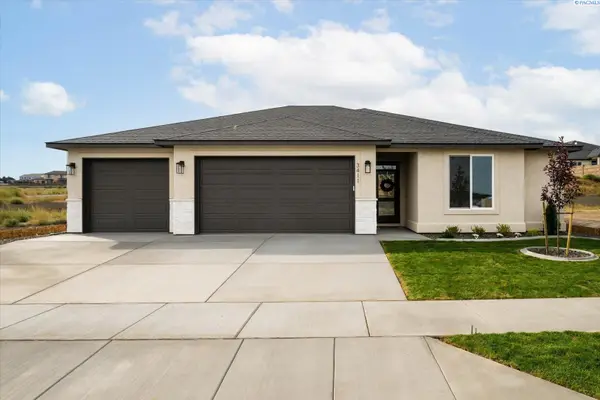 $532,500Active3 beds 2 baths1,648 sq. ft.
3411 Nuthatch St, Richland, WA 99352
MLS# 296366Listed by: RETTER AND COMPANY SOTHEBY'S - New
 $479,900Active3 beds 2 baths1,958 sq. ft.
4351 Limestone Court, Richland, WA 99352
MLS# 296358Listed by: RETTER AND COMPANY SOTHEBY'S - New
 $477,900Active3 beds 2 baths1,840 sq. ft.
2730 Leslie Rd., Richland, WA 99352
MLS# 296361Listed by: KELLY RIGHT REAL ESTATE TC - New
 $62,000Active2 beds 1 baths768 sq. ft.
2021 Mahan Ave #F8, Richland, WA 99352
MLS# 296362Listed by: REALTY ONE GROUP IGNITE - New
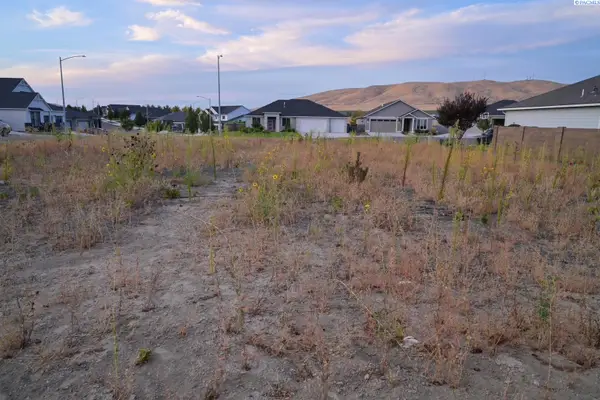 $170,000Active0.24 Acres
2582 Morris Ave, Richland, WA
MLS# 296354Listed by: RE/MAX NORTHWEST REALTORS - Open Sun, 11am to 1pmNew
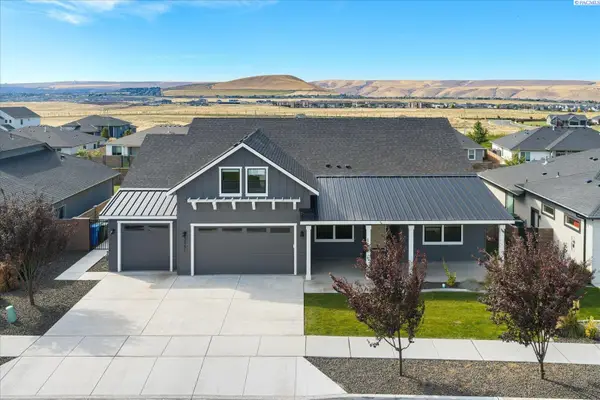 $765,000Active4 beds 3 baths3,272 sq. ft.
3951 Corvina St, Richland, WA 99352
MLS# 296351Listed by: RETTER AND COMPANY SOTHEBY'S - New
 $1,300,000Active5 beds 5 baths5,508 sq. ft.
2217 Harris Avenue, Richland, WA 99354-1911
MLS# 296337Listed by: SIMPLIHOM - New
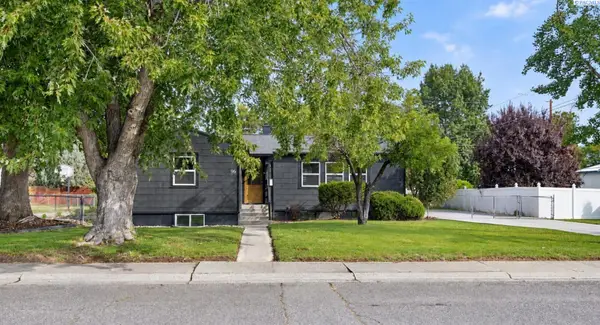 $489,000Active4 beds 2 baths2,806 sq. ft.
96 Waldron Street, Richland, WA 99354
MLS# 296340Listed by: KENMORE TEAM - New
 $480,000Active4 beds 2 baths2,248 sq. ft.
102 View Meadows Court, Richland, WA 99352
MLS# 2581410Listed by: LPT REALTY LLC


Protect your home and budget from life's surprises with an Assurant Home Warranty, backed by a partner that supports you through every step of homeownership. Explore Plans.
©2026 Century 21 Real Estate LLC. All rights reserved. CENTURY 21®, the CENTURY 21 Logo and C21® are service marks owned by Century 21 Real Estate LLC. Century 21 Real Estate LLC fully supports the principles of the Fair Housing Act and the Equal Opportunity Act. Each office is independently owned and operated. Listing information is deemed reliable but not guaranteed accurate.