1448 Rimrock Ave., Richland, WA 99352
Local realty services provided by:CENTURY 21 Tri-Cities
1448 Rimrock Ave.,Richland, WA 99352
$445,000
- 5 Beds
- 3 Baths
- 2,400 sq. ft.
- Single family
- Active
Listed by: craig riche
Office: windermere group one/tri-cities
MLS#:295159
Source:WA_PRMLS
Price summary
- Price:$445,000
- Price per sq. ft.:$185.42
About this home
2400 square feet next to the park with a pool!! 5 bedrooms, 3 bathrooms, family room, living room, 2 car garage with RV parking and an inground pool with a diving board! Very thoughtful updates throughout the years, including LVP flooring, granite kitchen countertops, kitchen cabinets with soft close drawers. New HVAC in 2024, new pool cleaner and more. Really nice established South Richland neighborhood, sitting on a great size corner lot on a cul-de-sac. 2 minute walk from the front door to the neighborhood park! New full fencing and gates, nicely landscaped, come and see this great home, you could be swimming and bbqing out back in no time!
Contact an agent
Home facts
- Year built:1978
- Subdivision & Development:CANYON TER
- Listing ID #:295159
- Added:1 day(s) ago
- Updated:August 01, 2026 at 04:00 AM
Rooms and interior
- Bedrooms:5
- Total bathrooms:3
- Full bathrooms:3
- Flooring:Carpet, Tile, Wood
- Dining Description:Dining - Kitchen/Combo
- Bathrooms Description:Bath - Master
- Kitchen Description:Dining - Kitchen/Combo, Dishwasher, Garbage Disposal, Kitchen Island, Microwave Oven, Pantry, Range/Oven, Refrigerator
- Basement Description:Finished
- Living area:2,400 sq. ft.
Structure and exterior
- Roof:Composition Shingle
- Year built:1978
- Building area:2,400 sq. ft.
- Lot area:0.34 Acres
- Architectural Style:Mid Entry
- Construction Materials:Wood Siding
- Exterior Features:Deck/Open, Fencing/Enclosed, Patio/Open
- Foundation Description:Concrete
Utilities
- Water:Water - Public
- Sewer:Sewer - Connected
Finances and disclosures
- Price:$445,000
- Price per sq. ft.:$185.42
- Tax amount:$3,769
Features and amenities
- Laundry features:Room - Laundry
- Amenities:Ceiling Fan(s), Drapes/Curtains/Blinds, Extra Storage
- Pool features:In Ground, Vinyl Liner
Parking
- Parking description:2 Car, Attached, Off Street Spaces, Rv Parking - Open
- Garage spaces:2
New listings near 1448 Rimrock Ave.
- Open Sun, 1 to 2:30pmNew
 $530,000Active4 beds 3 baths2,148 sq. ft.
1155 Viewmont Court, Richland, WA 99352
MLS# 295178Listed by: WINDERMERE GROUP ONE/TRI-CITIES - New
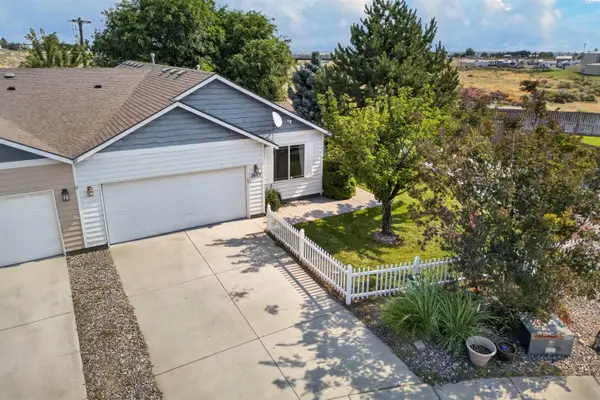
 $349,000Active3 beds 2 baths1,225 sq. ft.
2693 Jason Loop, Richland, WA 99352
MLS# 295167Listed by: CENTURY 21-TRI-CITIES - New
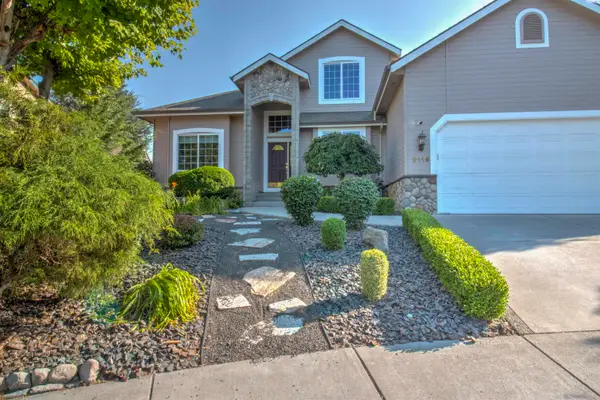 $535,000Active4 beds 3 baths2,647 sq. ft.
2116 Newhaven Loop, Richland, WA 99352
MLS# 295171Listed by: DISTINCTIVE PROPERTIES INC - New
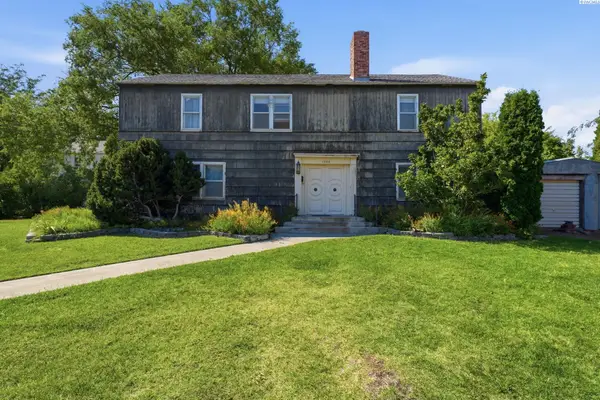 $349,000Active4 beds 3 baths2,350 sq. ft.
1408 Putnam St, Richland, WA 99354
MLS# 295155Listed by: MARKEL PROPERTIES - Open Sat, 11am to 1pmNew
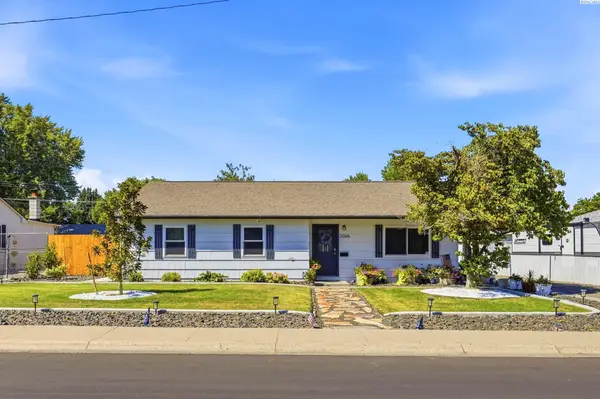 $379,900Active3 beds 1 baths1,200 sq. ft.
2006 Tinkle St, Richland, WA 99354
MLS# 295156Listed by: COLDWELL BANKER TOMLINSON - New
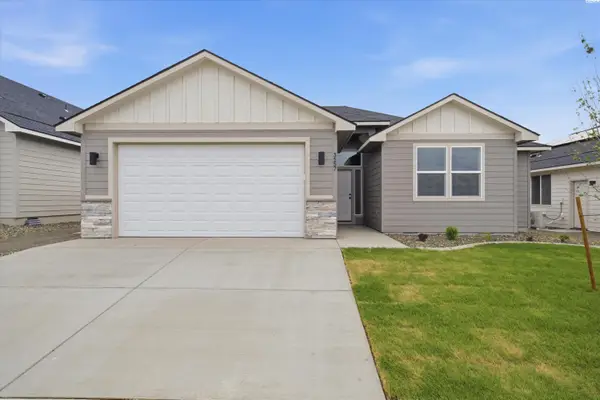 $478,000Active4 beds 2 baths1,498 sq. ft.
3557 Allison Way, Richland, WA 99352
MLS# 295160Listed by: COMMUNITY REAL ESTATE GROUP / KWSP - New
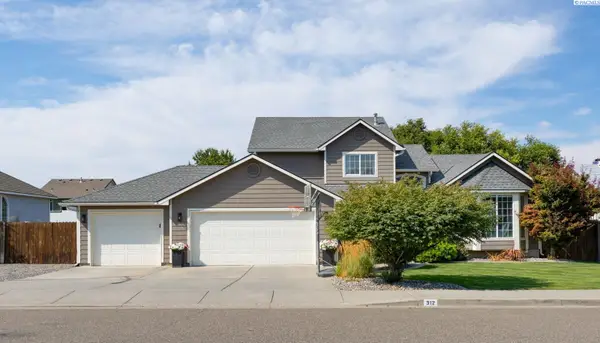 $499,900Active4 beds 3 baths2,247 sq. ft.
312 Oahu Street, Richland, WA 99352
MLS# 295149Listed by: KENMORE TEAM - New
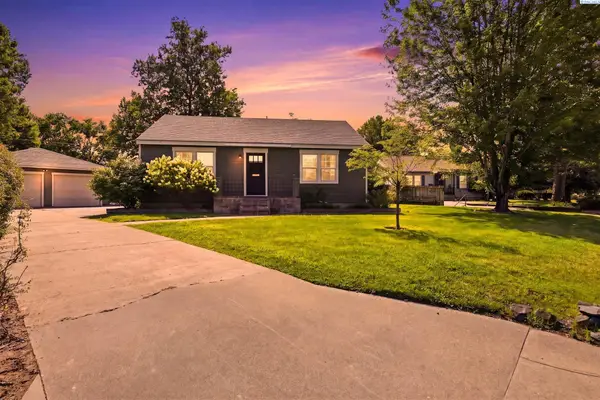 $424,900Active3 beds 2 baths2,150 sq. ft.
314 Douglass Ave, Richland, WA 99352
MLS# 295140Listed by: RETTER AND COMPANY SOTHEBY'S - New
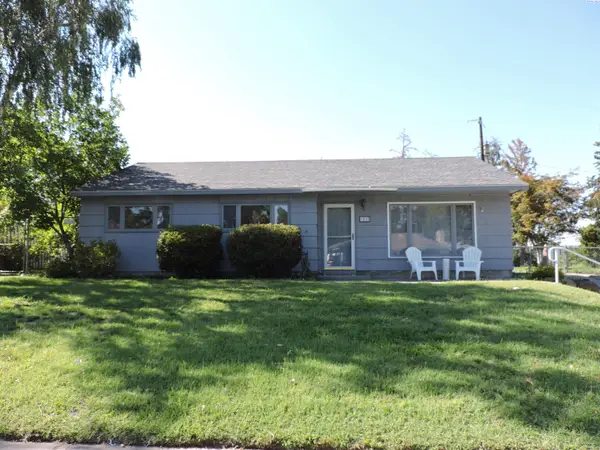 $344,000Active3 beds 1 baths1,244 sq. ft.
1515 Cottonwood Drive, Richland, WA 99354
MLS# 295136Listed by: HOMESMART ELITE BROKERS


Protect your home and budget from life's surprises with an Assurant Home Warranty, backed by a partner that supports you through every step of homeownership. Explore Plans.
©2026 Century 21 Real Estate LLC. All rights reserved. CENTURY 21®, the CENTURY 21 Logo and C21® are service marks owned by Century 21 Real Estate LLC. Century 21 Real Estate LLC fully supports the principles of the Fair Housing Act and the Equal Opportunity Act. Each office is independently owned and operated. Listing information is deemed reliable but not guaranteed accurate.