
2693 Jason Loop, Richland, WA 99352
Local realty services provided by:CENTURY 21 Tri-Cities
2693 Jason Loop,Richland, WA 99352
$329,900
- 3 Beds
- 2 Baths
- 1,225 sq. ft.
- Townhouse
- Active
Office: century 21-tri-cities
MLS#:295167
Source:WA_PRMLS
Price summary
- Price:$329,900
- Price per sq. ft.:$269.31
About this home
MLS# 295167 Welcome to Horizon Heights, a conveniently located South Richland neighborhood offering easy access to shopping, dining, healthcare, parks, and all the amenities the Tri-Cities has to offer. This move-in-ready, one-story townhome features 1,225 square feet of thoughtfully designed living space with 2 bedrooms, 2 full bathrooms, and a versatile bonus room that can easily serve as a third bedroom, home office, or den. Brand-new carpet has been installed throughout the living room, bedrooms, and bonus room, creating a fresh and inviting feel. The open-concept floor plan is ideal for both everyday living and entertaining. The spacious living room features a cozy gas fireplace, ceiling fan, and sliding glass door leading to the backyard deck, while the adjoining kitchen offers a large breakfast bar, generous pantry, ample workspace, and included appliances. The private primary suite includes a spacious closet and an ensuite bathroom, providing a comfortable retreat at the end of the day. Step outside to enjoy the low-maintenance, fenced backyard complete with mature trees, a storage shed, and an inviting deck that's perfect for relaxing, entertaining, or enjoying your morning coffee. A 2-car garage offers additional storage and convenience. Located just off Keene Road, you'll appreciate quick access to schools, shopping, restaurants, medical facilities, and everything South Richland has to offer. Whether you're a first-time homebuyer, looking to simplify with low-maintenance living, or searching for the perfect place to downsize, this charming townhome is ready to welcome you home....
Contact an agent
Home facts
- Year built:2005
- Subdivision & Development:Richland South
- Listing ID #:295167
- Added:45 day(s) ago
- Updated:September 15, 2026 at 04:48 AM
Rooms and interior
- Bedrooms:3
- Total bathrooms:2
- Full bathrooms:2
- Flooring:Carpet, Laminate, Vinyl
- Kitchen Description:Dishwasher, Disposal, Microwave, Range/Oven
- Living area:1,225 sq. ft.
Heating and cooling
- Cooling:Electric, Forced Air
- Heating:Forced Air, Natural Gas
Structure and exterior
- Roof:Composition
- Year built:2005
- Building area:1,225 sq. ft.
- Lot area:0.19 Acres
- Construction Materials:Lap Siding
- Exterior Features:Fenced, Irrigation System, Satellite Dish, Shed(s)
- Foundation Description:Concrete
- Levels:1 Story
Utilities
- Water:Public
- Sewer:Sewer Connected
Finances and disclosures
- Price:$329,900
- Price per sq. ft.:$269.31
- Tax amount:$208 (2026)
Features and amenities
- Appliances:Dishwasher, Disposal, Microwave, Range/Oven
- Amenities:Ceiling Fan(s), Raised Ceiling(s)
Parking
- Parking description:2 Car, Attached, Garage Door Opener
New listings near 2693 Jason Loop
- New
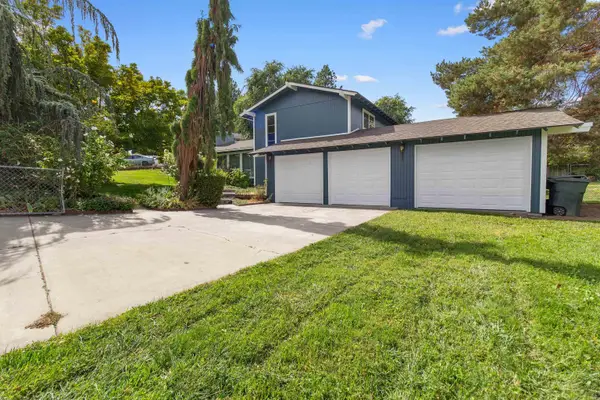 $475,000Active3 beds 2 baths1,626 sq. ft.
2017 Sheridan Place, Richland, WA 99352
MLS# 296403Listed by: MARKEL PROPERTIES - New
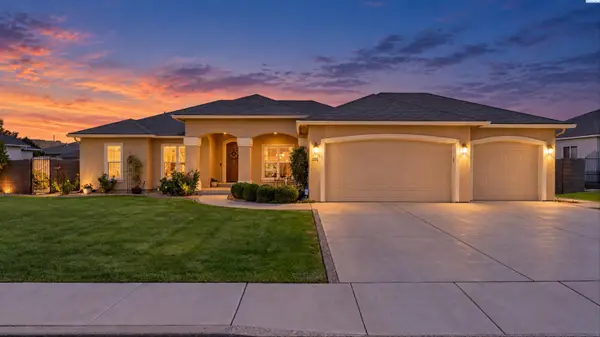 $585,000Active4 beds 2 baths2,190 sq. ft.
1352 Gala Way, Richland, WA 99352
MLS# 296390Listed by: COLDWELL BANKER TOMLINSON - New
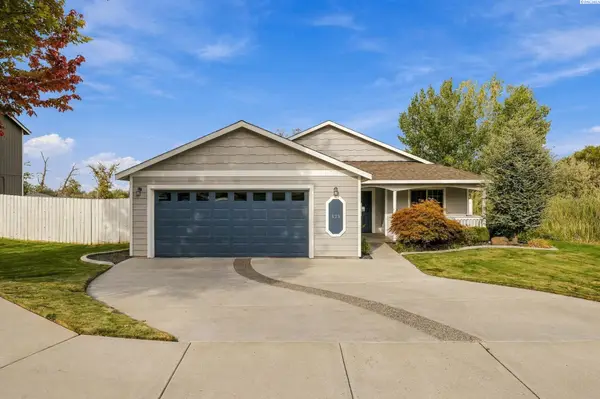 $450,000Active3 beds 3 baths1,704 sq. ft.
438 Charbonneau Dr, Richland, WA 99352
MLS# 296371Listed by: NORTHWEST PROPERTY CONSORTIUM - New
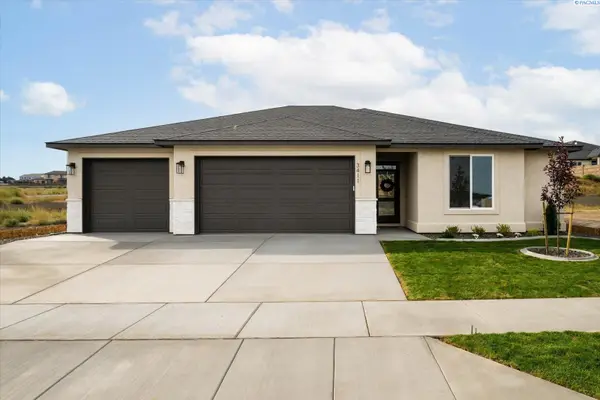 $532,500Active3 beds 2 baths1,648 sq. ft.
3411 Nuthatch St, Richland, WA 99352
MLS# 296366Listed by: RETTER AND COMPANY SOTHEBY'S - New
 $479,900Active3 beds 2 baths1,958 sq. ft.
4351 Limestone Court, Richland, WA 99352
MLS# 296358Listed by: RETTER AND COMPANY SOTHEBY'S - New
 $477,900Active3 beds 2 baths1,840 sq. ft.
2730 Leslie Rd., Richland, WA 99352
MLS# 296361Listed by: KELLY RIGHT REAL ESTATE TC - New
 $62,000Active2 beds 1 baths768 sq. ft.
2021 Mahan Ave #F8, Richland, WA 99352
MLS# 296362Listed by: REALTY ONE GROUP IGNITE 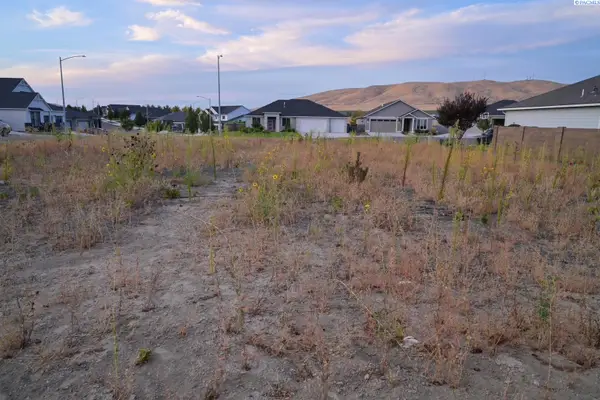 $170,000Pending0.24 Acres
2582 Morris Ave, Richland, WA
MLS# 296354Listed by: RE/MAX NORTHWEST REALTORS- New
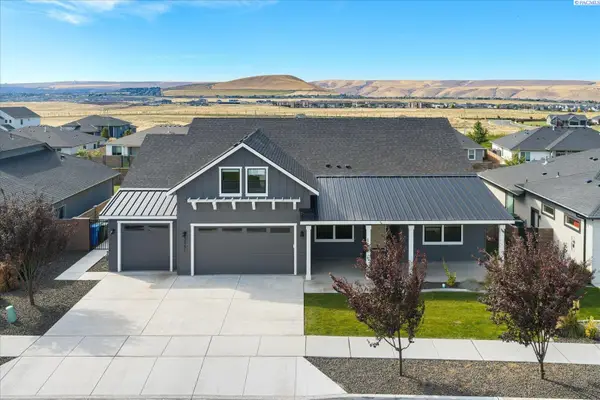 $765,000Active4 beds 3 baths3,272 sq. ft.
3951 Corvina St, Richland, WA 99352
MLS# 296351Listed by: RETTER AND COMPANY SOTHEBY'S - New
 $1,300,000Active5 beds 5 baths5,508 sq. ft.
2217 Harris Avenue, Richland, WA 99354-1911
MLS# 296337Listed by: SIMPLIHOM


Protect your home and budget from life's surprises with an Assurant Home Warranty, backed by a partner that supports you through every step of homeownership. Explore Plans.
©2026 Century 21 Real Estate LLC. All rights reserved. CENTURY 21®, the CENTURY 21 Logo and C21® are service marks owned by Century 21 Real Estate LLC. Century 21 Real Estate LLC fully supports the principles of the Fair Housing Act and the Equal Opportunity Act. Each office is independently owned and operated. Listing information is deemed reliable but not guaranteed accurate.