2107 Legacy Lane, Richland, WA 99352
Local realty services provided by:CENTURY 21 Tri-Cities
Listed by: kristin sweesy, christin kolzig
Office: retter and company sotheby's
MLS#:294802
Source:WA_PRMLS
Price summary
- Price:$719,900
- Price per sq. ft.:$280.01
About this home

MLS# 294802 This immaculately cared for, better-than-new home in Westcliffe Heights, formerly a Pahlisch model home, features the popular Bentley floor plan with 2,571 sq. ft. of thoughtfully designed living space. Seller has added over $20,000 in upgrades! The open layout showcases raised ceilings, expansive wood-wrapped windows, solid-core 8' doors, and abundant natural light. A private office with glass French doors and upgraded shiplap walls welcomes you upon entry.The desirable split-bedroom design includes a luxurious primary suite with a spa-like ensuite featuring a walk-in tile shower and soaking tub. On the opposite side of the home, one of the secondary bedrooms includes its own ensuite bathroom, making it ideal for guests or multi-generational living.The gourmet kitchen features top-of-the-line stainless steel appliances, a gas range, expansive island, quartz countertops, large pantry, and extensive custom cabinetry. The seller has added pull-out shelving in all lower kitchen cabinets, replaced all hardwood flooring with Premium AtroGuard wood look flooring, and updated the original builder-grade lighting with stylish fixtures throughout.A formal dining room with built-in quartz counters and custom cabinetry offers additional storage and the perfect space for entertaining. Surround sound extends throughout the interior, covered back patio, front patio, and finished 3-car garage.Step outside to the professionally landscaped backyard with a spacious covered patio, perfect for relaxing or entertaining. The fully finished 3-car garage provides plenty of space for vehicles, storage, and hobbies. Residents also enjoy the resort-style community pool and clubhouse, making this exceptional home an incredible value in one of South Richland's most desirable neighborhoods.Why wait to build when you can own this former Pahlisch model home with upgrades already complete? *See Features & Upgrades List for more details....
Contact an agent
Home facts
- Year built:2019
- Listing ID #:294802
- Added:11 day(s) ago
- Updated:July 28, 2026 at 11:00 PM
Rooms and interior
- Bedrooms:3
- Total bathrooms:3
- Full bathrooms:3
- Flooring:Carpet, Tile, Wood
- Dining Description:Dining - Formal, Dining - Kitchen/Combo, On Main Level
- Bathrooms Description:Bath - Master, Tub - Garden
- Kitchen Description:Dining - Kitchen/Combo, Dishwasher, Garbage Disposal, Kitchen Island, Microwave Oven, On Main Level, Oven, Pantry, Range
- Bedroom Description:Master - Main Level, Master Suite, Walk In Closet(s)
- Living area:2,571 sq. ft.
Structure and exterior
- Roof:Composition Shingle
- Year built:2019
- Building area:2,571 sq. ft.
- Lot area:0.23 Acres
- Construction Materials:Stucco
- Exterior Features:Fencing/Enclosed, Irrigation, Patio/Covered
- Foundation Description:Crawl Space
- Levels:1 Story
Utilities
- Water:Water - Public
- Sewer:Sewer - Connected
Finances and disclosures
- Price:$719,900
- Price per sq. ft.:$280.01
- Tax amount:$6,609
Features and amenities
- Laundry features:Room - Laundry
- Amenities:Ceiling - Coffered, Ceiling - Raised, Ceiling Fan(s), Drapes/Curtains/Blinds, Extra Storage, French Doors, Surround Sound
- Pool features:Community Pool
Parking
- Parking description:3 Car, Attached, Door Opener, Finished
- Garage spaces:3
New listings near 2107 Legacy Lane
- New
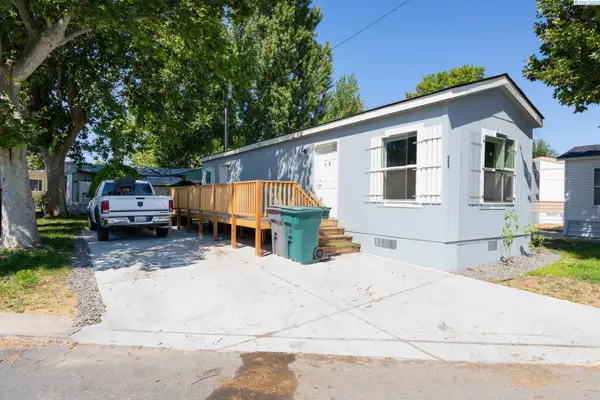 $69,900Active2 beds 1 baths672 sq. ft.
59 Log Lane, Richland, WA 99354
MLS# 295058Listed by: KENMORE TEAM - Open Sat, 10am to 2pmNew
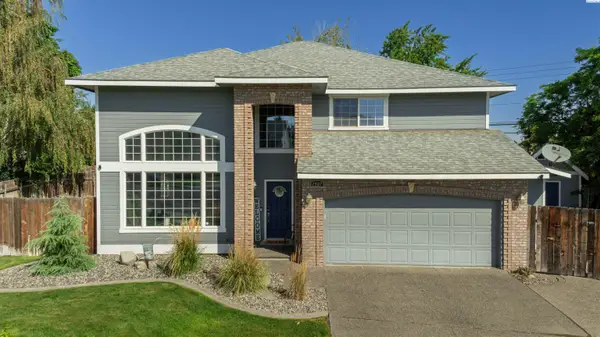 $578,800Active5 beds 3 baths2,576 sq. ft.
1507 De Palma Ct, Richland, WA 99352
MLS# 295042Listed by: JOHN L SCOTT TRI-CITIES PASCO - New
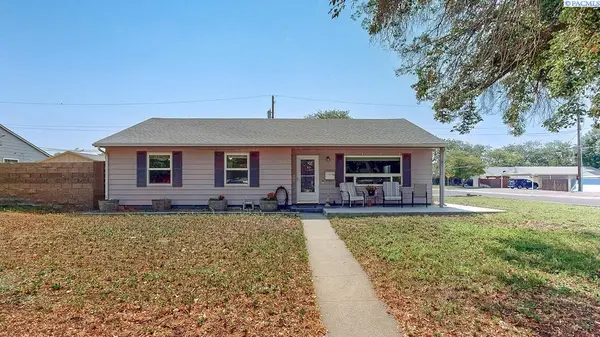 $399,900Active3 beds 2 baths1,749 sq. ft.
614 Basswood Avenue, Richland, WA 99352-3672
MLS# 295044Listed by: KENMORE TEAM - New
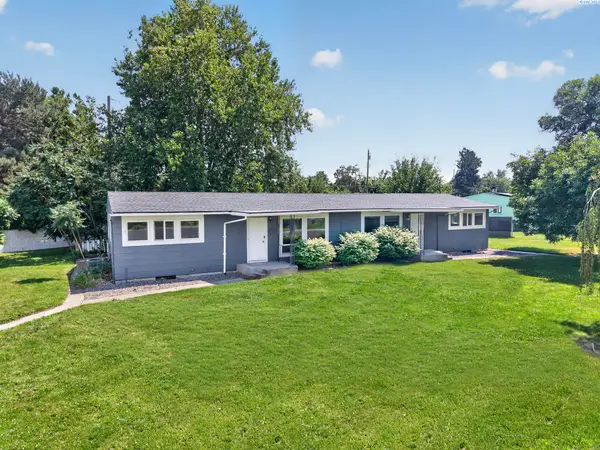 $325,000Active2 beds 1 baths1,728 sq. ft.
1016 #B Cedar St, Richland, WA 99354
MLS# 295032Listed by: COLDWELL BANKER TOMLINSON - New
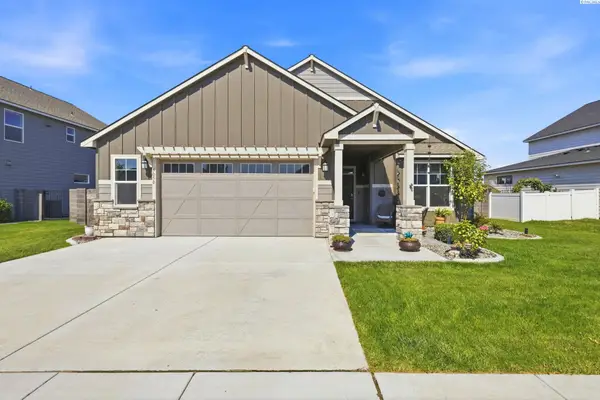 $499,000Active3 beds 2 baths1,940 sq. ft.
5050 Smitty Drive, Richland, WA 99352
MLS# 295033Listed by: EXP REALTY, LLC TRI CITIES - New
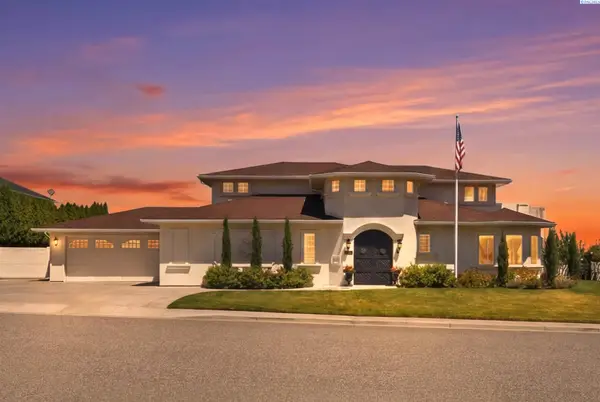 $1,049,900Active4 beds 6 baths5,028 sq. ft.
1294 White Bluffs St., Richland, WA 99352
MLS# 295037Listed by: RETTER AND COMPANY SOTHEBY'S - New
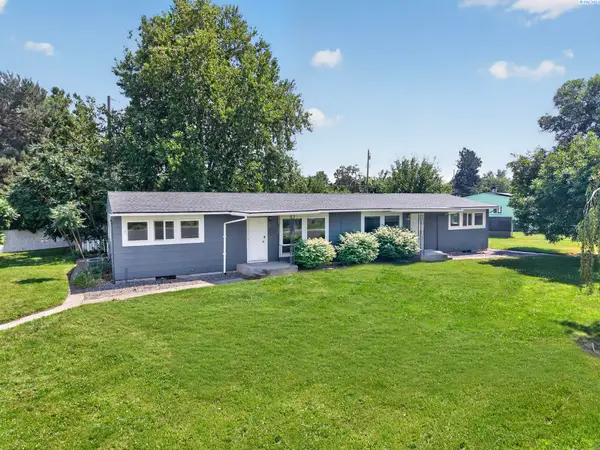 $325,000Active2 beds 1 baths1,728 sq. ft.
1016 #A Cedar St, Richland, WA 99354
MLS# 295039Listed by: COLDWELL BANKER TOMLINSON - New
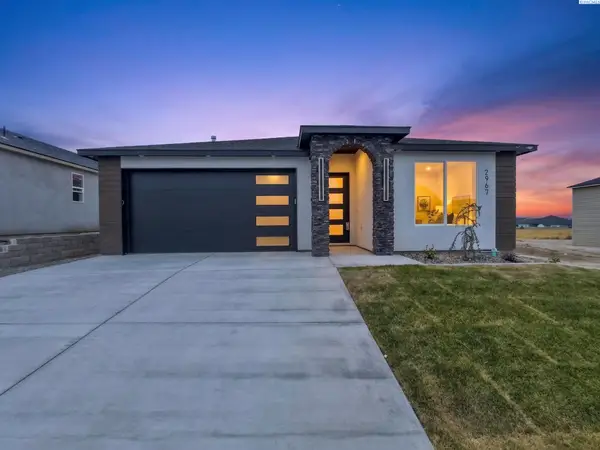 $529,800Active4 beds 2 baths1,668 sq. ft.
2967 Meadowlark Ave, Richland, WA 99352
MLS# 295017Listed by: COLDWELL BANKER TOMLINSON - New
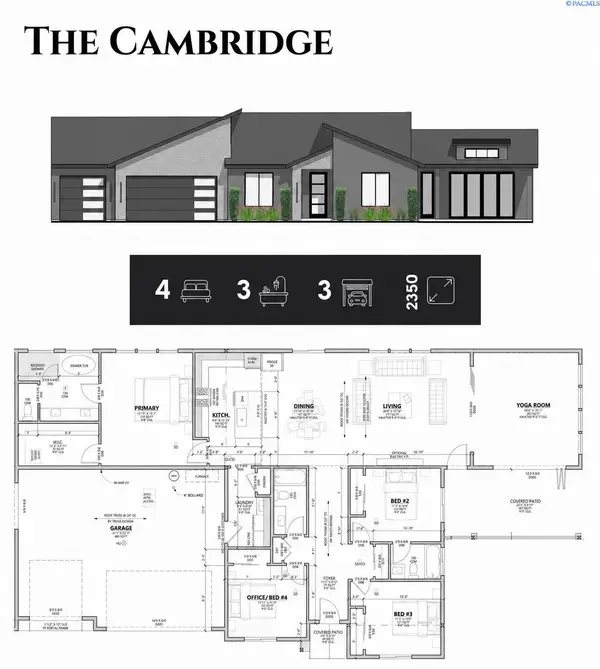
 $585,000Active4 beds 3 baths2,350 sq. ft.
2331 Lariat Lane, Richland, WA 99352
MLS# 295004Listed by: CENTURY 21-TRI-CITIES - Open Sun, 10:30am to 12pmNew
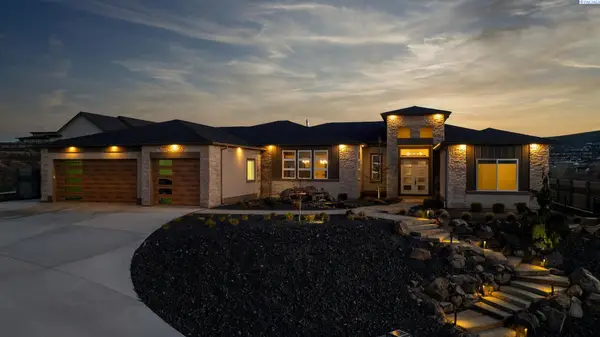 $1,425,000Active4 beds 3 baths3,644 sq. ft.
946 Heidel Ct, Richland, WA 99352
MLS# 295003Listed by: WINDERMERE GROUP ONE/TRI-CITIES


Protect your home and budget from life's surprises with an Assurant Home Warranty, backed by a partner that supports you through every step of homeownership. Explore Plans.
©2026 Century 21 Real Estate LLC. All rights reserved. CENTURY 21®, the CENTURY 21 Logo and C21® are service marks owned by Century 21 Real Estate LLC. Century 21 Real Estate LLC fully supports the principles of the Fair Housing Act and the Equal Opportunity Act. Each office is independently owned and operated. Listing information is deemed reliable but not guaranteed accurate.