
2919 Meadowlark Ave, Richland, WA 99352
Local realty services provided by:CENTURY 21 Tri-Cities
2919 Meadowlark Ave,Richland, WA 99352
$579,000
- 3 Beds
- 3 Baths
- 1,929 sq. ft.
- Mobile / Manufactured
- Active
Office: coldwell banker tomlinson
MLS#:294570
Source:WA_PRMLS
Price summary
- Price:$579,000
- Price per sq. ft.:$300.16
About this home
MLS# 294570 UNLOCK YOUR $5,000 BUILDER CREDTI TODAY! Vinyl fencing included if buyer prefers! Discover modern living with The Solara Plan by Creekstone Homes a stunning nearly 2,000 sqft residence designed for both elegance and practicality. This remarkable development is nestled within a vibrant, growing community, featuring expansive green spaces that invite leisurely strolls, all while being conveniently close to shopping and essential amenities. You have a peaceful park situated directly behind the backyard, you can enjoy the rare treat of having NO neighbors BEHIND you, enhancing both privacy and tranquility. This home offers 3 spacious bedrooms, 2.5 luxurious baths, and a generous extended depth 3-car garage, perfectly designed to meet the needs of today’s homeowner. Upon entering, you are greeted by a grand foyer showcasing soaring ceilings and exquisite crown molding that set the stage for refined living. The open-concept layout seamlessly integrates durable LVP flooring with dazzling porcelain tile accents in key areas, ensuring a stylish yet functional flow. The chef’s kitchen is truly a focal point of the home, boasting luxurious quartz countertops, a dramatic waterfall-edge island, and a full-height tile backsplash. Modern upgraded appliances, built-in microwave, and sleek LED under-cabinet lighting, this kitchen elevates both meal prep and entertaining to new heights. A generous walk-in pantry and a cozy dining nook make hosting a breeze. The inviting living room centers around an elegant gas fireplace adorned with ceiling-height tile surround and custom floating shelves. Oversized windows flood the space with natural light, creating an inviting atmosphere perfect for relaxation.Retreat to the spa-like primary suite, where tranquility awaits. Indulge in a deep soaker tub or enjoy the frameless glass shower adorned with exquisite tile details. The suite also features built-in shelving, motion-activated lighting, and a luxurious dual vanity, while the custom walk-in closet adds an extra touch of convenience and sophistication. The striking luxury stucco exterior commands attention, highlighted by an impressive 3-car garage with elegant windows and meticulous exterior lighting that enhances its beautiful architectural details. After dark, the home radiates a warm and welcoming glow. Located just minutes from top amenities and shopping, this home is more than just a residence; it’s a lifestyle....
Contact an agent
Home facts
- Year built:2026
- Subdivision & Development:Richland South
- Listing ID #:294570
- Added:66 day(s) ago
- Updated:September 15, 2026 at 02:28 PM
Rooms and interior
- Bedrooms:3
- Total bathrooms:3
- Full bathrooms:2
- Half bathrooms:1
- Flooring:Tile, Vinyl
- Kitchen Description:Dishwasher, Disposal, Microwave, Oven, Range/Oven
- Living area:1,929 sq. ft.
Heating and cooling
- Cooling:Central Air
- Heating:Central
- Central air:Yes
Structure and exterior
- Roof:Composition
- Year built:2026
- Building area:1,929 sq. ft.
- Lot area:0.14 Acres
- Construction Materials:Rock, Stucco
- Exterior Features:Irrigation System, Lighting
- Foundation Description:Crawl Space
- Levels:1 Story
Utilities
- Water:Public
- Sewer:Sewer Connected
Finances and disclosures
- Price:$579,000
- Price per sq. ft.:$300.16
Features and amenities
- Appliances:Dishwasher, Disposal, Microwave, Oven, Range/Oven, Water Heater
- Amenities:Ceiling Fan(s), Raised Ceiling(s)
Parking
- Parking description:3 Car, Attached, Finished, Garage Door Opener, Golf Cart Parking
New listings near 2919 Meadowlark Ave
- New
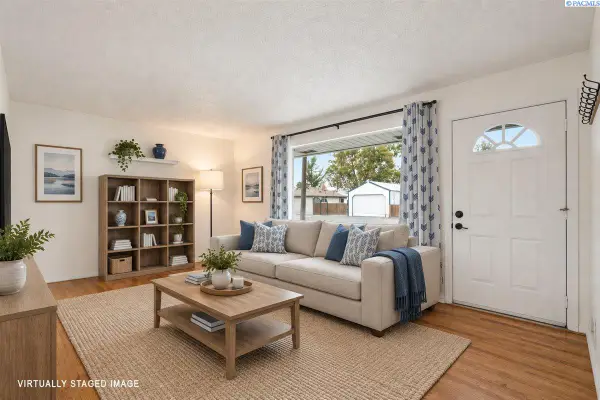 $389,000Active4 beds 3 baths1,800 sq. ft.
2035 Blue Ave, Richland, WA 99354
MLS# 296405Listed by: WINDERMERE GROUP ONE/TRI-CITIES - New
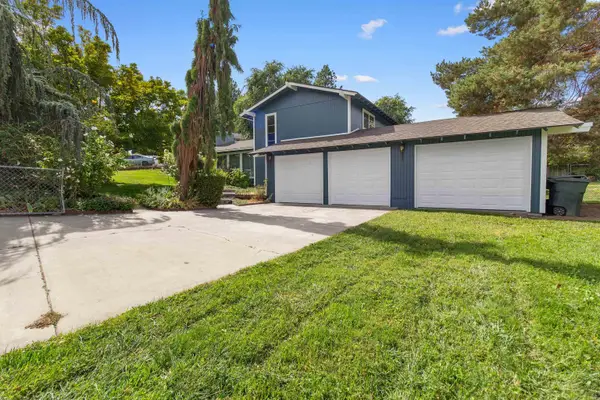 $475,000Active3 beds 2 baths1,626 sq. ft.
2017 Sheridan Place, Richland, WA 99352
MLS# 296403Listed by: MARKEL PROPERTIES - New
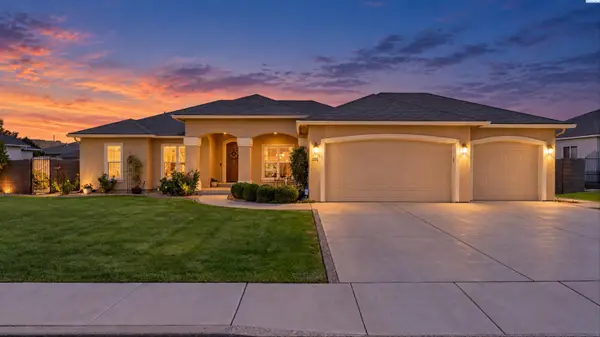 $585,000Active4 beds 2 baths2,190 sq. ft.
1352 Gala Way, Richland, WA 99352
MLS# 296390Listed by: COLDWELL BANKER TOMLINSON - New
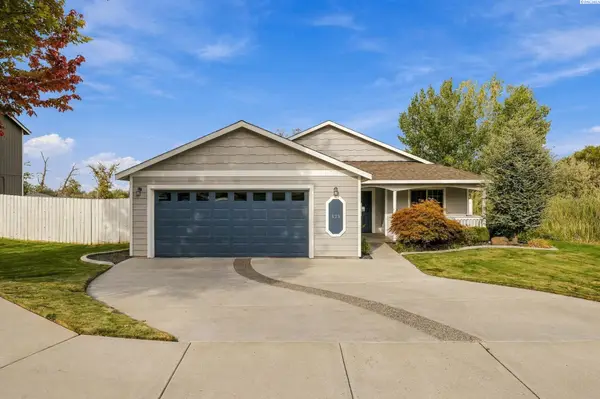 $450,000Active3 beds 3 baths1,704 sq. ft.
438 Charbonneau Dr, Richland, WA 99352
MLS# 296371Listed by: NORTHWEST PROPERTY CONSORTIUM - New
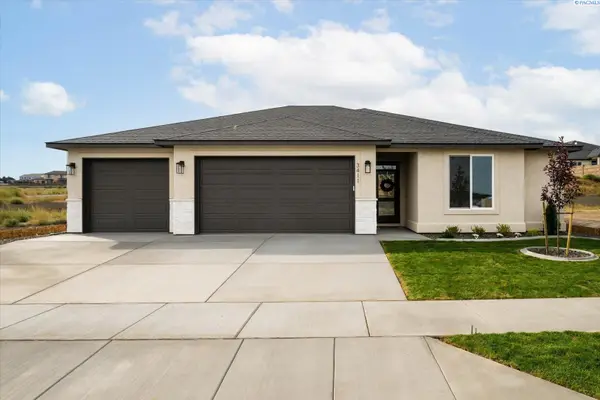 $532,500Active3 beds 2 baths1,648 sq. ft.
3411 Nuthatch St, Richland, WA 99352
MLS# 296366Listed by: RETTER AND COMPANY SOTHEBY'S - New
 $479,900Active3 beds 2 baths1,958 sq. ft.
4351 Limestone Court, Richland, WA 99352
MLS# 296358Listed by: RETTER AND COMPANY SOTHEBY'S - New
 $477,900Active3 beds 2 baths1,840 sq. ft.
2730 Leslie Rd., Richland, WA 99352
MLS# 296361Listed by: KELLY RIGHT REAL ESTATE TC - New
 $62,000Active2 beds 1 baths768 sq. ft.
2021 Mahan Ave #F8, Richland, WA 99352
MLS# 296362Listed by: REALTY ONE GROUP IGNITE 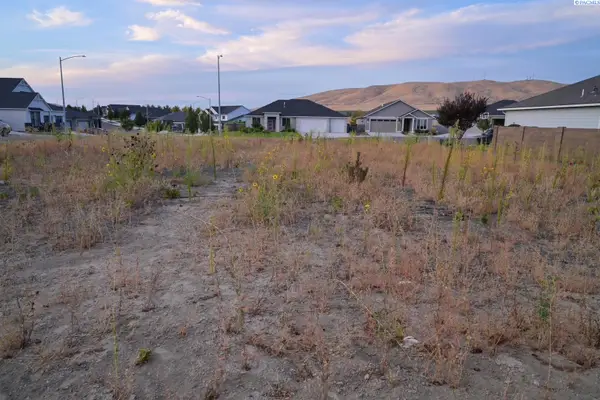 $170,000Pending0.24 Acres
2582 Morris Ave, Richland, WA
MLS# 296354Listed by: RE/MAX NORTHWEST REALTORS- New
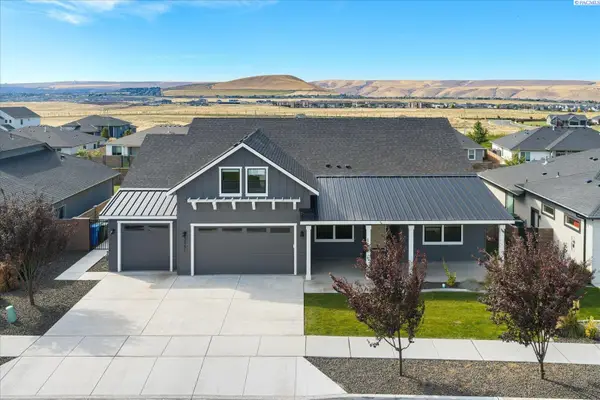 $765,000Active4 beds 3 baths3,272 sq. ft.
3951 Corvina St, Richland, WA 99352
MLS# 296351Listed by: RETTER AND COMPANY SOTHEBY'S


Protect your home and budget from life's surprises with an Assurant Home Warranty, backed by a partner that supports you through every step of homeownership. Explore Plans.
©2026 Century 21 Real Estate LLC. All rights reserved. CENTURY 21®, the CENTURY 21 Logo and C21® are service marks owned by Century 21 Real Estate LLC. Century 21 Real Estate LLC fully supports the principles of the Fair Housing Act and the Equal Opportunity Act. Each office is independently owned and operated. Listing information is deemed reliable but not guaranteed accurate.