3181 Mountain Quail Lane, Richland, WA 99354
Local realty services provided by:CENTURY 21 Tri-Cities
3181 Mountain Quail Lane,Richland, WA 99354
$629,900
- 4 Beds
- 3 Baths
- - sq. ft.
- Single family
- Sold
Listed by: heather derryberry
Office: the schneider realty group
MLS#:293218
Source:WA_PRMLS
Sorry, we are unable to map this address
Price summary
- Price:$629,900
About this home
MLS# 293218 Better than new and impeccably maintained, this stunning Pahlisch Homes built resale in Horn Rapids Golf Course community is packed with premium owner upgrades and exceptional appeal! Featuring the popular Malone floor plan with soaring ceilings, expansive windows, and a private primary suite, this home combines modern comfort with thoughtful functionality throughout. The spacious open-concept layout includes a beautifully appointed kitchen with a large island, walk-in pantry, quartz counters, stainless steel gas range/oven, plus seller included refrigerator, washer, and dryer. The inviting great room features custom built-in cabinetry, while elegant plantation shutters add timeless style and warmth throughout the home. With over $40,000 in owner upgrades, every detail has been carefully considered. Enjoy the extended covered patio perfect for outdoor entertaining, fully completed landscaping, installed gutters, additional concrete walkway alongside the home, epoxy garage floors, overhead garage storage, insulated garage ceiling, and a split A/C system in the garage for year-round comfort and versatility.This home is also equipped with smart technology- includes a smart deadbolt, smart thermostat, and Ring doorbell for added convenience and peace of mind. Located in the sought-after Quail Ridge community, residents enjoy exclusive access to the Quail Ridge Clubhouse featuring an outdoor pool, exercise room, and clubhouse amenities. Residents also have access to enjoy Horn Rapids main pool and Pickleball Courts. Immaculate, upgraded, and truly turnkey — this is an incredible opportunity to own a better-than-new home without the wait or price of building new!...
Contact an agent
Home facts
- Year built:2022
- Listing ID #:293218
- Added:66 day(s) ago
- Updated:July 29, 2026 at 08:34 AM
Rooms and interior
- Bedrooms:4
- Total bathrooms:3
- Full bathrooms:3
- Flooring:Carpet, Laminate, Tile, Wood
- Bathrooms Description:Bath - Master, Tub - Garden
- Kitchen Description:Dishwasher, Garbage Disposal, Kitchen Island, Microwave Oven, Pantry, Range/Oven, Refrigerator
- Bedroom Description:Master Suite, Walk In Closet(s)
Structure and exterior
- Roof:Composition Shingle
- Year built:2022
- Construction Materials:Stucco, Trim - Rock
- Exterior Features:Fencing/Enclosed
- Foundation Description:Concrete, Crawl Space
- Levels:1 Story
Utilities
- Water:Water - Public
- Sewer:Sewer - Connected
Finances and disclosures
- Price:$629,900
- Tax amount:$5,006
Features and amenities
- Laundry features:Dryer, Room - Laundry, Washer
- Amenities:Drapes/Curtains/Blinds
- Pool features:Community Pool
Parking
- Parking description:3 Car, Attached, Door Opener
- Garage spaces:3
New listings near 3181 Mountain Quail Lane
- New
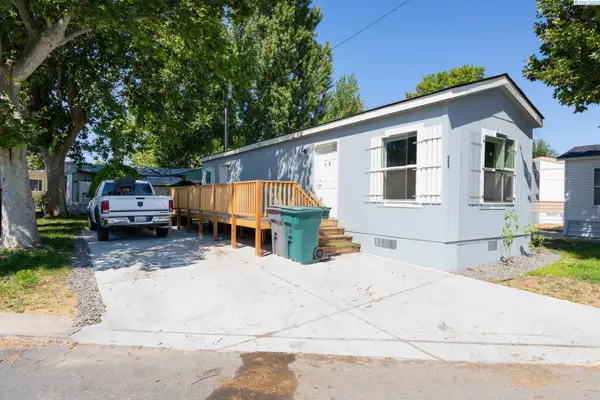 $69,900Active2 beds 1 baths672 sq. ft.
59 Log Lane, Richland, WA 99354
MLS# 295058Listed by: KENMORE TEAM - Open Sat, 10am to 2pmNew
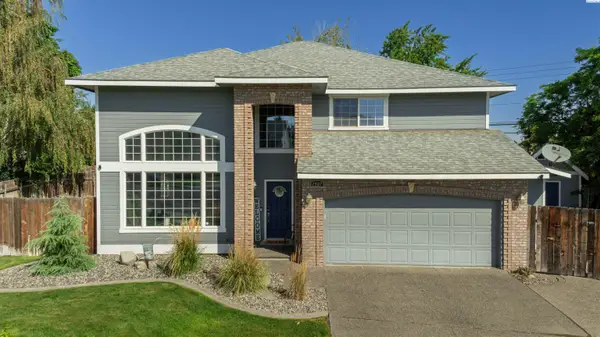 $578,800Active5 beds 3 baths2,576 sq. ft.
1507 De Palma Ct, Richland, WA 99352
MLS# 295042Listed by: JOHN L SCOTT TRI-CITIES PASCO - New
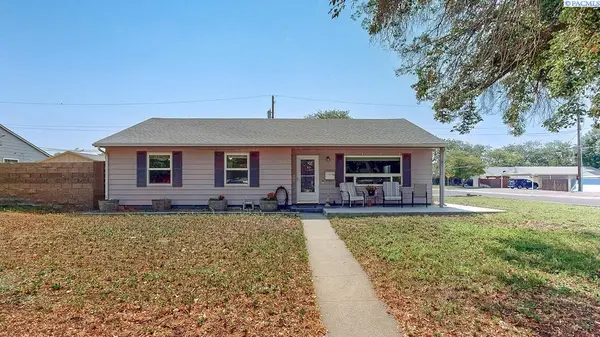 $399,900Active3 beds 2 baths1,749 sq. ft.
614 Basswood Avenue, Richland, WA 99352-3672
MLS# 295044Listed by: KENMORE TEAM - New
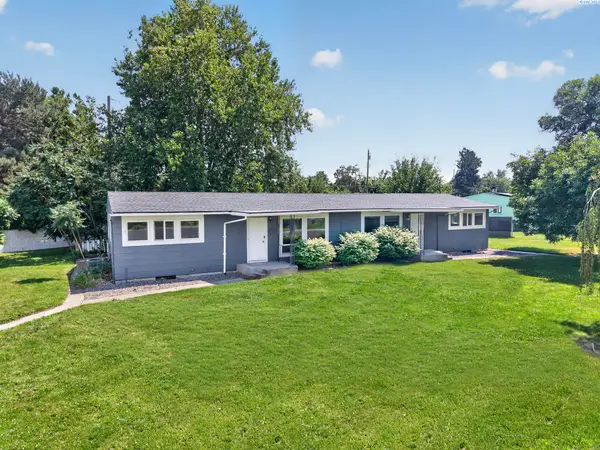 $325,000Active2 beds 1 baths1,728 sq. ft.
1016 #B Cedar St, Richland, WA 99354
MLS# 295032Listed by: COLDWELL BANKER TOMLINSON - New
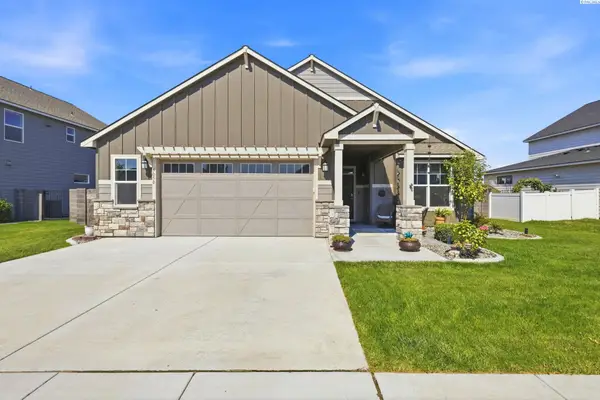 $499,000Active3 beds 2 baths1,940 sq. ft.
5050 Smitty Drive, Richland, WA 99352
MLS# 295033Listed by: EXP REALTY, LLC TRI CITIES - New
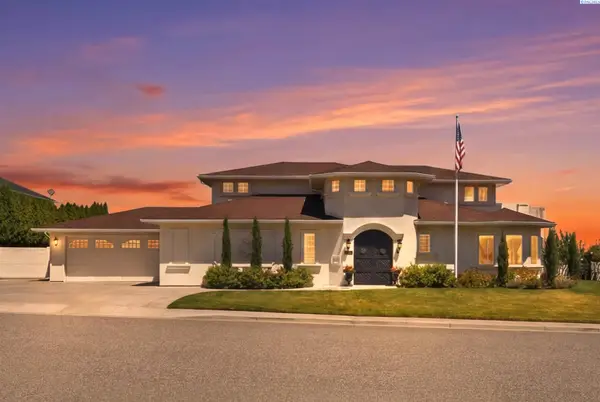 $1,049,900Active4 beds 6 baths5,028 sq. ft.
1294 White Bluffs St., Richland, WA 99352
MLS# 295037Listed by: RETTER AND COMPANY SOTHEBY'S - New
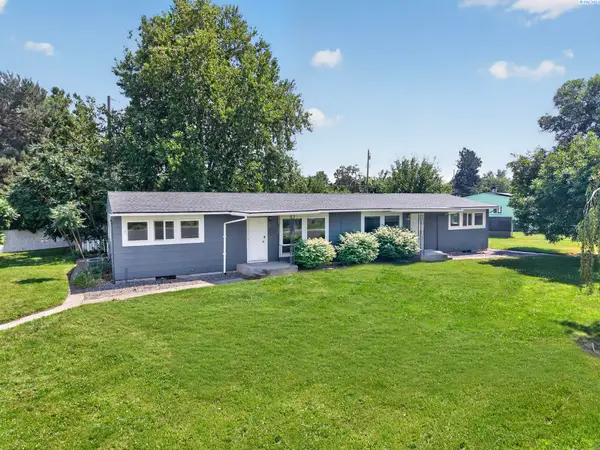 $325,000Active2 beds 1 baths1,728 sq. ft.
1016 #A Cedar St, Richland, WA 99354
MLS# 295039Listed by: COLDWELL BANKER TOMLINSON - New
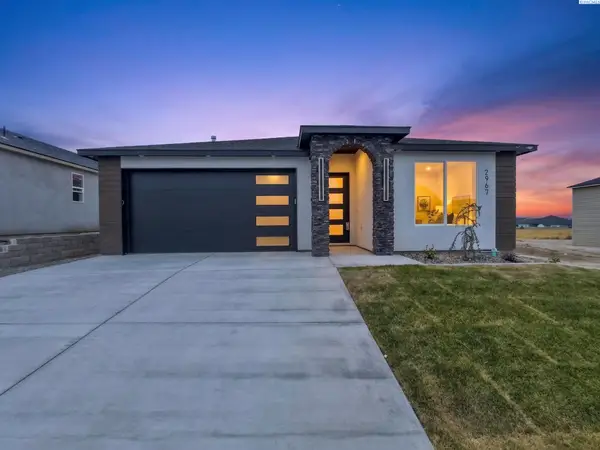 $529,800Active4 beds 2 baths1,668 sq. ft.
2967 Meadowlark Ave, Richland, WA 99352
MLS# 295017Listed by: COLDWELL BANKER TOMLINSON - New
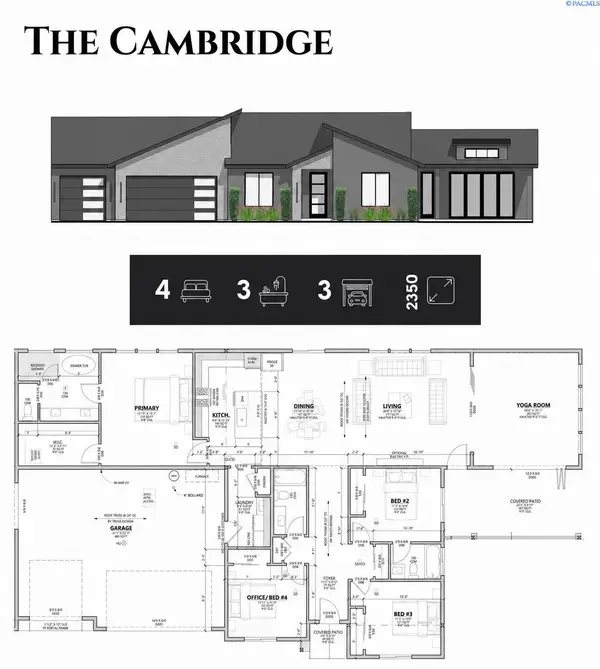
 $585,000Active4 beds 3 baths2,350 sq. ft.
2331 Lariat Lane, Richland, WA 99352
MLS# 295004Listed by: CENTURY 21-TRI-CITIES - Open Sun, 10:30am to 12pmNew
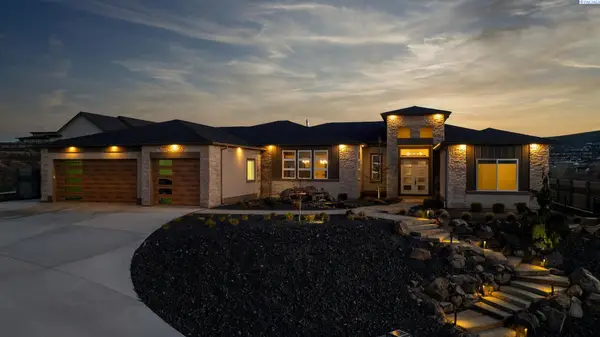 $1,425,000Active4 beds 3 baths3,644 sq. ft.
946 Heidel Ct, Richland, WA 99352
MLS# 295003Listed by: WINDERMERE GROUP ONE/TRI-CITIES


Protect your home and budget from life's surprises with an Assurant Home Warranty, backed by a partner that supports you through every step of homeownership. Explore Plans.
©2026 Century 21 Real Estate LLC. All rights reserved. CENTURY 21®, the CENTURY 21 Logo and C21® are service marks owned by Century 21 Real Estate LLC. Century 21 Real Estate LLC fully supports the principles of the Fair Housing Act and the Equal Opportunity Act. Each office is independently owned and operated. Listing information is deemed reliable but not guaranteed accurate.