573 Lazio Way, Richland, WA 99352
Local realty services provided by:CENTURY 21 Tri-Cities
573 Lazio Way,Richland, WA 99352
$580,000
- 3 Beds
- 2 Baths
- - sq. ft.
- Single family
- Sold
Listed by: amy flippins
Office: re/max northwest realtors
MLS#:293305
Source:WA_PRMLS
Sorry, we are unable to map this address
Price summary
- Price:$580,000
About this home
MLS# 293305 Step into a home where timeless style meets modern comfort at 573 Lazio Way. From the moment you arrive, you’ll fall in love with the stunning curb appeal, thoughtful design, and elevated finishes throughout.This beautifully crafted home offers 1,897 square feet of open-concept living, creating the perfect space for gathering, entertaining, and making memories. The spacious kitchen and living areas are designed with both function and elegance in mind, while the private primary suite provides a peaceful retreat at the end of the day. Finished 3 car tandem garage. Professionally installed timeless window coverings. And can we talk about the backyard? The professionally landscaped outdoor space is ready for summer BBQs, morning coffee, and relaxing evenings under the stars.Features you’ll love:Timeless finishes and design elementsOpen and inviting floor planBeautifully landscaped backyardSpacious primary suiteExceptional curb appealMove-in ready convenienceCommunity poolSome homes follow trends. This one embraces timeless beauty that never goes out of style....
Contact an agent
Home facts
- Year built:2023
- Listing ID #:293305
- Added:61 day(s) ago
- Updated:July 29, 2026 at 08:34 AM
Rooms and interior
- Bedrooms:3
- Total bathrooms:2
- Full bathrooms:2
- Flooring:Carpet, Laminate, Tile
- Dining Description:Dining - Living/Combo
- Bathrooms Description:Bath - Master, Tub - Garden
- Kitchen Description:Dishwasher, Garbage Disposal, Kitchen Island, Pantry, Range/Oven, Refrigerator
- Bedroom Description:Master - Main Level, Walk In Closet(s)
Structure and exterior
- Roof:Composition Shingle
- Year built:2023
- Construction Materials:Concrete Board, Masonry
- Exterior Features:Fencing/Enclosed, Irrigation, Lighting, Patio/Covered
- Foundation Description:Crawl Space
- Levels:1 Story
Utilities
- Water:Water - Public
- Sewer:Sewer - Connected
Finances and disclosures
- Price:$580,000
- Tax amount:$5,164
Features and amenities
- Laundry features:Room - Laundry
- Amenities:Ceiling - Vaulted, Ceiling Fan(s), Drapes/Curtains/Blinds, French Doors, Security System, Utility Sink
- Pool features:Community Pool, Membership Included
Parking
- Parking description:3 Car, Tandem
- Garage spaces:3
New listings near 573 Lazio Way
- New
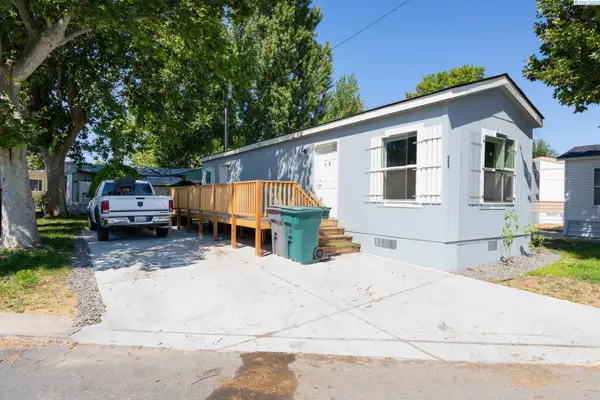 $69,900Active2 beds 1 baths672 sq. ft.
59 Log Lane, Richland, WA 99354
MLS# 295058Listed by: KENMORE TEAM - Open Sat, 10am to 2pmNew
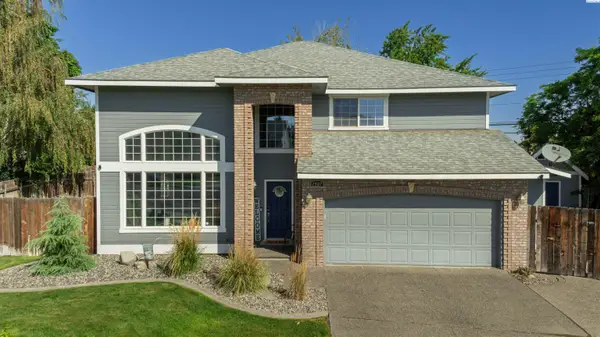 $578,800Active5 beds 3 baths2,576 sq. ft.
1507 De Palma Ct, Richland, WA 99352
MLS# 295042Listed by: JOHN L SCOTT TRI-CITIES PASCO - New
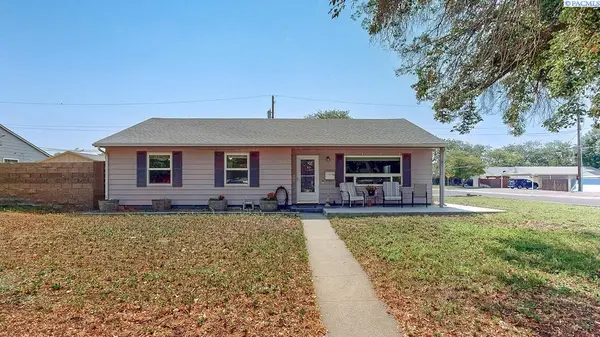 $399,900Active3 beds 2 baths1,749 sq. ft.
614 Basswood Avenue, Richland, WA 99352-3672
MLS# 295044Listed by: KENMORE TEAM - New
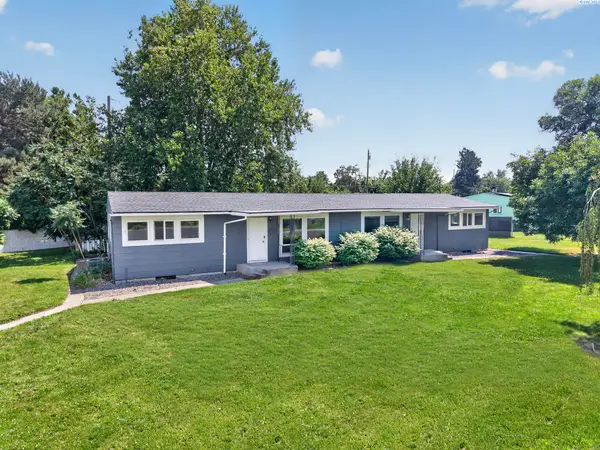 $325,000Active2 beds 1 baths1,728 sq. ft.
1016 #B Cedar St, Richland, WA 99354
MLS# 295032Listed by: COLDWELL BANKER TOMLINSON - New
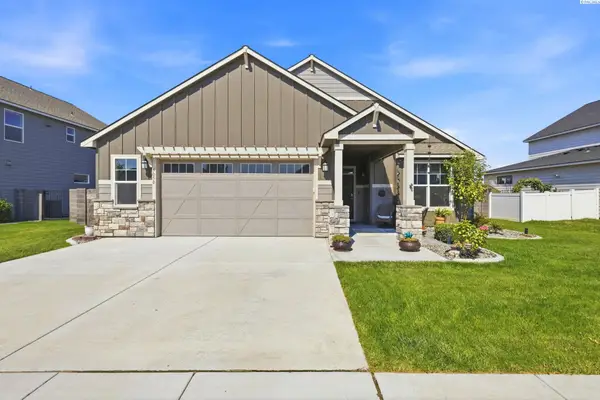 $499,000Active3 beds 2 baths1,940 sq. ft.
5050 Smitty Drive, Richland, WA 99352
MLS# 295033Listed by: EXP REALTY, LLC TRI CITIES - New
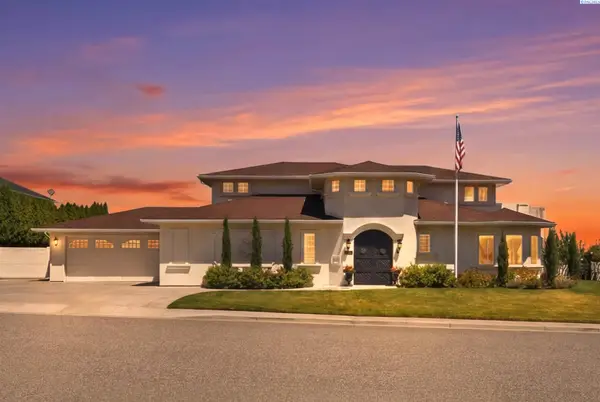 $1,049,900Active4 beds 6 baths5,028 sq. ft.
1294 White Bluffs St., Richland, WA 99352
MLS# 295037Listed by: RETTER AND COMPANY SOTHEBY'S - New
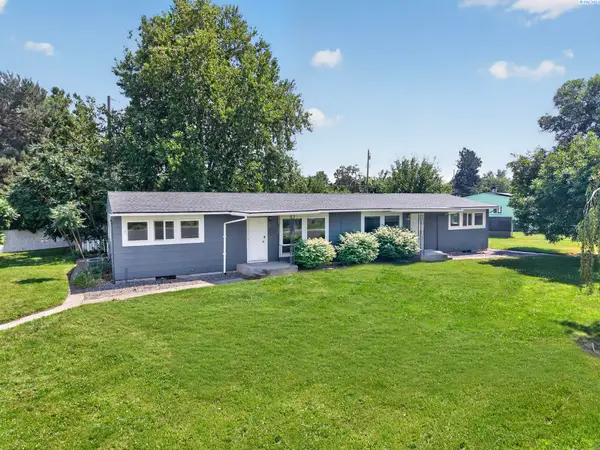 $325,000Active2 beds 1 baths1,728 sq. ft.
1016 #A Cedar St, Richland, WA 99354
MLS# 295039Listed by: COLDWELL BANKER TOMLINSON - New
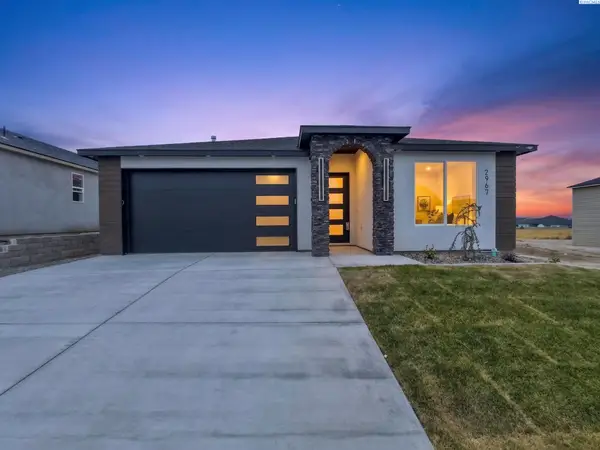 $529,800Active4 beds 2 baths1,668 sq. ft.
2967 Meadowlark Ave, Richland, WA 99352
MLS# 295017Listed by: COLDWELL BANKER TOMLINSON - New
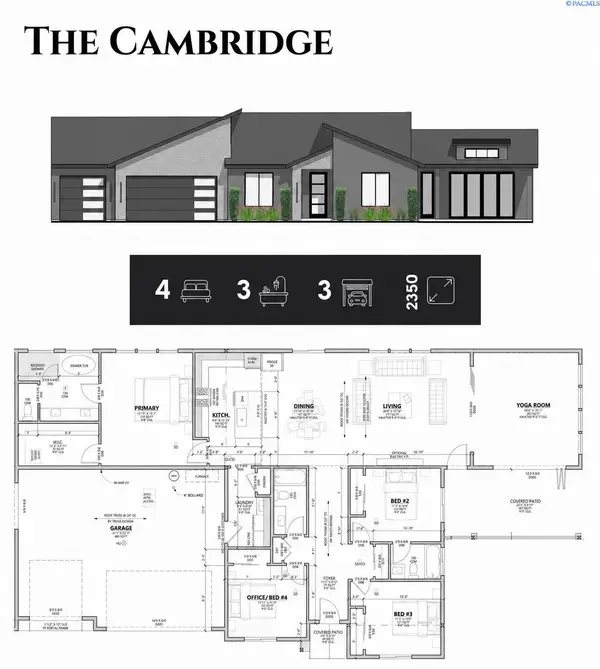
 $585,000Active4 beds 3 baths2,350 sq. ft.
2331 Lariat Lane, Richland, WA 99352
MLS# 295004Listed by: CENTURY 21-TRI-CITIES - Open Sun, 10:30am to 12pmNew
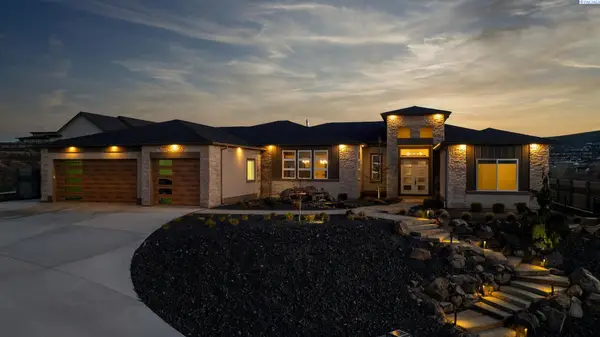 $1,425,000Active4 beds 3 baths3,644 sq. ft.
946 Heidel Ct, Richland, WA 99352
MLS# 295003Listed by: WINDERMERE GROUP ONE/TRI-CITIES


Protect your home and budget from life's surprises with an Assurant Home Warranty, backed by a partner that supports you through every step of homeownership. Explore Plans.
©2026 Century 21 Real Estate LLC. All rights reserved. CENTURY 21®, the CENTURY 21 Logo and C21® are service marks owned by Century 21 Real Estate LLC. Century 21 Real Estate LLC fully supports the principles of the Fair Housing Act and the Equal Opportunity Act. Each office is independently owned and operated. Listing information is deemed reliable but not guaranteed accurate.