708 Sanford Ave, Richland, WA 99352
Local realty services provided by:CENTURY 21 Tri-Cities
708 Sanford Ave,Richland, WA 99352
$275,000
- 2 Beds
- 1 Baths
- 609 sq. ft.
- Single family
- Pending
Listed by: lana franklin
Office: encore realty, llc.
MLS#:294440
Source:WA_PRMLS
Price summary
- Price:$275,000
- Price per sq. ft.:$451.56
About this home
MLS# 294440 Located in Central Historic Richland, this 2 bedroom 1 bath cottage proves that charm doesn't come from square footage but from thoughtful details. The updated layout includes a u-shaped kitchen with bright white cabinetry and all the conveniences: smooth-top range, built-in microwave, dishwasher and refrigerator. Tucked around the corner are a stacking washer/dryer. The living room is spacious with two large windows providing plenty of natural sunlight. Both bedrooms have functional closet designs to maximize storage. The smaller bedroom provides access to the privacy fenced backyard with a wood storage shed. Don't miss all the other features: luxury vinyl plank flooring throughout, updated recessed lighting, fresh interior paint, new interior doors, energy-efficient mini-split cooling and heating, an extra long driveway with plenty of parking space, and an inviting picket fenced front yard with shade tree. Welcome to your new home!
Contact an agent
Home facts
- Year built:1944
- Listing ID #:294440
- Added:20 day(s) ago
- Updated:July 21, 2026 at 07:51 AM
Rooms and interior
- Bedrooms:2
- Total bathrooms:1
- Kitchen Description:Dishwasher, Microwave Oven, On Main Level, Range/Oven, Refrigerator
- Living area:609 sq. ft.
Structure and exterior
- Roof:Composition Shingle
- Year built:1944
- Building area:609 sq. ft.
- Lot area:0.14 Acres
- Construction Materials:Wood Siding
- Exterior Features:Fencing/Enclosed, Porch, Shed
- Foundation Description:Crawl Space
- Levels:1 Story
Utilities
- Water:Water - Public
- Sewer:Sewer - Connected
Finances and disclosures
- Price:$275,000
- Price per sq. ft.:$451.56
- Tax amount:$2,532
Features and amenities
- Laundry features:Dryer, Washer
- Amenities:Drapes/Curtains/Blinds
Parking
- Parking description:Off Street Spaces
New listings near 708 Sanford Ave
- New
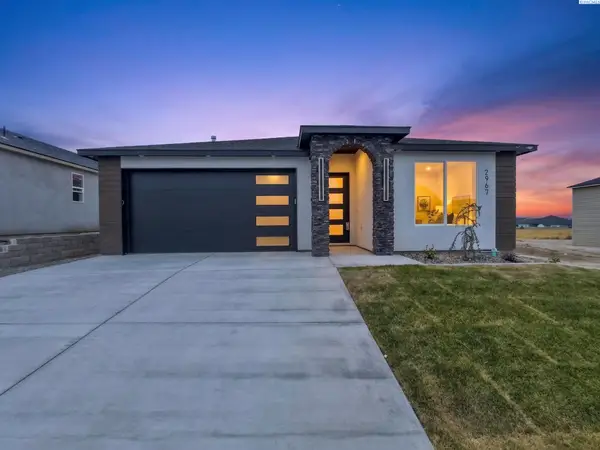 $529,800Active4 beds 2 baths1,668 sq. ft.
2967 Meadowlark Ave, Richland, WA 99352
MLS# 295017Listed by: COLDWELL BANKER TOMLINSON - New
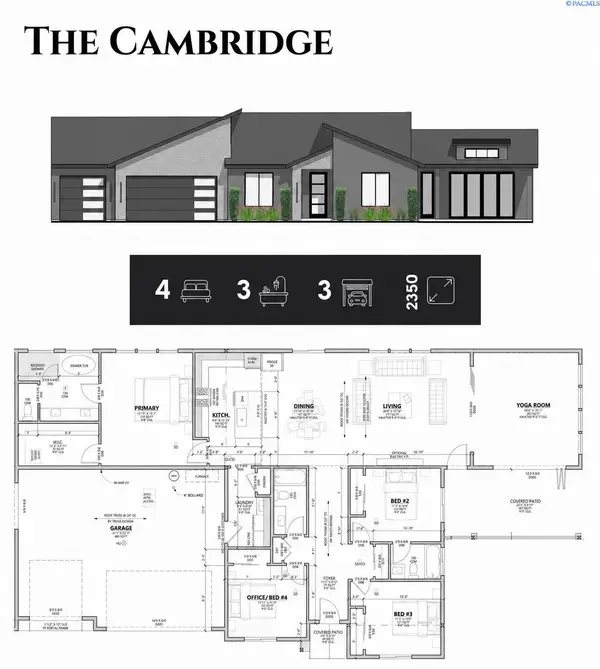
 $585,000Active4 beds 3 baths2,350 sq. ft.
2331 Lariat Lane, Richland, WA 99352
MLS# 295004Listed by: CENTURY 21-TRI-CITIES - Open Sun, 10:30am to 12pmNew
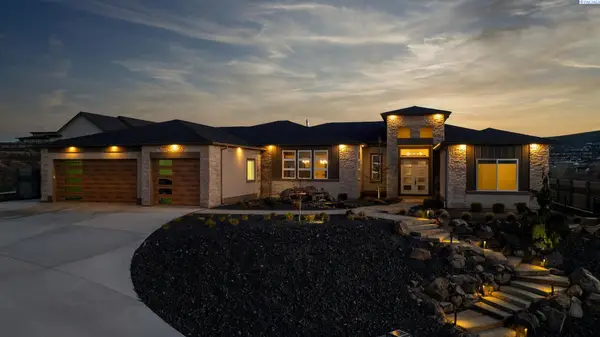 $1,425,000Active4 beds 3 baths3,644 sq. ft.
946 Heidel Ct, Richland, WA 99352
MLS# 295003Listed by: WINDERMERE GROUP ONE/TRI-CITIES - New
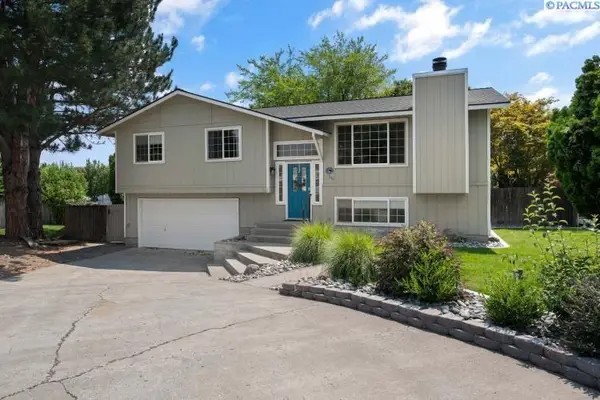 $450,000Active4 beds 3 baths1,746 sq. ft.
1610 Cimarron Ct, Richland, WA 99352
MLS# 294989Listed by: WINDERMERE GROUP ONE/TRI-CITIES - New
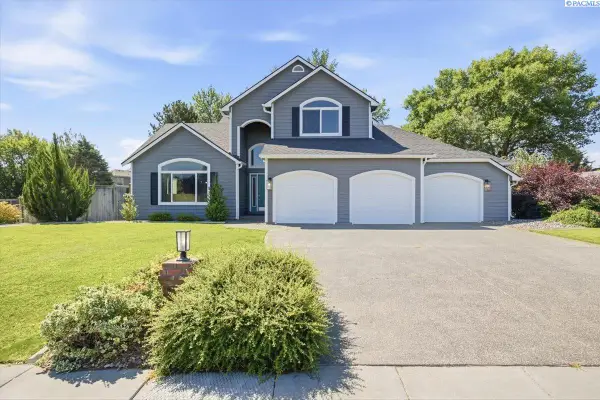 $538,999Active3 beds 3 baths1,812 sq. ft.
201 Odessa St, Richland, WA 99352
MLS# 294985Listed by: REALTY ONE GROUP IGNITE - New
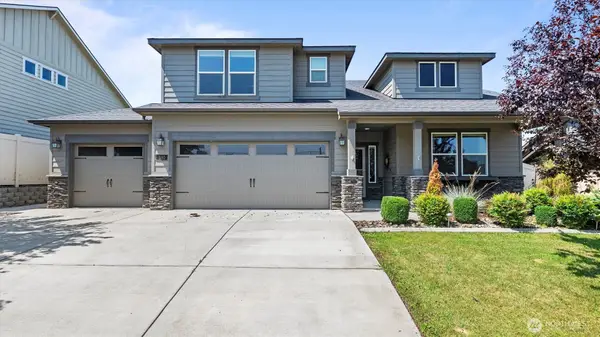 $525,000Active4 beds 3 baths2,258 sq. ft.
380 Wishkah Drive, Richland, WA 99352
MLS# 2559411Listed by: CENTURY 21 VAN DORM REALTY
- New
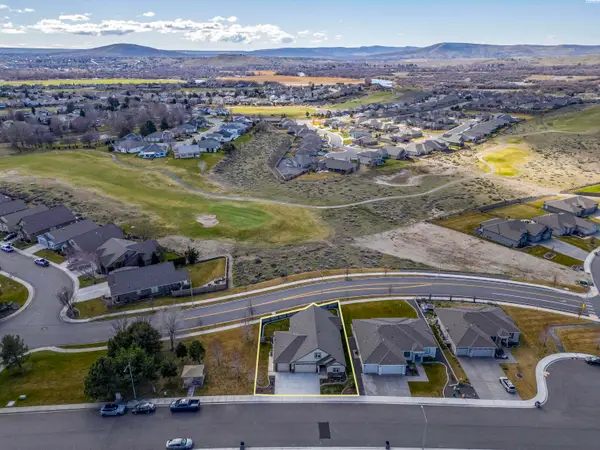 $649,900Active4 beds 3 baths2,662 sq. ft.
2713 Torrey Pines Way, Richland, WA 99354
MLS# 294981Listed by: CENTURY 21-TRI-CITIES - New
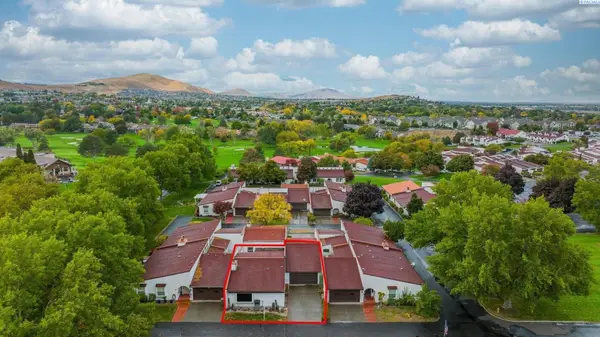 $385,000Active2 beds 2 baths1,412 sq. ft.
2031 Weiskopf Ct, Richland, WA 99352
MLS# 294976Listed by: KELLY RIGHT REAL ESTATE TC 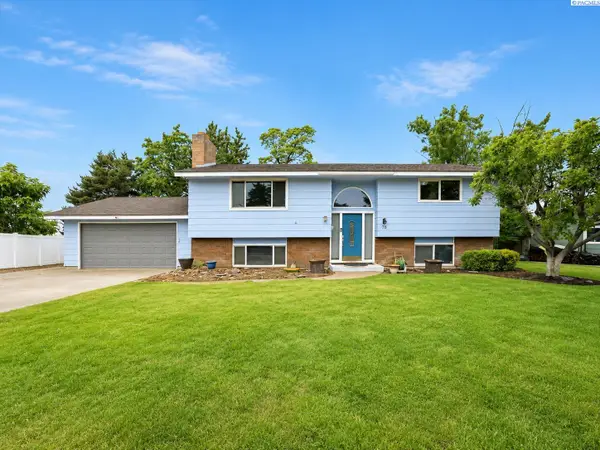 $374,998Pending4 beds 2 baths2,414 sq. ft.
730 Lynnwood Loop, Richland, WA 99354
MLS# 294955Listed by: VRG REALTY LLC- New
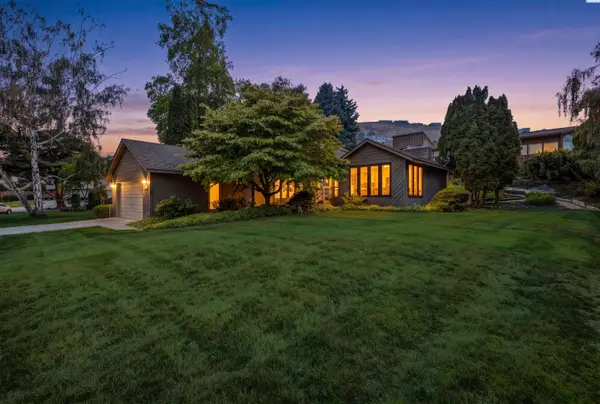 $489,900Active3 beds 3 baths2,141 sq. ft.
2507 Dawn Hill Court, Richland, WA 99352
MLS# 294950Listed by: CENTURY 21-TRI-CITIES


Protect your home and budget from life's surprises with an Assurant Home Warranty, backed by a partner that supports you through every step of homeownership. Explore Plans.
©2026 Century 21 Real Estate LLC. All rights reserved. CENTURY 21®, the CENTURY 21 Logo and C21® are service marks owned by Century 21 Real Estate LLC. Century 21 Real Estate LLC fully supports the principles of the Fair Housing Act and the Equal Opportunity Act. Each office is independently owned and operated. Listing information is deemed reliable but not guaranteed accurate.