80 Ridgecliff Drive, Richland, WA 99352
Local realty services provided by:CENTURY 21 Tri-Cities
80 Ridgecliff Drive,Richland, WA 99352
$139,900
- 3 Beds
- 2 Baths
- 1,300 sq. ft.
- Mobile / Manufactured
- Active
Listed by:
 George Eakin(509) 845 - 4447CENTURY 21 Tri-Cities
Office: century 21-tri-cities
MLS#:295286
Source:WA_PRMLS
Price summary
- Price:$139,900
- Price per sq. ft.:$107.62
About this home
MLS# 295286 Welcome to The Hills Mobile Home Park in Richland, a well-maintained neighborhood featuring a community pool for residents to enjoy. Situated on a nice sized rented lot, this home offers a covered carport, peaceful outdoor spaces, and a wonderful sense of privacy. Inside, you'll find 1,300 square feet of comfortable living space with 3 bedrooms +den,, 2 bathrooms, and an open floor plan enhanced by vaulted ceilings that create a bright and spacious atmosphere. The kitchen is designed for efficiency and everyday living with ample cabinetry & counter space, a pantry, a convenient breakfast bar, and an adjoining dining area with plenty of room for enjoying meals. In addition to the main living room, a versatile bonus space offers endless possibilities as a den, home office, formal dining room, or hobby room. A pass-through window connects the space to the living room, helping maintain an open and connected feel. The primary suite features vaulted ceilings and a private bathroom. Two additional bedrooms provide flexibility for guests or family, while the laundry area includes exterior access and built-in shelving for extra storage. Outside, you will enjoy a covered patio area and the rented lot features mature landscaping, shade & fruit trees, and storage shed for gardening tools or seasonal items. A gentle hillside behind the home provides added privacy and creates a peaceful backdrop to enjoy year-round. If you're looking for affordable, low-maintenance living in a welcoming Richland community, this home is one you won't want to miss....
Contact an agent
Home facts
- Year built:1998
- Subdivision & Development:Richland South
- Listing ID #:295286
- Added:67 day(s) ago
- Updated:October 12, 2026 at 04:28 AM
Rooms and interior
- Bedrooms:3
- Total bathrooms:2
- Full bathrooms:2
- Kitchen Description:Dishwasher, Range/Oven, Refrigerator
- Living area:1,300 sq. ft.
Structure and exterior
- Roof:Composition
- Year built:1998
- Building area:1,300 sq. ft.
- Levels:1 Story
Utilities
- Water:Public
- Sewer:Sewer Connected
Finances and disclosures
- Price:$139,900
- Price per sq. ft.:$107.62
- Tax amount:$612 (2026)
Features and amenities
- Appliances:Dishwasher, Range/Oven, Refrigerator
- Amenities:Vaulted Ceiling(s)
- Pool features:Community
Parking
- Parking description:Carport
New listings near 80 Ridgecliff Drive
- New
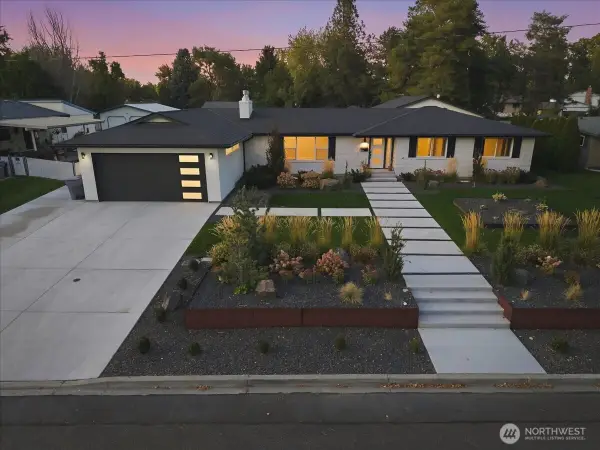 $1,050,000Active3 beds 3 baths4,200 sq. ft.
66 Park Street, Richland, WA 99354
MLS# 2593345Listed by: THE PARAGON GROUP - New
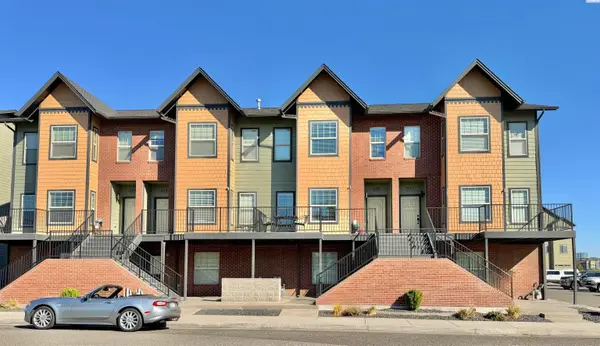 $549,900Active3 beds 4 baths2,357 sq. ft.
325 Columbia Point Dr, Richland, WA 99352
MLS# 297124Listed by: BRIAN SHYMATTA & ASSOCIATES LL - New
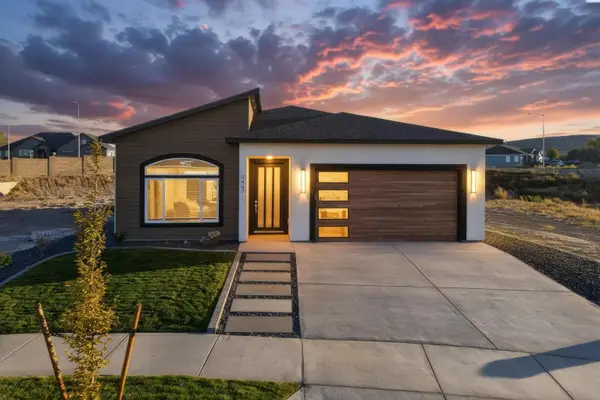
 $539,000Active4 beds 2 baths1,739 sq. ft.
3467 Allison Way, Richland, WA 99352
MLS# 297122Listed by: CENTURY 21-TRI-CITIES - New
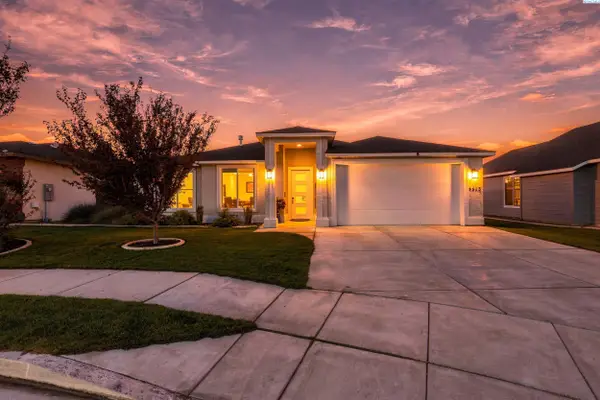 $509,000Active3 beds 2 baths1,759 sq. ft.
4413 Village View Street, Richland, WA 99352
MLS# 297120Listed by: RESULTS REALTY GROUP TRI-CITIE - New
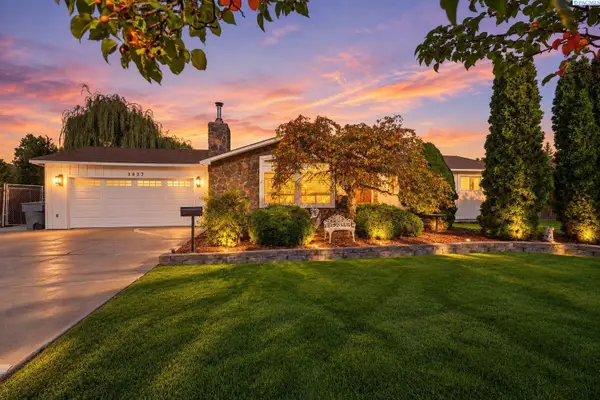 $545,000Active5 beds 3 baths2,968 sq. ft.
1827 Mcmurray Ave, Richland, WA 99354
MLS# 297118Listed by: WINDERMERE GROUP ONE/TRI-CITIES - New
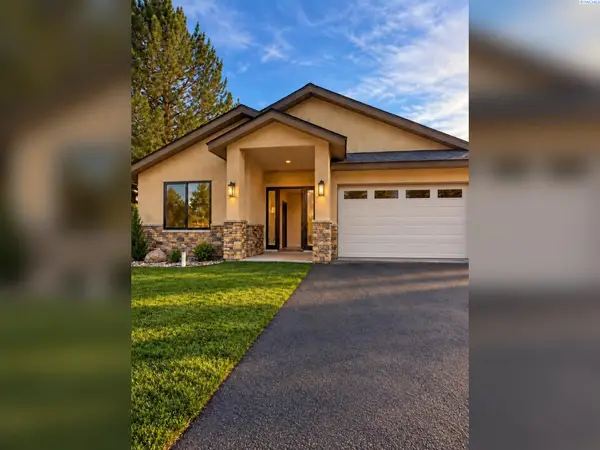 $499,900Active3 beds 2 baths1,703 sq. ft.
2539 Prestwick Dr, Richland, WA 99354
MLS# 297116Listed by: EPIQUE REALTY - New
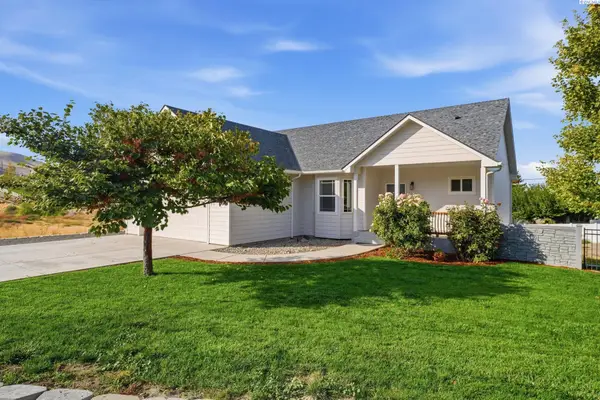 $485,000Active4 beds 3 baths2,424 sq. ft.
1210 Gage Blvd, Richland, WA 99352
MLS# 297109Listed by: WINDERMERE GROUP ONE/TRI-CITIES - New
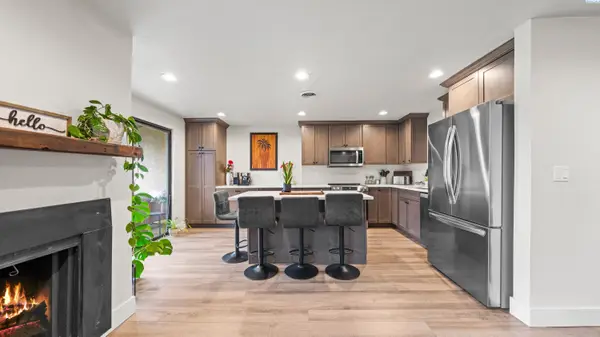 $260,000Active2 beds 2 baths1,034 sq. ft.
303 Gage Blvd #313, Richland, WA 99352
MLS# 297104Listed by: KW PALOUSE - New
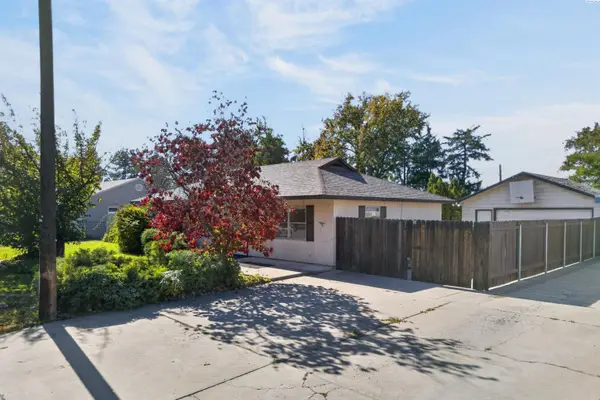 $324,900Active2 beds 1 baths1,200 sq. ft.
605 Cottonwood Dr., Richland, WA 99354
MLS# 297107Listed by: EXP REALTY, LLC TRI CITIES - New
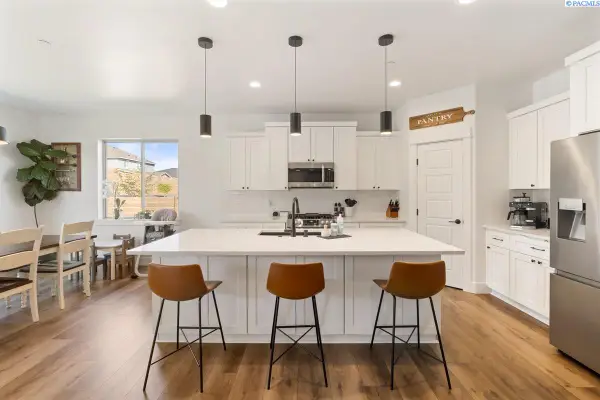 $689,900Active4 beds 3 baths2,272 sq. ft.
4118 Corvina St., Richland, WA 99352
MLS# 297093Listed by: RESULTS REALTY GROUP TRI-CITIE


Protect your home and budget from life's surprises with an Assurant Home Warranty, backed by a partner that supports you through every step of homeownership. Explore Plans.
©2026 Century 21 Real Estate LLC. All rights reserved. CENTURY 21®, the CENTURY 21 Logo and C21® are service marks owned by Century 21 Real Estate LLC. Century 21 Real Estate LLC fully supports the principles of the Fair Housing Act and the Equal Opportunity Act. Each office is independently owned and operated. Listing information is deemed reliable but not guaranteed accurate.