839 Rand Dr, Richland, WA 99352
Local realty services provided by:CENTURY 21 Tri-Cities
839 Rand Dr,Richland, WA 99352
$749,999
- 5 Beds
- 3 Baths
- 3,972 sq. ft.
- Single family
- Pending
Listed by: angela matheson, christian matheson
Office: windermere group one/tri-cities
MLS#:294771
Source:WA_PRMLS
Price summary
- Price:$749,999
- Price per sq. ft.:$188.82
About this home
MLS# 294771 Discover the perfect blend of space, comfort, and lifestyle in this beautiful 5-bedroom, 3-bath home offering nearly 4,000 square feet in one of South Richland's most sought-after neighborhoods. With three bedrooms on the main level and two additional bedrooms downstairs, the flexible floor plan is ideal for growing households, multi-generational living, or hosting guests. The daylight basement is designed for the way you live, featuring a huge bonus room with endless possibilities-media room, game room, fitness studio, or playroom-plus an additional family room and flex space for a home office or hobbies, all with direct access to the beautifully terraced and landscaped backyard. The spacious primary suite offers a walk-in closet, soaking tub, and separate shower. Enjoy outdoor living from the upper deck or lower patio, with a neighborhood park and Badger Mountain Trailhead just minutes away. Complete with a 3-car garage, this home has been pre-inspected for added peace of mind, with the inspection report available upon request....
Contact an agent
Home facts
- Year built:2004
- Listing ID #:294771
- Added:12 day(s) ago
- Updated:July 29, 2026 at 08:34 AM
Rooms and interior
- Bedrooms:5
- Total bathrooms:3
- Full bathrooms:3
- Flooring:Carpet, Laminate, Tile
- Dining Description:Dining - Kitchen/Combo
- Bathrooms Description:Bath - Master, Tub - Garden
- Kitchen Description:Dining - Kitchen/Combo, Dishwasher, Garbage Disposal, Microwave Oven, Pantry, Range/Oven, Refrigerator
- Bedroom Description:Master - Main Level, Master Suite, Walk In Closet(s)
- Basement Description:Daylight/Outside Entrance, Finished, Full, Windows - Egress
- Living area:3,972 sq. ft.
Structure and exterior
- Roof:Composition Shingle
- Year built:2004
- Building area:3,972 sq. ft.
- Lot area:0.25 Acres
- Construction Materials:Stucco
- Exterior Features:Deck/Covered, Deck/Open, Deck/Trex-type, Fencing/Enclosed, Patio/Covered, Patio/Open
- Foundation Description:Concrete Slab
- Levels:1 Story
Utilities
- Water:Water - Public
- Sewer:Sewer - Connected
Finances and disclosures
- Price:$749,999
- Price per sq. ft.:$188.82
- Tax amount:$6,962
Features and amenities
- Laundry features:Room - Laundry
- Amenities:Ceiling - Raised, Ceiling Fan(s), Drapes/Curtains/Blinds, Extra Storage, Utilities in Garage
Parking
- Parking description:3 Car, Attached, Finished
- Garage spaces:3
New listings near 839 Rand Dr
- New
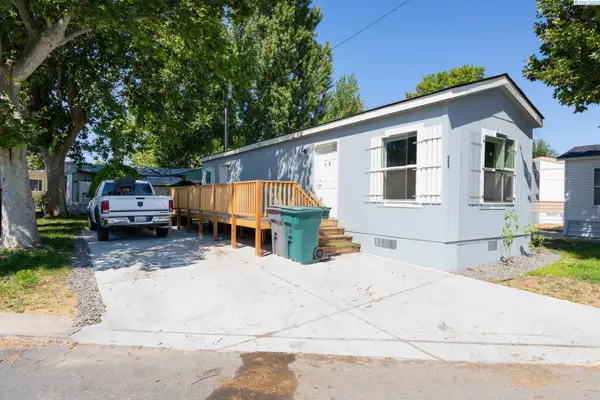 $69,900Active2 beds 1 baths672 sq. ft.
59 Log Lane, Richland, WA 99354
MLS# 295058Listed by: KENMORE TEAM - Open Sat, 10am to 2pmNew
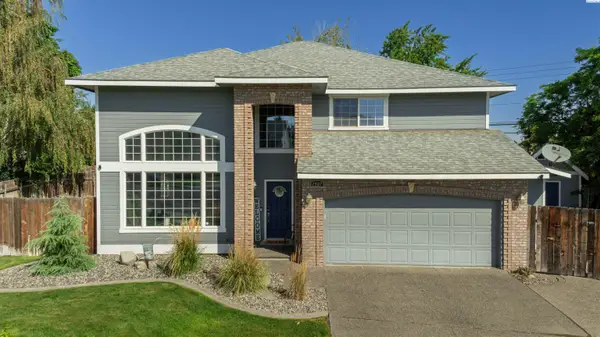 $578,800Active5 beds 3 baths2,576 sq. ft.
1507 De Palma Ct, Richland, WA 99352
MLS# 295042Listed by: JOHN L SCOTT TRI-CITIES PASCO - New
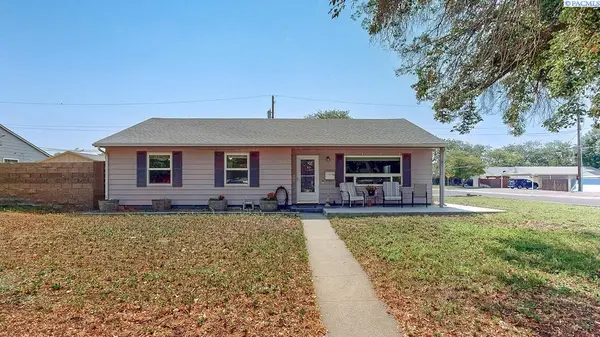 $399,900Active3 beds 2 baths1,749 sq. ft.
614 Basswood Avenue, Richland, WA 99352-3672
MLS# 295044Listed by: KENMORE TEAM - New
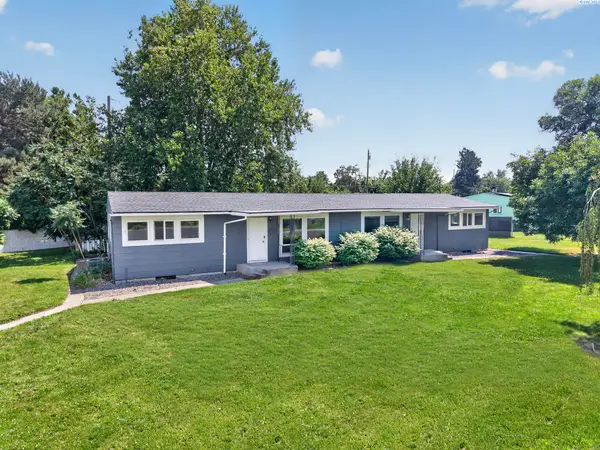 $325,000Active2 beds 1 baths1,728 sq. ft.
1016 #B Cedar St, Richland, WA 99354
MLS# 295032Listed by: COLDWELL BANKER TOMLINSON - New
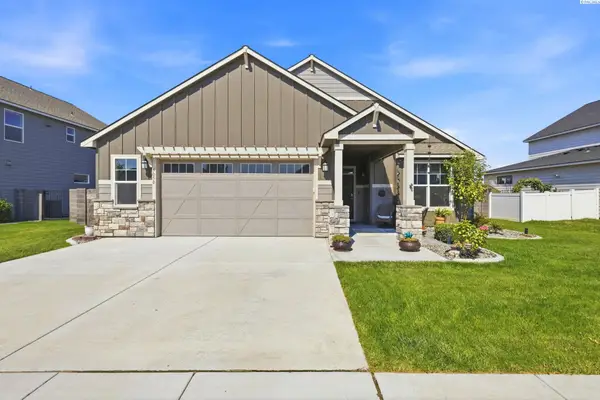 $499,000Active3 beds 2 baths1,940 sq. ft.
5050 Smitty Drive, Richland, WA 99352
MLS# 295033Listed by: EXP REALTY, LLC TRI CITIES - New
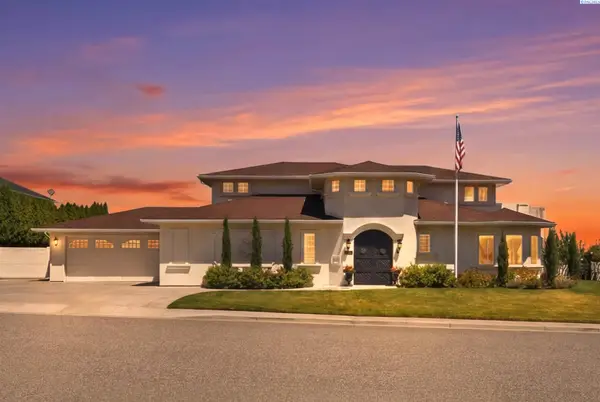 $1,049,900Active4 beds 6 baths5,028 sq. ft.
1294 White Bluffs St., Richland, WA 99352
MLS# 295037Listed by: RETTER AND COMPANY SOTHEBY'S - New
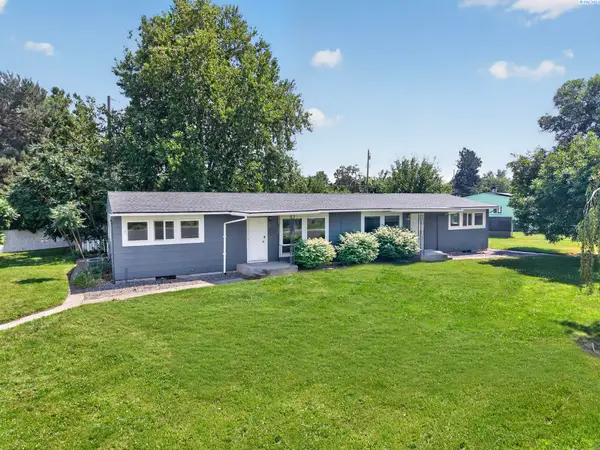 $325,000Active2 beds 1 baths1,728 sq. ft.
1016 #A Cedar St, Richland, WA 99354
MLS# 295039Listed by: COLDWELL BANKER TOMLINSON - New
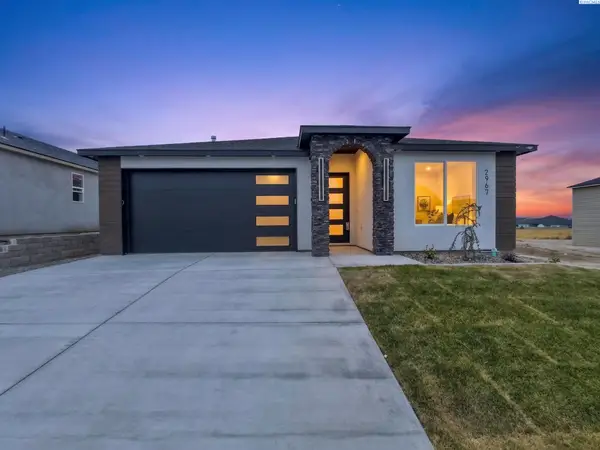 $529,800Active4 beds 2 baths1,668 sq. ft.
2967 Meadowlark Ave, Richland, WA 99352
MLS# 295017Listed by: COLDWELL BANKER TOMLINSON - New
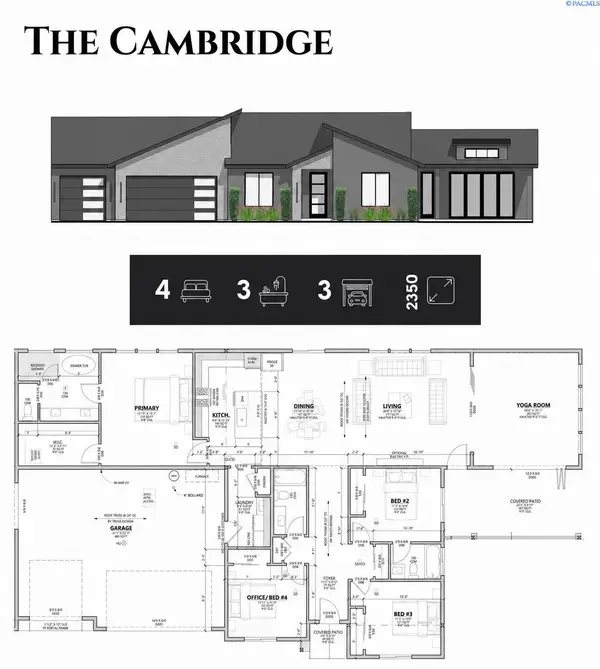
 $585,000Active4 beds 3 baths2,350 sq. ft.
2331 Lariat Lane, Richland, WA 99352
MLS# 295004Listed by: CENTURY 21-TRI-CITIES - Open Sun, 10:30am to 12pmNew
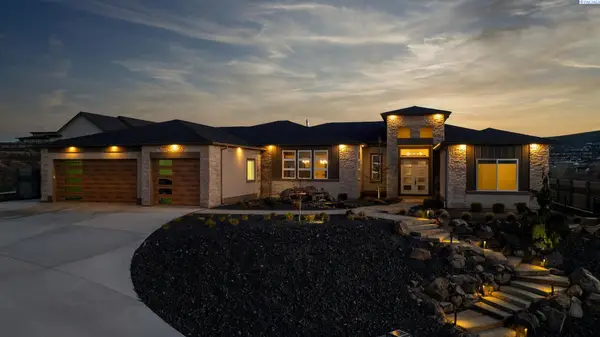 $1,425,000Active4 beds 3 baths3,644 sq. ft.
946 Heidel Ct, Richland, WA 99352
MLS# 295003Listed by: WINDERMERE GROUP ONE/TRI-CITIES


Protect your home and budget from life's surprises with an Assurant Home Warranty, backed by a partner that supports you through every step of homeownership. Explore Plans.
©2026 Century 21 Real Estate LLC. All rights reserved. CENTURY 21®, the CENTURY 21 Logo and C21® are service marks owned by Century 21 Real Estate LLC. Century 21 Real Estate LLC fully supports the principles of the Fair Housing Act and the Equal Opportunity Act. Each office is independently owned and operated. Listing information is deemed reliable but not guaranteed accurate.