
1302 S Tschirley Rd, Spokane Valley, WA 99016
Local realty services provided by:CENTURY 21 Kelly Davis
1302 S Tschirley Rd,Spokane Valley, WA 99016
$1,097,850
- 4 Beds
- 3 Baths
- 3,391 sq. ft.
- Single family
- Pending
Upcoming open houses
- Fri, Sep 2510:00 am - 05:00 pm
- Sat, Sep 2610:00 am - 05:00 pm
- Sun, Sep 2710:00 am - 05:00 pm
- Fri, Oct 0210:00 am - 05:00 pm
- Sat, Oct 0310:00 am - 05:00 pm
- Sun, Oct 0410:00 am - 05:00 pm
Listed by: brad boswell
Office: re/max of spokane
MLS#:202624570
Source:WA_SAR
Price summary
- Price:$1,097,850
- Price per sq. ft.:$323.75
About this home
The "Richmond" By Camden Homes.
Contact an agent
Home facts
- Year built:2026
- Subdivision & Development:Vistas at Belleaire Phase 4
- Listing ID #:202624570
- Added:2 day(s) ago
- Updated:September 23, 2026 at 02:09 AM
Rooms and interior
- Bedrooms:4
- Total bathrooms:3
- Full bathrooms:3
- Kitchen Description:Disposal, Gas Range, Hard Surface Counters, Microwave
- Basement:Yes
- Basement Description:Crawlspace
- Living area:3,391 sq. ft.
Heating and cooling
- Heating:Electric, Heat Pump, Solar, Zoned
- Central air:Yes
Structure and exterior
- Year built:2026
- Building area:3,391 sq. ft.
- Lot area:0.28 Acres
- Lot Features:Fenced Yard, Irregular Lot, Level, Oversized Lot, Sprinkler - Automatic, Surveyed
- Architectural Style:Craftsman, Traditional
- Construction Materials:Fiber Cement, Stone Veneer
Schools
- High school:Central Valley
- Middle school:Greenacres
- Elementary school:Sunrise
Finances and disclosures
- Price:$1,097,850
- Price per sq. ft.:$323.75
Features and amenities
- Laundry features:Dryer, Washer
- Amenities:In-Law Floorplan
Parking
- Parking description:Attached, Electric Vehicle Charging Station(s)
- Garage:Yes
- Garage spaces:3
New listings near 1302 S Tschirley Rd
- New
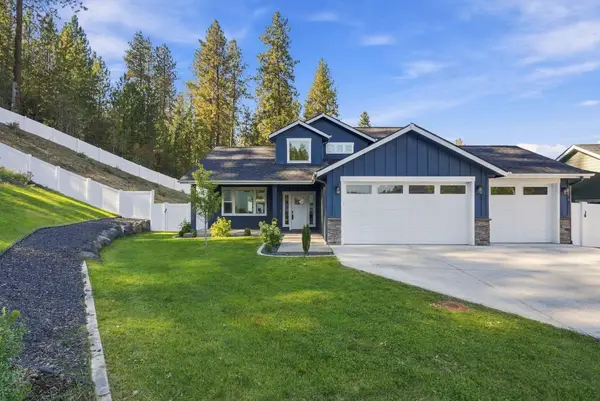 $645,000Active4 beds 3 baths1,993 sq. ft.
4112 S Mercy Ct, Spokane Valley, WA 99206
MLS# 202624656Listed by: WINDERMERE MANITO, LLC 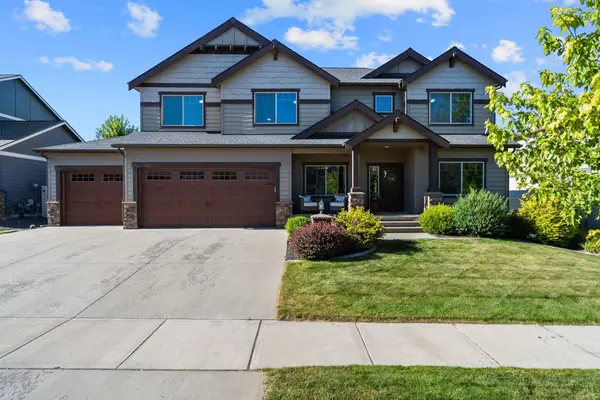 $799,000Active5 beds 4 baths4,230 sq. ft.
17709 E Daystar Rd, Spokane Valley, WA 99016
MLS# 202621044Listed by: JOHN L SCOTT, SPOKANE VALLEY- New
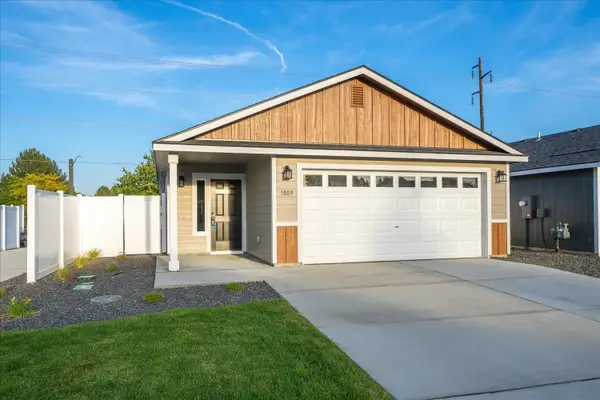 $389,900Active3 beds 2 baths1,189 sq. ft.
1009 S Century Rd, Spokane Valley, WA 99037
MLS# 202624641Listed by: COLDWELL BANKER TOMLINSON - New
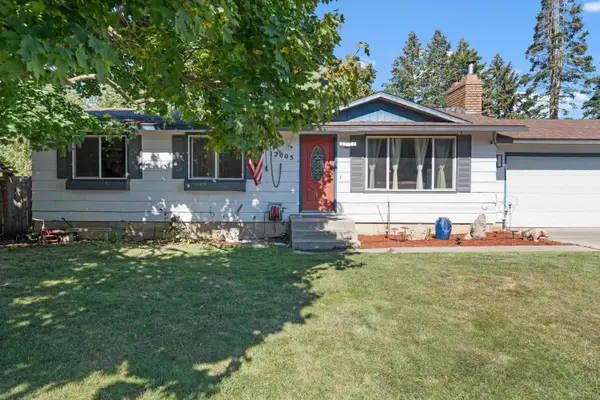 $430,000Active4 beds 2 baths1,886 sq. ft.
12005 E Cataldo Dr, Spokane Valley, WA 99206
MLS# 202624647Listed by: DESIGNED REAL ESTATE - New
 $120,000Active0.19 Acres
4718 E 6th Ave, Spokane, WA 99212
MLS# 202624632Listed by: COLDWELL BANKER TOMLINSON - New
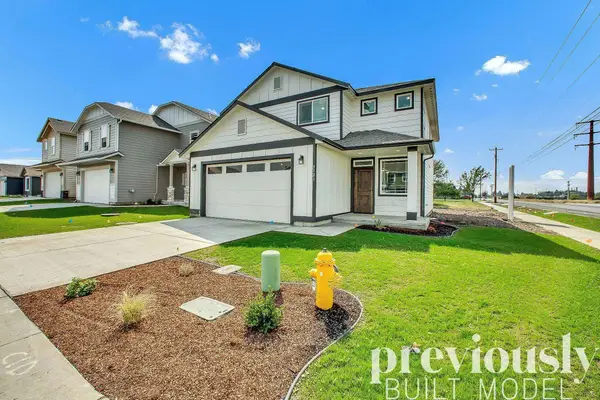 $479,900Active3 beds 3 baths2,106 sq. ft.
18313 E Michielli Ave, Spokane Valley, WA 99016
MLS# 202624638Listed by: ARRAY REAL ESTATE - New
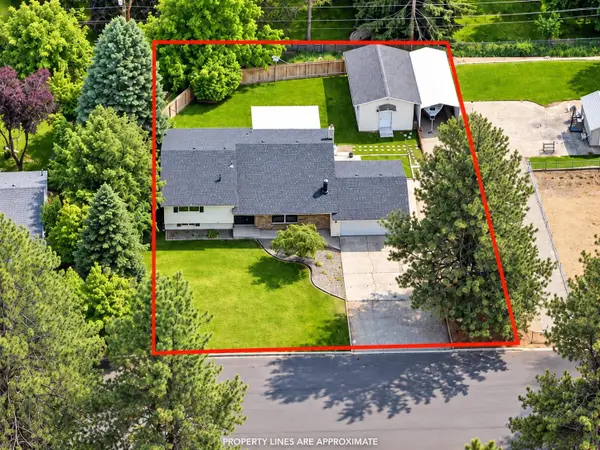 $519,000Active4 beds 2 baths
6404 E 17th Ave, Spokane Valley, WA 99212
MLS# 202624624Listed by: KELLER WILLIAMS SPOKANE - MAIN - New
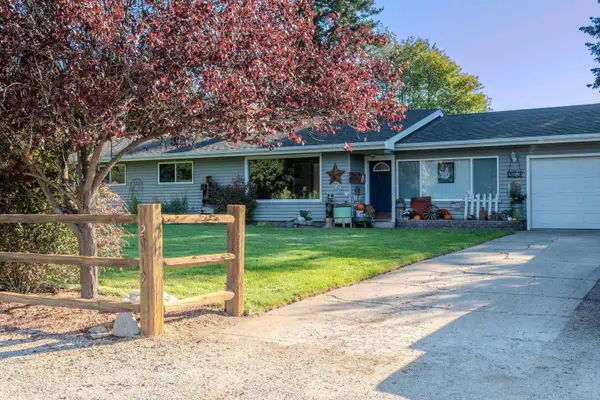 $424,987Active4 beds 2 baths2,462 sq. ft.
2319 S Sunrise Rd, Spokane Valley, WA 99206
MLS# 202624626Listed by: EXTANT REALTY - New
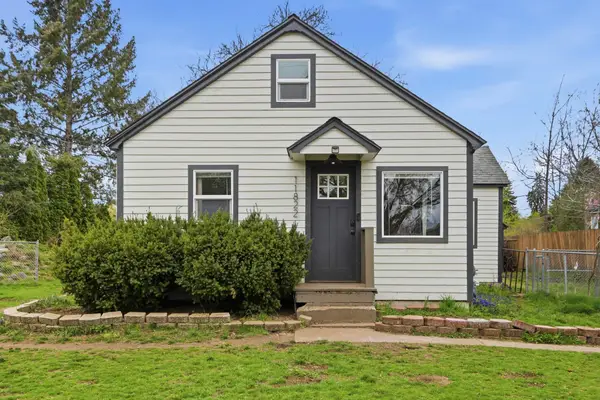 $385,000Active3 beds 2 baths1,544 sq. ft.
11822 E 6th Ave, Spokane Valley, WA 99206
MLS# 202624569Listed by: EXP REALTY, LLC


Protect your home and budget from life's surprises with an Assurant Home Warranty, backed by a partner that supports you through every step of homeownership. Explore Plans.
©2026 Century 21 Real Estate LLC. All rights reserved. CENTURY 21®, the CENTURY 21 Logo and C21® are service marks owned by Century 21 Real Estate LLC. Century 21 Real Estate LLC fully supports the principles of the Fair Housing Act and the Equal Opportunity Act. Each office is independently owned and operated. Listing information is deemed reliable but not guaranteed accurate.