
2319 S Sunrise Rd, Spokane Valley, WA 99206
Local realty services provided by:CENTURY 21 Kelly Davis
2319 S Sunrise Rd,Spokane Valley, WA 99206
$424,987
- 4 Beds
- 2 Baths
- 2,462 sq. ft.
- Single family
- Active
Listed by: lawrence wilson
Office: extant realty
MLS#:202624626
Source:WA_SAR
Price summary
- Price:$424,987
- Price per sq. ft.:$172.62
About this home
Room to breathe, with space to grow! Nestled in the sought after Chester Hills neighborhood, this 4 bed, 2 bath home offers 2,462 sq. ft. on a beautiful half acre lot. Step outside to an expansive green lawn framed by large mature shade trees, in ground sprinklers and a spacious back deck, with plenty of room to play, garden, entertain or simply enjoy the outdoors. Inside, original real hardwood floors bring warmth and character, complemented by updated vinyl windows, gas forced air heat and central A/C. Both bathrooms feature walk in showers, while the partially finished basement offers a large bedroom, bathroom and additional space ready for your ideas. An attached 1 car garage and backyard Tuff Shed provide extra storage. Newer Kuma wood insert adds warmth on chilly nights, plus covered RV parking. Best of all, Chester Hills Pool is just around the corner for summer fun! Space, character and a setting that’s becoming harder to find. Come discover what makes this Spokane Valley property feel like home....
Contact an agent
Home facts
- Year built:1955
- Subdivision & Development:Chester Hills
- Listing ID #:202624626
- Added:1 day(s) ago
- Updated:September 22, 2026 at 11:06 PM
Rooms and interior
- Bedrooms:4
- Total bathrooms:2
- Full bathrooms:2
- Kitchen Description:Free-Standing Range, Microwave, Refrigerator
- Basement:Yes
- Basement Description:Full, Partially Finished
- Living area:2,462 sq. ft.
Heating and cooling
- Central air:Yes
Structure and exterior
- Year built:1955
- Building area:2,462 sq. ft.
- Lot area:0.51 Acres
- Lot Features:Fenced Yard, Level, Sprinkler - Automatic
- Construction Materials:Vinyl Siding
Schools
- High school:University
- Middle school:Bowdish
- Elementary school:university
Finances and disclosures
- Price:$424,987
- Price per sq. ft.:$172.62
- Tax amount:$3,652
Features and amenities
- Laundry features:Dryer, Washer
Parking
- Parking description:Attached
- Garage:Yes
- Garage spaces:1
New listings near 2319 S Sunrise Rd
- New
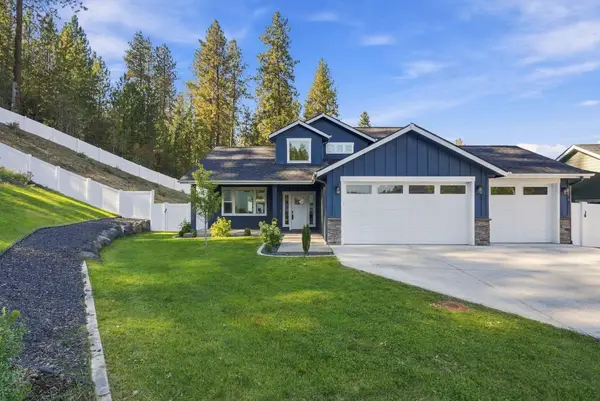 $645,000Active4 beds 3 baths1,993 sq. ft.
4112 S Mercy Ct, Spokane Valley, WA 99206
MLS# 202624656Listed by: WINDERMERE MANITO, LLC 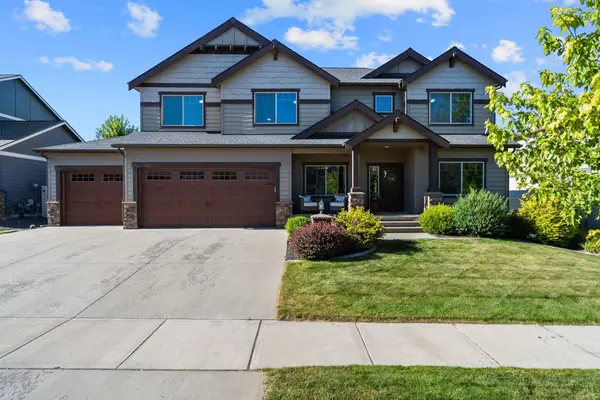 $799,000Active5 beds 4 baths4,230 sq. ft.
17709 E Daystar Rd, Spokane Valley, WA 99016
MLS# 202621044Listed by: JOHN L SCOTT, SPOKANE VALLEY- New
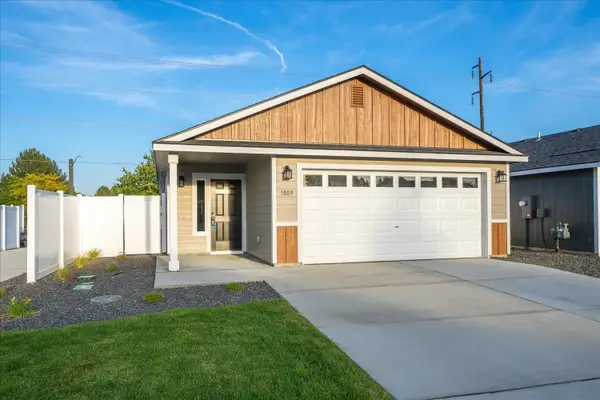 $389,900Active3 beds 2 baths1,189 sq. ft.
1009 S Century Rd, Spokane Valley, WA 99037
MLS# 202624641Listed by: COLDWELL BANKER TOMLINSON - New
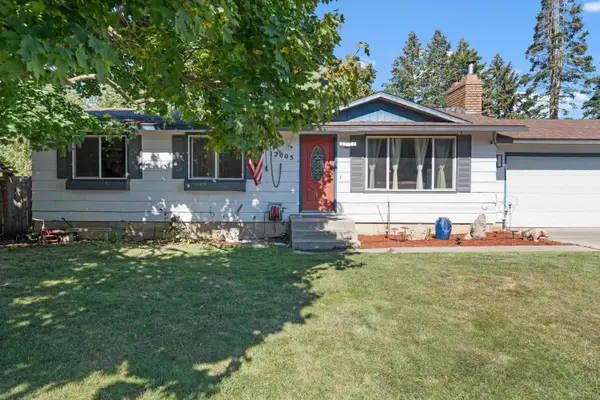 $430,000Active4 beds 2 baths1,886 sq. ft.
12005 E Cataldo Dr, Spokane Valley, WA 99206
MLS# 202624647Listed by: DESIGNED REAL ESTATE - New
 $120,000Active0.19 Acres
4718 E 6th Ave, Spokane, WA 99212
MLS# 202624632Listed by: COLDWELL BANKER TOMLINSON - New
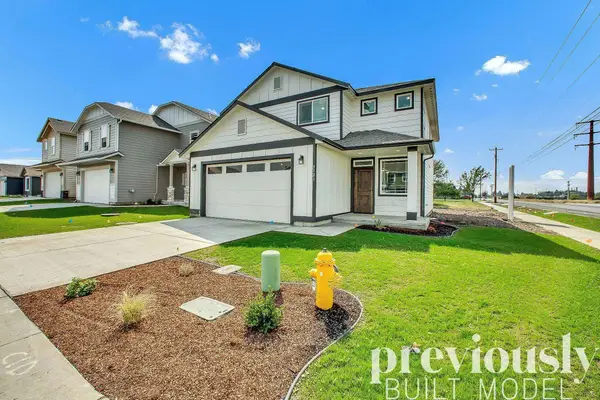 $479,900Active3 beds 3 baths2,106 sq. ft.
18313 E Michielli Ave, Spokane Valley, WA 99016
MLS# 202624638Listed by: ARRAY REAL ESTATE - New
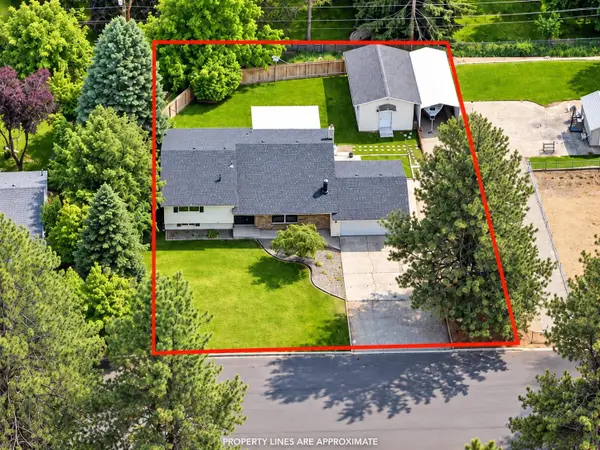 $519,000Active4 beds 2 baths
6404 E 17th Ave, Spokane Valley, WA 99212
MLS# 202624624Listed by: KELLER WILLIAMS SPOKANE - MAIN - Open Fri, 10am to 5pm
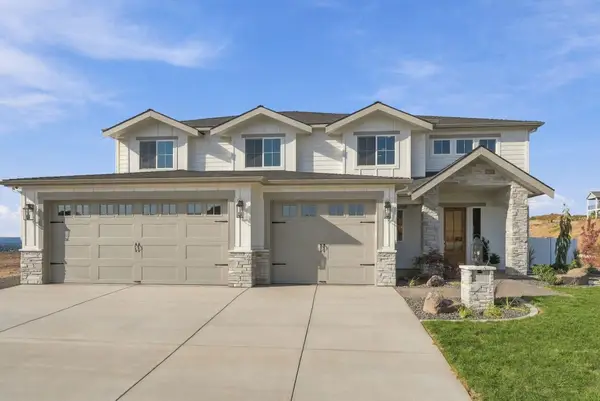 $1,097,850Pending4 beds 3 baths3,391 sq. ft.
1302 S Tschirley Rd, Spokane Valley, WA 99016
MLS# 202624570Listed by: RE/MAX OF SPOKANE - New
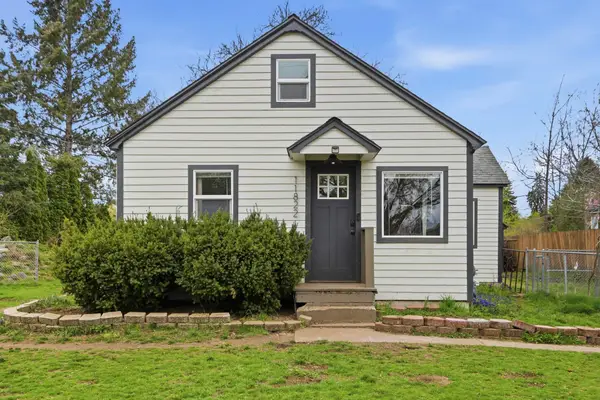 $385,000Active3 beds 2 baths1,544 sq. ft.
11822 E 6th Ave, Spokane Valley, WA 99206
MLS# 202624569Listed by: EXP REALTY, LLC


Protect your home and budget from life's surprises with an Assurant Home Warranty, backed by a partner that supports you through every step of homeownership. Explore Plans.
©2026 Century 21 Real Estate LLC. All rights reserved. CENTURY 21®, the CENTURY 21 Logo and C21® are service marks owned by Century 21 Real Estate LLC. Century 21 Real Estate LLC fully supports the principles of the Fair Housing Act and the Equal Opportunity Act. Each office is independently owned and operated. Listing information is deemed reliable but not guaranteed accurate.