
4112 S Mercy Ct, Spokane Valley, WA 99206
Local realty services provided by:CENTURY 21 Waterfront
Listed by: jim lister, courtney pajimola
Office: windermere manito, llc.
MLS#:202624656
Source:WA_SAR
Price summary
- Price:$645,000
- Price per sq. ft.:$323.63
About this home
Prepare to be impressed. Exceptional quality and attention to detail are evident throughout this Grit & Timber home, perfectly placed on a quiet cul-de-sac with a private, nature-rich backdrop. Designed for effortless main-level living, the great room features high ceilings and a roman-clay electric fireplace, flowing into a formal dining area and a stunning kitchen with custom cabinetry, quartz countertops, high-end appliances, and a walk-in butler’s pantry. The main-floor primary suite offers a floor-to-ceiling tile shower, dual sinks, and a spacious walk-in closet, with laundry conveniently nearby. Upstairs, three bedrooms, a full bath, and a versatile bonus space provide flexible living options. Outside, thoughtful landscaping, full sprinklers, and a fenced backyard create a beautiful and functional outdoor space. Surrounded by nature yet minutes from Spokane Valley amenities, this home offers a rare blend of privacy and convenience.
Contact an agent
Home facts
- Year built:2021
- Subdivision & Development:Ponderosa East
- Listing ID #:202624656
- Added:1 day(s) ago
- Updated:September 23, 2026 at 05:07 AM
Rooms and interior
- Bedrooms:4
- Total bathrooms:3
- Full bathrooms:3
- Kitchen Description:Disposal, Gas Range
- Basement:Yes
- Basement Description:Crawlspace
- Living area:1,993 sq. ft.
Heating and cooling
- Central air:Yes
Structure and exterior
- Year built:2021
- Building area:1,993 sq. ft.
- Lot area:0.41 Acres
- Lot Features:Cul-De-Sac, Fenced Yard, Hillside, Level, Sprinkler - Automatic, Views
- Architectural Style:Contemporary
Schools
- High school:University
- Middle school:Horizon
- Elementary school:Ponderosa
Finances and disclosures
- Price:$645,000
- Price per sq. ft.:$323.63
- Tax amount:$7,183
Features and amenities
- Amenities:Cathedral Ceiling(s)
Parking
- Parking description:Attached
- Garage:Yes
- Garage spaces:3
New listings near 4112 S Mercy Ct
- New
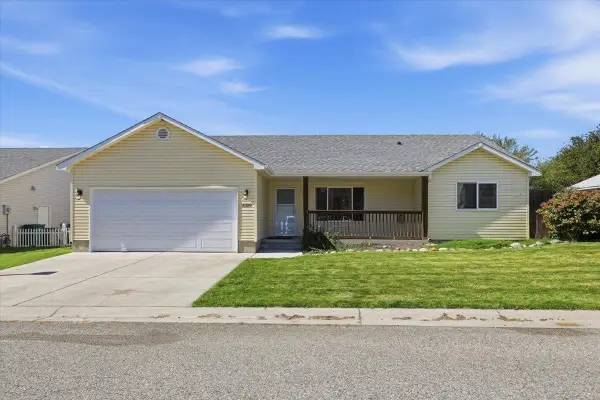 $369,900Active3 beds 2 baths1,172 sq. ft.
4309 N Dartmouth Ln, Spokane Valley, WA 99206
MLS# 202624661Listed by: REALTY ONE GROUP ECLIPSE - New
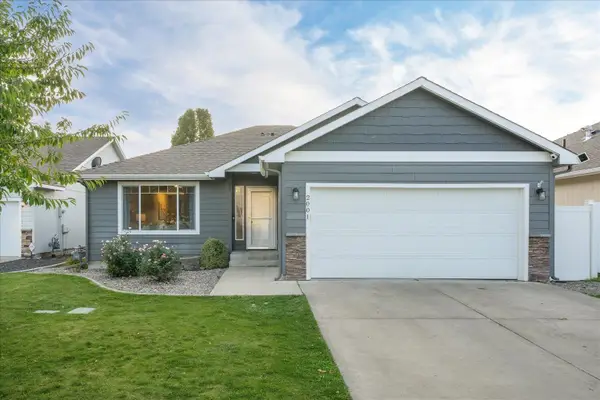 $567,500Active5 beds 3 baths3,032 sq. ft.
2001 N Coach Dr, Spokane Valley, WA 99016
MLS# 202624668Listed by: JOHN L SCOTT, SPOKANE VALLEY 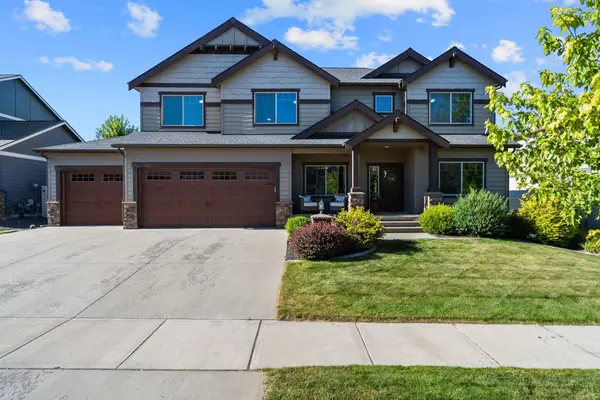 $799,000Active5 beds 4 baths4,230 sq. ft.
17709 E Daystar Rd, Spokane Valley, WA 99016
MLS# 202621044Listed by: JOHN L SCOTT, SPOKANE VALLEY- Open Sat, 1 to 3pmNew
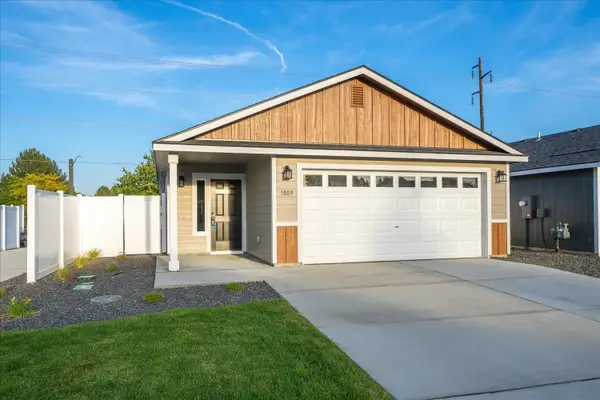 $389,900Active3 beds 2 baths1,189 sq. ft.
1009 S Century Rd, Spokane Valley, WA 99037
MLS# 202624641Listed by: COLDWELL BANKER TOMLINSON - New
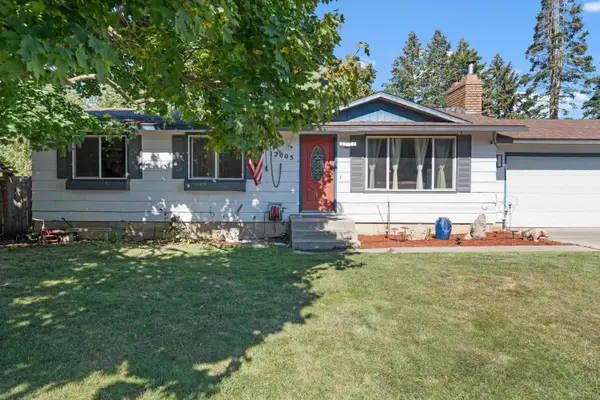 $430,000Active4 beds 2 baths1,886 sq. ft.
12005 E Cataldo Dr, Spokane Valley, WA 99206
MLS# 202624647Listed by: DESIGNED REAL ESTATE - New
 $120,000Active0.19 Acres
4718 E 6th Ave, Spokane, WA 99212
MLS# 202624632Listed by: COLDWELL BANKER TOMLINSON - New
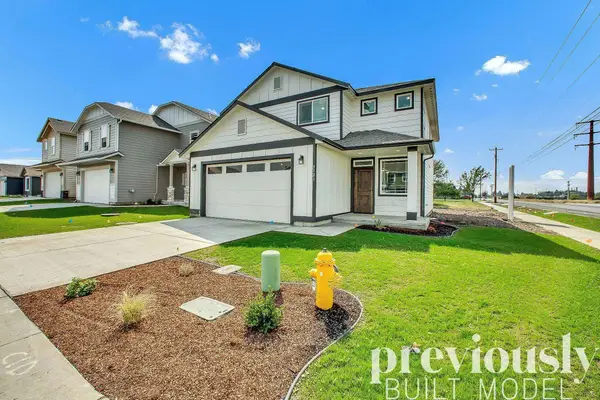 $479,900Active3 beds 3 baths2,106 sq. ft.
18313 E Michielli Ave, Spokane Valley, WA 99016
MLS# 202624638Listed by: ARRAY REAL ESTATE - New
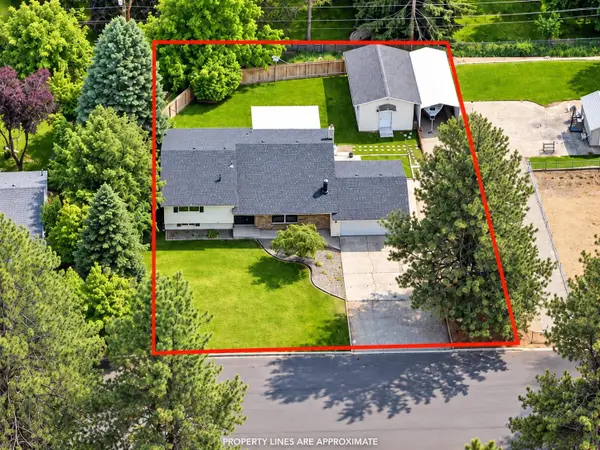 $519,000Active4 beds 2 baths
6404 E 17th Ave, Spokane Valley, WA 99212
MLS# 202624624Listed by: KELLER WILLIAMS SPOKANE - MAIN - New
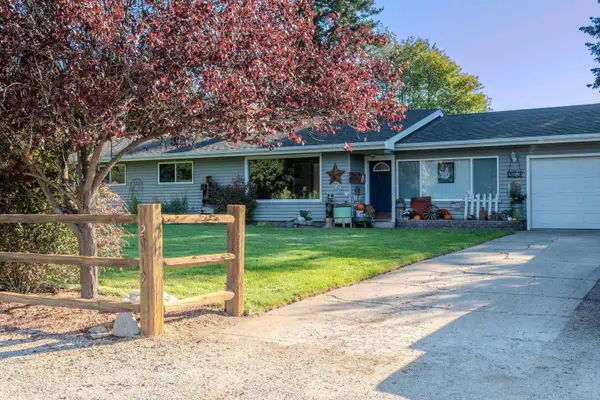 $424,987Active4 beds 2 baths2,462 sq. ft.
2319 S Sunrise Rd, Spokane Valley, WA 99206
MLS# 202624626Listed by: EXTANT REALTY


Protect your home and budget from life's surprises with an Assurant Home Warranty, backed by a partner that supports you through every step of homeownership. Explore Plans.
©2026 Century 21 Real Estate LLC. All rights reserved. CENTURY 21®, the CENTURY 21 Logo and C21® are service marks owned by Century 21 Real Estate LLC. Century 21 Real Estate LLC fully supports the principles of the Fair Housing Act and the Equal Opportunity Act. Each office is independently owned and operated. Listing information is deemed reliable but not guaranteed accurate.