
18313 E Michielli Ave, Spokane Valley, WA 99016
Local realty services provided by:CENTURY 21 Beutler & Associates
18313 E Michielli Ave,Spokane Valley, WA 99016
$479,900
- 3 Beds
- 3 Baths
- 2,106 sq. ft.
- Single family
- Active
Listed by: eric slawson
Office: array real estate
MLS#:202624638
Source:WA_SAR
Price summary
- Price:$479,900
- Price per sq. ft.:$227.87
About this home
Discover the Juniper by RYN Built Homes, a thoughtfully designed three bedroom home offering the perfect blend of style, comfort, and functionality. Board-and-batten detailing, shake accents, and a covered front porch create an inviting first impression. Inside, tall ceilings enhance the open-concept main floor, where the living, dining, and kitchen spaces flow seamlessly together. The kitchen features generous cabinetry, an island with bar seating, stainless steel appliances, and a convenient pantry. A powder room and spacious mudroom with built-in shelving add everyday functionality. Upstairs, a versatile loft offers additional living space alongside three bedrooms, a full guest bath, and a conveniently located dedicated laundry room. The primary suite includes a walk-in closet and private bath with a dual sink vanity, a garden tub, and a separate walk-in shower. Outside, enjoy a spacious rear patio and yard with plenty of room to relax, play, or entertain. Best of all, there’s no HOA....
Contact an agent
Home facts
- Year built:2026
- Subdivision & Development:Spokane Valley
- Listing ID #:202624638
- Added:1 day(s) ago
- Updated:September 23, 2026 at 02:09 AM
Rooms and interior
- Bedrooms:3
- Total bathrooms:3
- Full bathrooms:3
- Kitchen Description:Disposal, Free-Standing Range, Hard Surface Counters, Microwave
- Basement:Yes
- Basement Description:Crawlspace
- Living area:2,106 sq. ft.
Heating and cooling
- Heating:Electric, Heat Pump, Solar
Structure and exterior
- Year built:2026
- Building area:2,106 sq. ft.
- Lot area:0.12 Acres
- Lot Features:Cul-De-Sac, Level, Sprinkler - Automatic
- Architectural Style:Craftsman
Schools
- High school:Ridgeline
- Middle school:Selkirk MLS
- Elementary school:Riverbend ES
Finances and disclosures
- Price:$479,900
- Price per sq. ft.:$227.87
Parking
- Parking description:Attached
- Garage:Yes
- Garage spaces:2
New listings near 18313 E Michielli Ave
- New
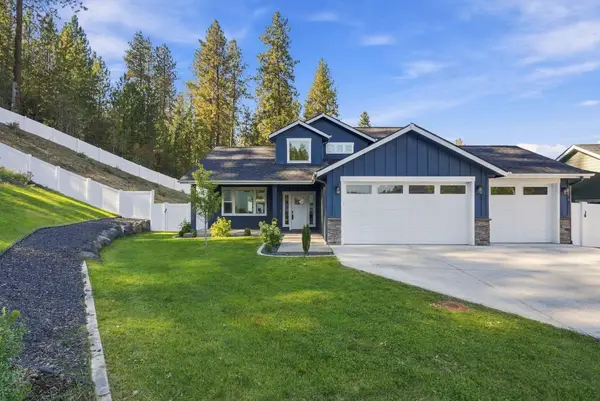 $645,000Active4 beds 3 baths1,993 sq. ft.
4112 S Mercy Ct, Spokane Valley, WA 99206
MLS# 202624656Listed by: WINDERMERE MANITO, LLC 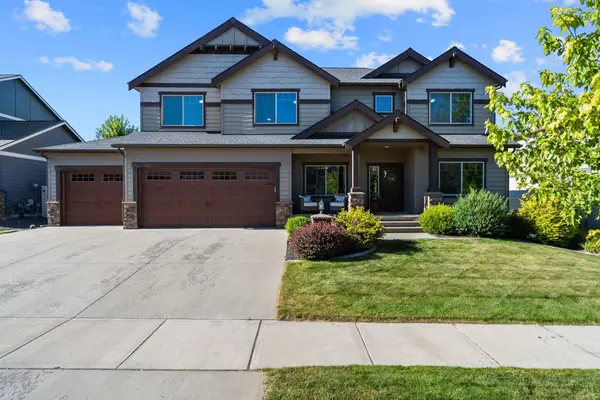 $799,000Active5 beds 4 baths4,230 sq. ft.
17709 E Daystar Rd, Spokane Valley, WA 99016
MLS# 202621044Listed by: JOHN L SCOTT, SPOKANE VALLEY- New
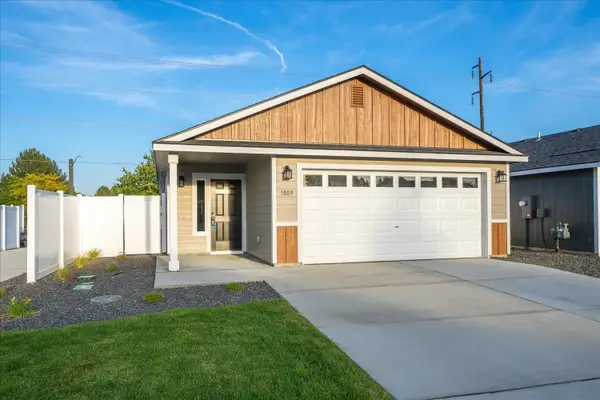 $389,900Active3 beds 2 baths1,189 sq. ft.
1009 S Century Rd, Spokane Valley, WA 99037
MLS# 202624641Listed by: COLDWELL BANKER TOMLINSON - New
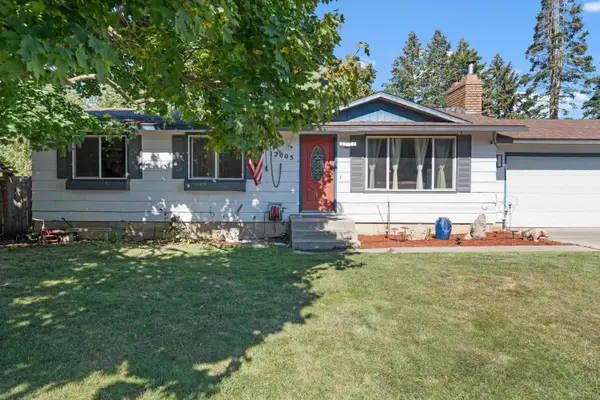 $430,000Active4 beds 2 baths1,886 sq. ft.
12005 E Cataldo Dr, Spokane Valley, WA 99206
MLS# 202624647Listed by: DESIGNED REAL ESTATE - New
 $120,000Active0.19 Acres
4718 E 6th Ave, Spokane, WA 99212
MLS# 202624632Listed by: COLDWELL BANKER TOMLINSON - New
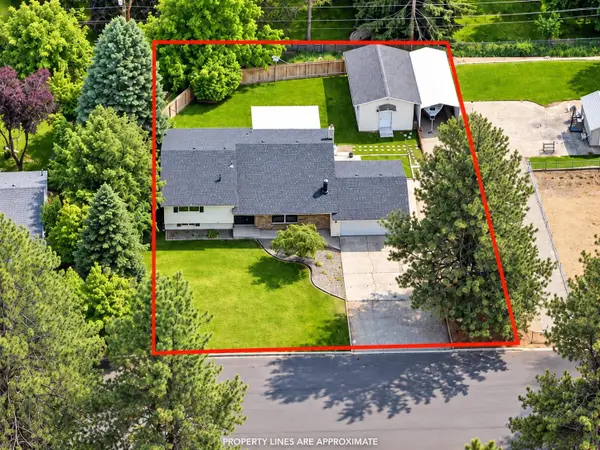 $519,000Active4 beds 2 baths
6404 E 17th Ave, Spokane Valley, WA 99212
MLS# 202624624Listed by: KELLER WILLIAMS SPOKANE - MAIN - New
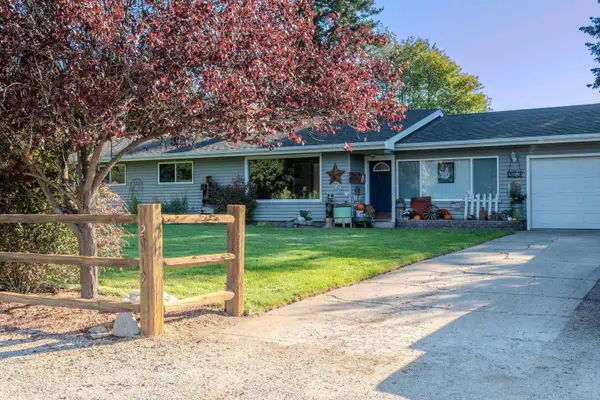 $424,987Active4 beds 2 baths2,462 sq. ft.
2319 S Sunrise Rd, Spokane Valley, WA 99206
MLS# 202624626Listed by: EXTANT REALTY - Open Fri, 10am to 5pm
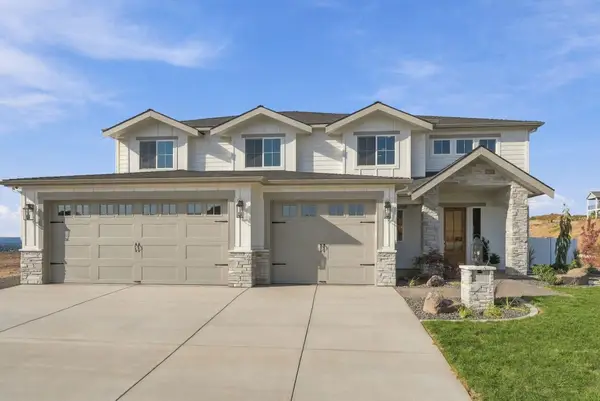 $1,097,850Pending4 beds 3 baths3,391 sq. ft.
1302 S Tschirley Rd, Spokane Valley, WA 99016
MLS# 202624570Listed by: RE/MAX OF SPOKANE - New
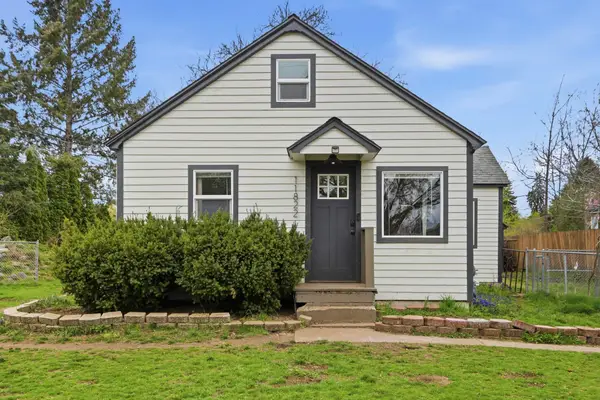 $385,000Active3 beds 2 baths1,544 sq. ft.
11822 E 6th Ave, Spokane Valley, WA 99206
MLS# 202624569Listed by: EXP REALTY, LLC


Protect your home and budget from life's surprises with an Assurant Home Warranty, backed by a partner that supports you through every step of homeownership. Explore Plans.
©2026 Century 21 Real Estate LLC. All rights reserved. CENTURY 21®, the CENTURY 21 Logo and C21® are service marks owned by Century 21 Real Estate LLC. Century 21 Real Estate LLC fully supports the principles of the Fair Housing Act and the Equal Opportunity Act. Each office is independently owned and operated. Listing information is deemed reliable but not guaranteed accurate.