
2001 N Coach Dr, Spokane Valley, WA 99016
Local realty services provided by:CENTURY 21 Beutler & Associates
Listed by: pam fredrick, trisha bean
Office: john l scott, spokane valley
MLS#:202624668
Source:WA_SAR
Price summary
- Price:$567,500
- Price per sq. ft.:$187.17
About this home
THE PERFECT HOME! Charming & move-in ready rancher perfectly positioned on a quiet cul-de-sac with green space directly behind the home & the Spokane River is just a short walk away! This bright & inviting home features an open floor plan with LVP flooring, cathedral ceilings, abundant natural light & upgrades throughout. The spacious kitchen is designed for both everyday living & entertaining offering white cabinetry, granite countertops, stainless steel appliances, tile backsplash, pantry & a large island overlooking the generous dining area. Step outside to the fully fenced backyard & enjoy an expansive deck w/pergola, raised garden beds, privacy, & a convenient gate leading directly to the adjoining green space—providing an extra buffer of privacy & plenty of room to play & relax. The private primary suite features dual sinks, granite countertops, a walk-in closet, beautifully tiled full shower & tile backsplash. CV Schools, easy I-90 access, permanent outdoor lights & close to amenities & the river!...
Contact an agent
Home facts
- Year built:2008
- Subdivision & Development:Flora Meadows
- Listing ID #:202624668
- Added:1 day(s) ago
- Updated:September 23, 2026 at 05:07 AM
Rooms and interior
- Bedrooms:5
- Total bathrooms:3
- Full bathrooms:3
- Kitchen Description:Disposal, Free-Standing Range, Hard Surface Counters, Microwave
- Basement:Yes
- Basement Description:FInished, Full, Rec/Family Area
- Living area:3,032 sq. ft.
Heating and cooling
- Central air:Yes
Structure and exterior
- Year built:2008
- Building area:3,032 sq. ft.
- Lot area:0.14 Acres
- Lot Features:Cul-De-Sac, Fenced Yard, Fencing, Level, Open Lot, Sprinkler - Automatic
- Construction Materials:Siding, Stone Veneer
Schools
- High school:Ridgeline
- Middle school:Selkirk
- Elementary school:Riverbend
Finances and disclosures
- Price:$567,500
- Price per sq. ft.:$187.17
- Tax amount:$5,553
Features and amenities
- Amenities:Cathedral Ceiling(s)
Parking
- Parking description:Attached
- Garage:Yes
- Garage spaces:2
New listings near 2001 N Coach Dr
- New
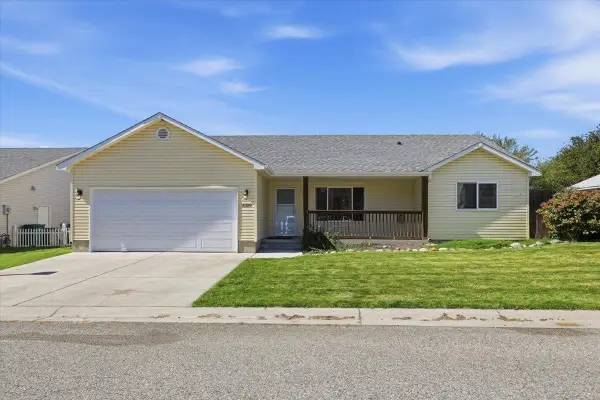 $369,900Active3 beds 2 baths1,172 sq. ft.
4309 N Dartmouth Ln, Spokane Valley, WA 99206
MLS# 202624661Listed by: REALTY ONE GROUP ECLIPSE - New
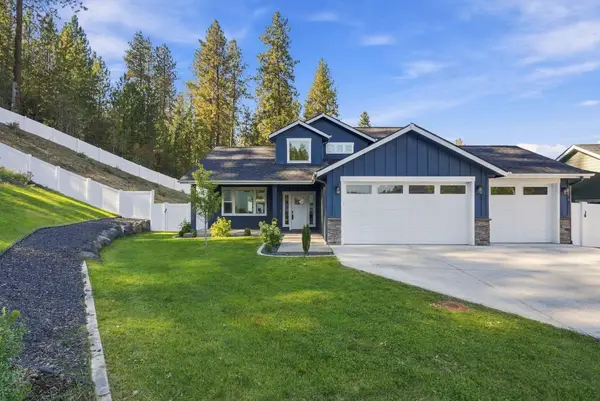 $645,000Active4 beds 3 baths1,993 sq. ft.
4112 S Mercy Ct, Spokane Valley, WA 99206
MLS# 202624656Listed by: WINDERMERE MANITO, LLC 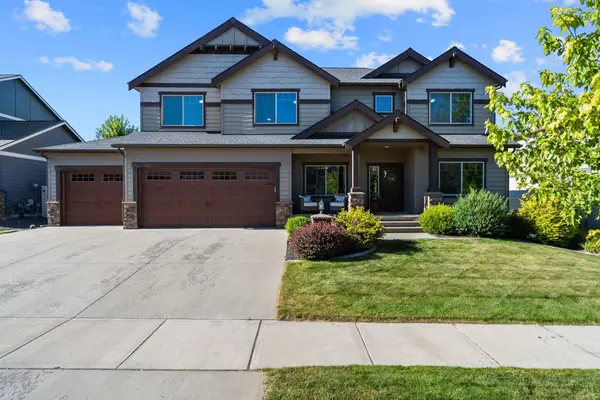 $799,000Active5 beds 4 baths4,230 sq. ft.
17709 E Daystar Rd, Spokane Valley, WA 99016
MLS# 202621044Listed by: JOHN L SCOTT, SPOKANE VALLEY- Open Sat, 1 to 3pmNew
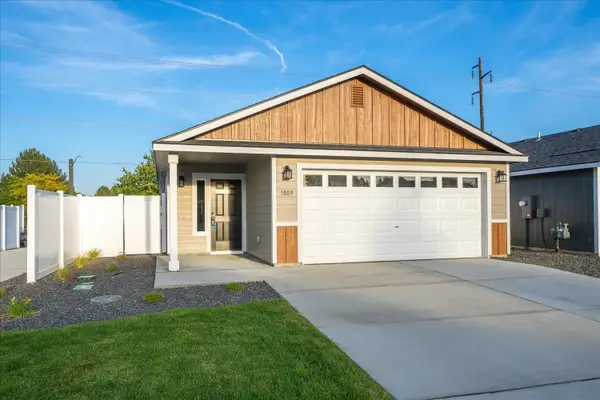 $389,900Active3 beds 2 baths1,189 sq. ft.
1009 S Century Rd, Spokane Valley, WA 99037
MLS# 202624641Listed by: COLDWELL BANKER TOMLINSON - New
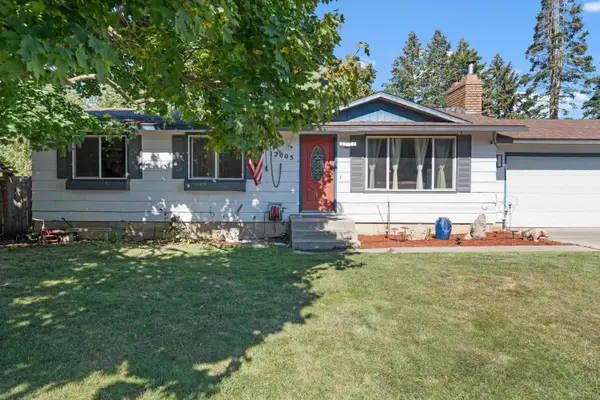 $430,000Active4 beds 2 baths1,886 sq. ft.
12005 E Cataldo Dr, Spokane Valley, WA 99206
MLS# 202624647Listed by: DESIGNED REAL ESTATE - New
 $120,000Active0.19 Acres
4718 E 6th Ave, Spokane, WA 99212
MLS# 202624632Listed by: COLDWELL BANKER TOMLINSON - New
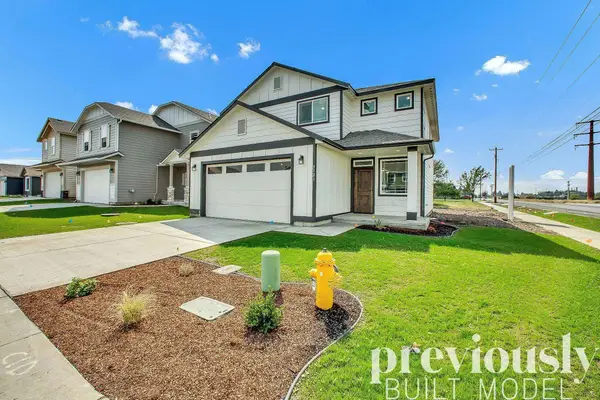 $479,900Active3 beds 3 baths2,106 sq. ft.
18313 E Michielli Ave, Spokane Valley, WA 99016
MLS# 202624638Listed by: ARRAY REAL ESTATE - New
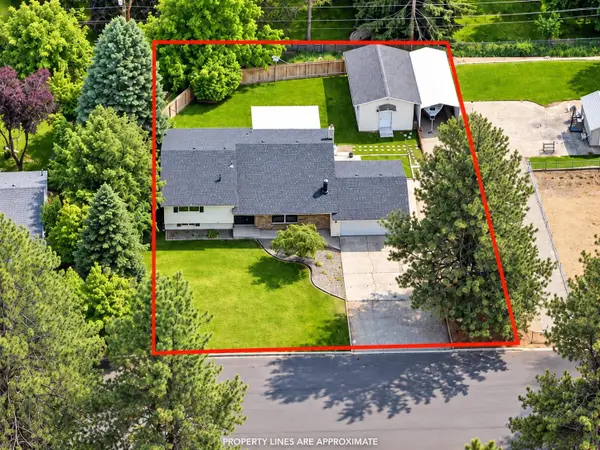 $519,000Active4 beds 2 baths
6404 E 17th Ave, Spokane Valley, WA 99212
MLS# 202624624Listed by: KELLER WILLIAMS SPOKANE - MAIN - New
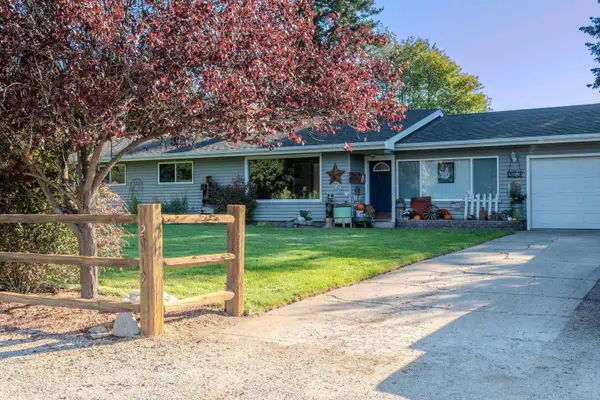 $424,987Active4 beds 2 baths2,462 sq. ft.
2319 S Sunrise Rd, Spokane Valley, WA 99206
MLS# 202624626Listed by: EXTANT REALTY


Protect your home and budget from life's surprises with an Assurant Home Warranty, backed by a partner that supports you through every step of homeownership. Explore Plans.
©2026 Century 21 Real Estate LLC. All rights reserved. CENTURY 21®, the CENTURY 21 Logo and C21® are service marks owned by Century 21 Real Estate LLC. Century 21 Real Estate LLC fully supports the principles of the Fair Housing Act and the Equal Opportunity Act. Each office is independently owned and operated. Listing information is deemed reliable but not guaranteed accurate.