
1621 S Walnut St, Spokane, WA 99203
Local realty services provided by:CENTURY 21 Waterfront
Listed by: katie mcdaris marks
Office: exit real estate professionals
MLS#:202619060
Source:WA_SAR
Price summary
- Price:$499,900
- Price per sq. ft.:$256.1
About this home
INCREDIBLE NEW PRICE—$499,900! A rare opportunity to own this charming 1940 South Hill Cape Cod at essentially the price the seller paid—now with a thoughtfully designed, completely remodeled kitchen! Custom cabinetry in rich, timeless tones, quartz counters, handcrafted tile backsplash, new appliances and an open flow to the dining room create the heart of this home. Two bedrooms and an updated full bath are upstairs. The lower level adds finished flexible space with windows, closet and fireplace, currently used for guests but equally suited for a family room, office or hobbies. French doors open to a covered patio and private fenced backyard. New central A/C, newer windows, main-floor hardwoods and detached alley-access garage add even more appeal. Just moments from High Drive trails, Rocket Bakery and downtown Spokane—an exceptional opportunity at $499,900!
Contact an agent
Home facts
- Year built:1940
- Subdivision & Development:Cannon Hill Addition
- Listing ID #:202619060
- Added:50 day(s) ago
- Updated:August 01, 2026 at 03:41 PM
Rooms and interior
- Bedrooms:3
- Total bathrooms:2
- Full bathrooms:2
- Kitchen Description:Disposal, Free-Standing Range, Hard Surface Counters, Microwave, Refrigerator
- Basement:Yes
- Basement Description:Full, Partially Finished, Workshop
- Living area:1,952 sq. ft.
Heating and cooling
- Central air:Yes
Structure and exterior
- Year built:1940
- Building area:1,952 sq. ft.
- Lot area:0.23 Acres
- Lot Features:Fenced Yard, Level, Secluded Lot, Sprinkler - Automatic, Treed
- Architectural Style:Cape Cod
Schools
- High school:Lewis & Clark
- Middle school:Sacajawea
- Elementary school:Roosevelt
Finances and disclosures
- Price:$499,900
- Price per sq. ft.:$256.1
- Tax amount:$4,464
Features and amenities
- Laundry features:Dryer, Washer
- Amenities:Natural Woodwork
Parking
- Parking description:Alley Access, Detached, Off Site
- Garage:Yes
- Garage spaces:1
New listings near 1621 S Walnut St
- Open Sun, 10am to 12pmNew
 $395,000Active3 beds 3 baths2,796 sq. ft.
6628 N Alberta St, Spokane, WA 99208
MLS# 202621940Listed by: AMPLIFY REAL ESTATE SERVICES - New
 $345,000Active3 beds 2 baths2,322 sq. ft.
2904 E Columbia Ave, Spokane, WA 99208
MLS# 202621941Listed by: COLDWELL BANKER TOMLINSON 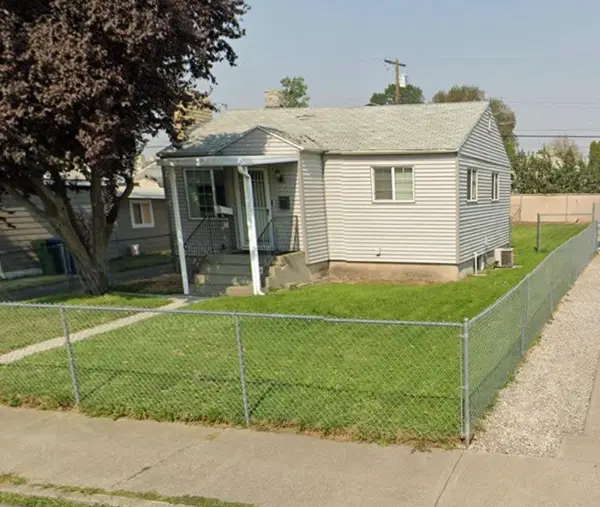 $250,000Pending2 beds 1 baths1,400 sq. ft.
217 E Heroy Ave, Spokane, WA 99207
MLS# 202621938Listed by: REALTY ONE GROUP ECLIPSE- New
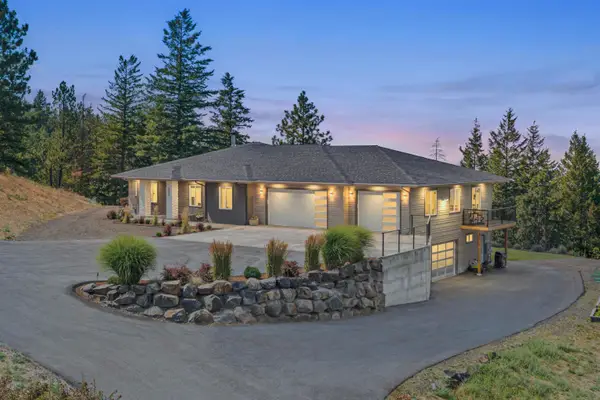 $1,475,000Active4 beds 6 baths5,136 sq. ft.
4021 S Ghering Ln, Spokane, WA 99223
MLS# 202621931Listed by: KELLY RIGHT REAL ESTATE OF SPOKANE - Open Sun, 12 to 2pmNew
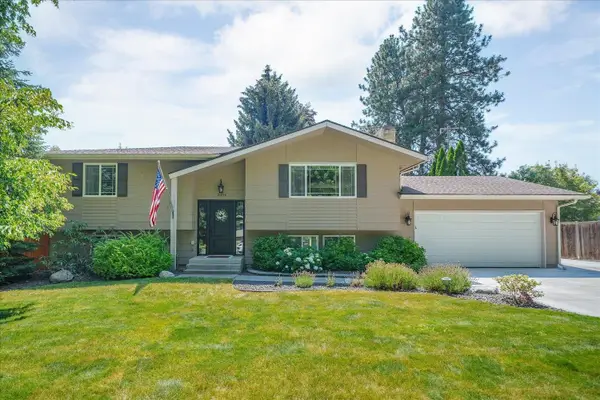 $549,970Active4 beds 2 baths2,288 sq. ft.
2004 E 55th Ave, Spokane, WA 99223
MLS# 202621933Listed by: JOHN L SCOTT, SPOKANE VALLEY - New
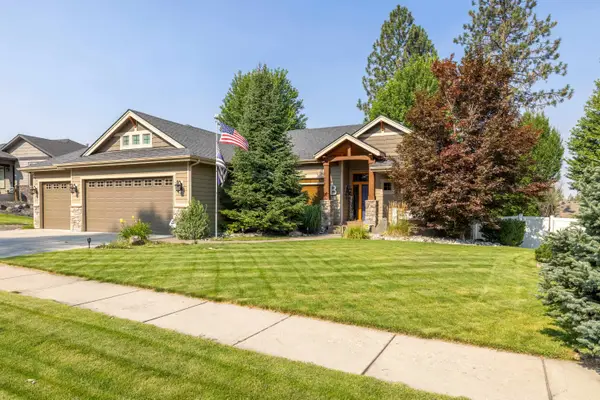 $685,000Active4 beds 4 baths3,676 sq. ft.
9405 N Phoebe St, Spokane, WA 99208
MLS# 202621935Listed by: PLESE REALTY LLC - New
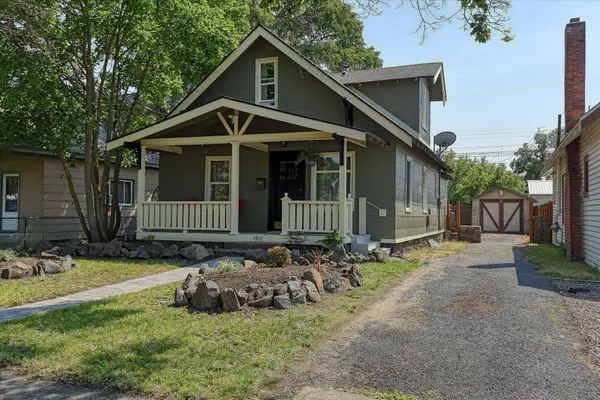 $295,000Active2 beds 2 baths1,890 sq. ft.
1917 W Mansfield Ave, Spokane, WA 99205
MLS# 202621937Listed by: LIVE REAL ESTATE, LLC - New
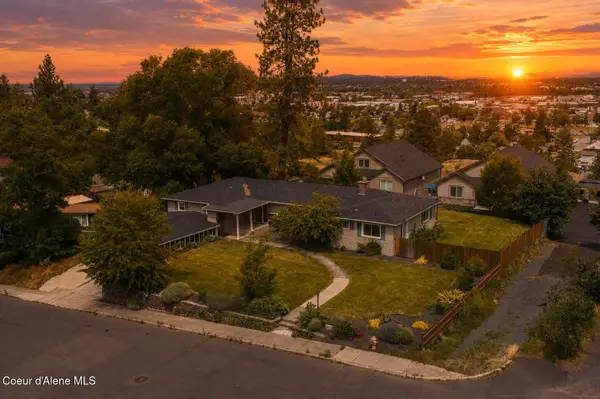 $499,900Active5 beds 3 baths2,928 sq. ft.
1857 E 8th Ave, Spokane, WA 99202
MLS# 26-7896Listed by: REAL BROKER LLC - Open Sat, 10am to 12pmNew
 $599,000Active5 beds 3 baths3,151 sq. ft.
7118 N Winston Dr, Spokane, WA 99208
MLS# 202621909Listed by: EXP REALTY, LLC - New
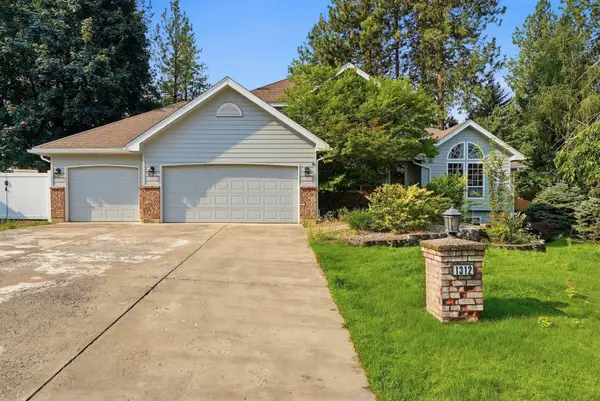 $630,000Active5 beds 4 baths3,058 sq. ft.
1312 E Brierwood Dr, Spokane, WA 99218
MLS# 202621911Listed by: AVALON 24 REAL ESTATE


Protect your home and budget from life's surprises with an Assurant Home Warranty, backed by a partner that supports you through every step of homeownership. Explore Plans.
©2026 Century 21 Real Estate LLC. All rights reserved. CENTURY 21®, the CENTURY 21 Logo and C21® are service marks owned by Century 21 Real Estate LLC. Century 21 Real Estate LLC fully supports the principles of the Fair Housing Act and the Equal Opportunity Act. Each office is independently owned and operated. Listing information is deemed reliable but not guaranteed accurate.