
2517 E 59th Ln, Spokane, WA 99223
Local realty services provided by:CENTURY 21 Waterfront
2517 E 59th Ln,Spokane, WA 99223
$479,900
- 4 Beds
- 3 Baths
- 2,446 sq. ft.
- Single family
- Active
Listed by: desiree renshaw
Office: exp realty, llc.
MLS#:202625708
Source:WA_SAR
Price summary
- Price:$479,900
- Price per sq. ft.:$196.2
About this home
Discover the comfort and convenience of low-maintenance living in South Hill's gated community, Mount Vernon Place! Situated on a cul-de-sac offers added privacy for this wonderful home, while still enjoying park-like community grounds from your covered patio — the beauty of your own park without the upkeep. This 2,446 sq ft home offers main-floor living with 2 bedrooms, 2 baths, laundry, and a living room featuring vaulted ceilings and a gas fireplace. The spacious kitchen features GE Profile appliances, an eating bar, and abundant cabinetry that opens to the dining area for easy entertaining. Downstairs, a bright family room with egress windows, 2 additional bedrooms, and a full bath offer flexible space for guests or hobbies. Enjoy ample storage and an attached 2-car garage. New furnace, humidifier, and A/C in 2024. HOA dues cover water, sewer, lawn maintenance, private-street snow removal, and common-area landscaping. A shared gazebo and nearby shopping, dining, and coffee shops complete the lifestyle!...
Contact an agent
Home facts
- Year built:1991
- Subdivision & Development:Mt Vernon Place
- Listing ID #:202625708
- Added:1 day(s) ago
- Updated:October 14, 2026 at 03:07 AM
Rooms and interior
- Bedrooms:4
- Total bathrooms:3
- Full bathrooms:3
- Kitchen Description:Disposal, Free-Standing Range, Microwave, Refrigerator
- Basement:Yes
- Basement Description:FInished, Full, Rec/Family Area
- Living area:2,446 sq. ft.
Heating and cooling
- Central air:Yes
Structure and exterior
- Year built:1991
- Building area:2,446 sq. ft.
- Lot area:0.21 Acres
- Lot Features:City Bus (w/in 6 blks), Common Grounds, Cul-De-Sac, Level, Sprinkler - Automatic, Treed
- Architectural Style:Contemporary
- Construction Materials:Vinyl Siding
Schools
- High school:Lewis & Clark
- Middle school:Peperzak
- Elementary school:Mullan Road
Finances and disclosures
- Price:$479,900
- Price per sq. ft.:$196.2
Features and amenities
- Laundry features:Dryer, Washer
- Amenities:Cathedral Ceiling(s), Natural Woodwork
Parking
- Parking description:Attached
- Garage:Yes
- Garage spaces:2
New listings near 2517 E 59th Ln
- New
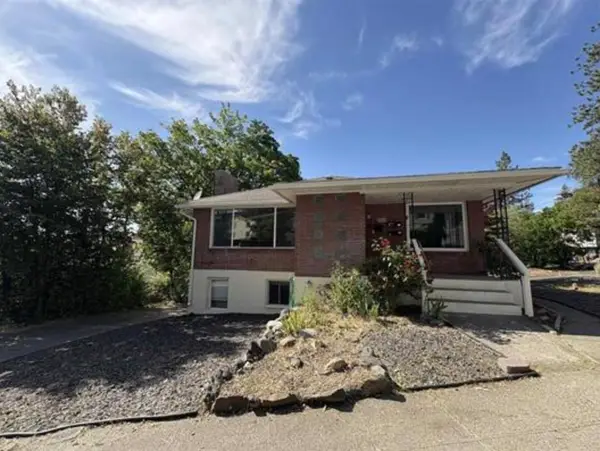 $665,000Active5 beds 3 baths3,950 sq. ft.
820 / 828 W 11th Ave, Spokane, WA 99204
MLS# 202625717Listed by: KELLER WILLIAMS REALTY COEUR D - New
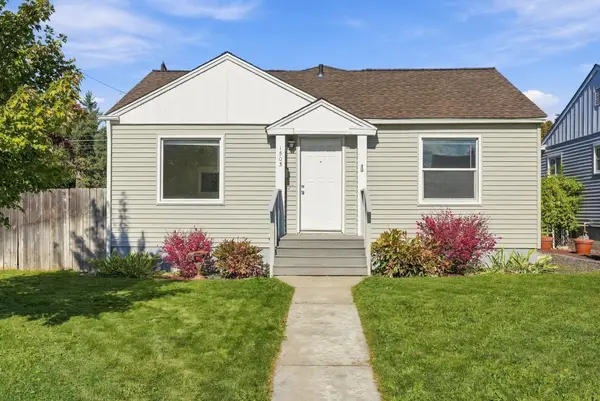 $335,000Active3 beds 2 baths1,805 sq. ft.
1503 E Glass Ave, Spokane, WA 99207
MLS# 202625720Listed by: WINDERMERE NORTH - New
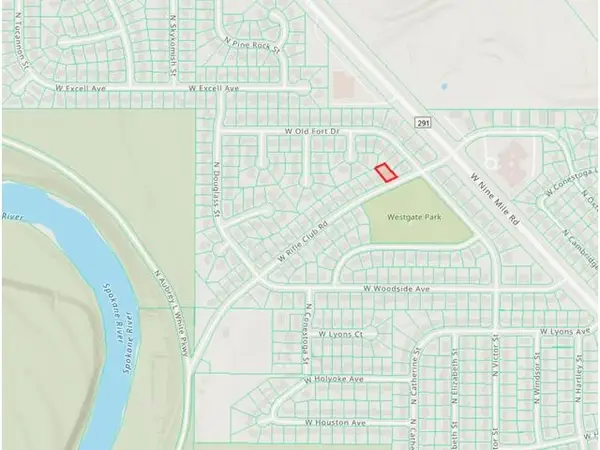 $99,900Active0.19 Acres
5404 W Rifle Club Rd, Spokane, WA 99208
MLS# 202625726Listed by: WINDERMERE NORTH - New
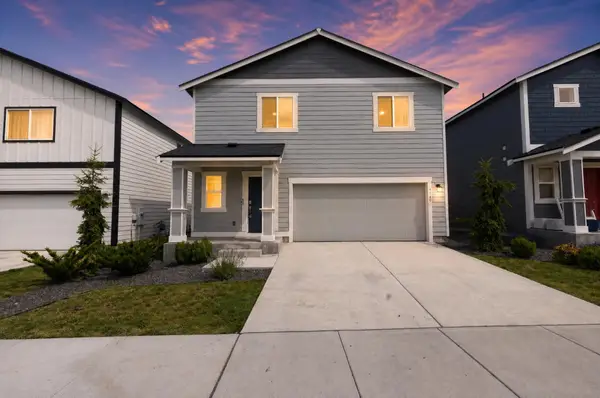 $361,250Active4 beds 3 baths1,700 sq. ft.
4440 W Bedford Ave, Spokane, WA 99208
MLS# 202625713Listed by: EPIQUE REALTY - New
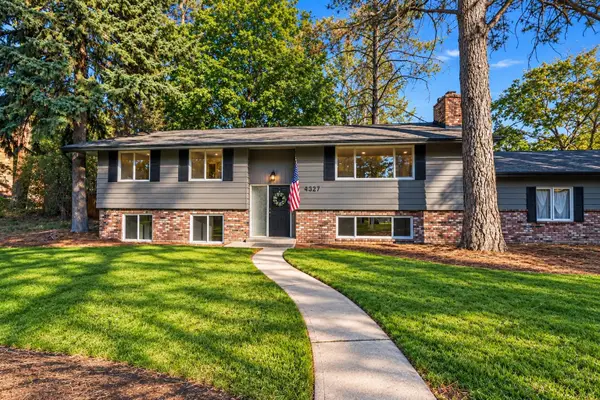 $650,000Active5 beds 3 baths2,338 sq. ft.
4327 S Martin St, Spokane, WA 99203
MLS# 202625712Listed by: KELLY RIGHT REAL ESTATE OF SPOKANE - New
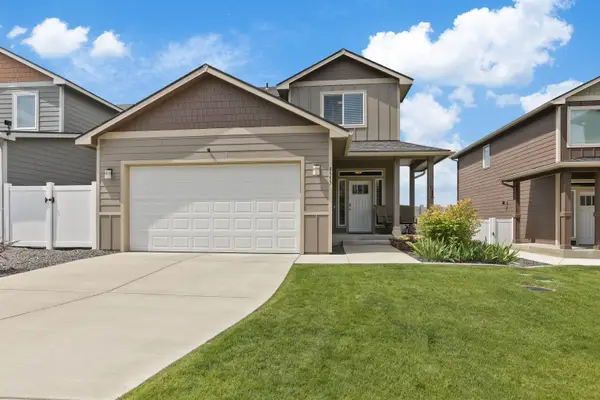 $454,000Active3 beds 3 baths2,520 sq. ft.
8553 N James Dr, Spokane, WA 99208
MLS# 202625696Listed by: KELLY RIGHT REAL ESTATE OF SPOKANE - New
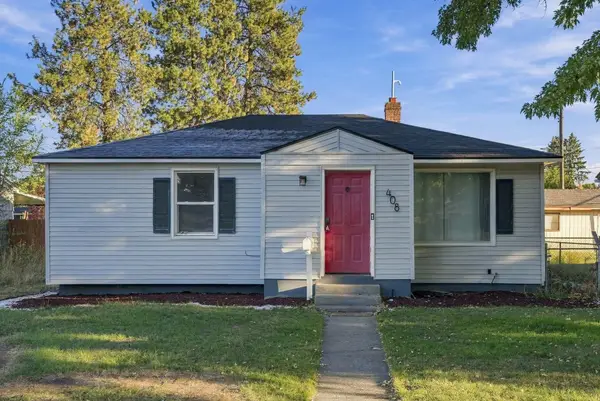 $312,000Active4 beds 2 baths1,846 sq. ft.
408 W Columbia Ave, Spokane, WA 99205
MLS# 202625698Listed by: AMPLIFY REAL ESTATE SERVICES - New
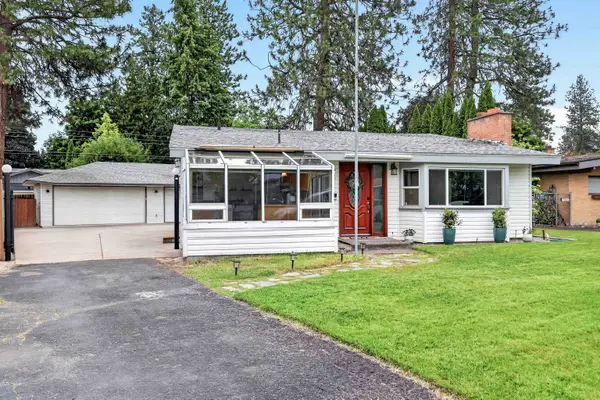 $350,000Active3 beds 2 baths1,603 sq. ft.
6714 N Stevens St, Spokane, WA 99208
MLS# 202625701Listed by: EXP REALTY 4 DEGREES - New
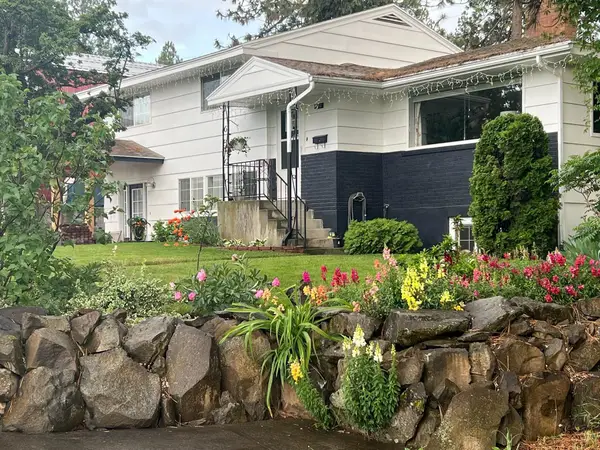 $699,900Active4 beds 3 baths2,400 sq. ft.
4204 E 9th Ave, Spokane, WA 99202
MLS# 202625695Listed by: EXIT REAL ESTATE PROFESSIONALS


Protect your home and budget from life's surprises with an Assurant Home Warranty, backed by a partner that supports you through every step of homeownership. Explore Plans.
©2026 Century 21 Real Estate LLC. All rights reserved. CENTURY 21®, the CENTURY 21 Logo and C21® are service marks owned by Century 21 Real Estate LLC. Century 21 Real Estate LLC fully supports the principles of the Fair Housing Act and the Equal Opportunity Act. Each office is independently owned and operated. Listing information is deemed reliable but not guaranteed accurate.