
4327 S Martin St, Spokane, WA 99203
Local realty services provided by:CENTURY 21 Kelly Davis
4327 S Martin St,Spokane, WA 99203
$650,000
- 5 Beds
- 3 Baths
- 2,338 sq. ft.
- Single family
- Active
Listed by: melissa o'bannon
Office: kelly right real estate of spokane
MLS#:202625712
Source:WA_SAR
Price summary
- Price:$650,000
- Price per sq. ft.:$278.02
About this home
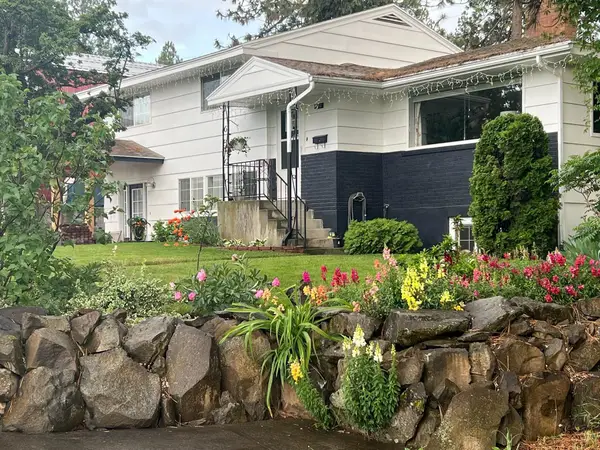
Welcome to South Hill living! This beautifully remodeled 5-bedroom, 3-bath home offers a spacious layout and updates throughout. The open kitchen features a center island, creating a welcoming space for cooking, gathering, and entertaining. Updated bathrooms, fresh interior paint, new flooring, and new windows give the home a refreshed feel. Additional improvements include a new hot water heater and added attic insulation. Outside, enjoy a desirable .31-acre corner lot with a sprinkler system and deck, perfect for relaxing or hosting gatherings. An attached 2-car garage provides convenient parking and storage. With generous living space, thoughtful updates, and a desirable South Hill location, this home is ready for its next owner!
Contact an agent
Home facts
- Year built:1972
- Listing ID #:202625712
- Added:1 day(s) ago
- Updated:October 14, 2026 at 03:07 AM
Rooms and interior
- Bedrooms:5
- Total bathrooms:3
- Full bathrooms:3
- Kitchen Description:Free-Standing Range, Refrigerator
- Basement:Yes
- Basement Description:FInished, Full
- Living area:2,338 sq. ft.
Heating and cooling
- Central air:Yes
Structure and exterior
- Year built:1972
- Building area:2,338 sq. ft.
- Lot area:0.31 Acres
- Lot Features:Corner Lot, Fenced Yard, Level, Sprinkler - Automatic, Treed
- Architectural Style:Traditional
- Construction Materials:Siding
Schools
- High school:Ferris
- Middle school:Chase
- Elementary school:Hamblen
Finances and disclosures
- Price:$650,000
- Price per sq. ft.:$278.02
- Tax amount:$4,138
Parking
- Parking description:Attached
- Garage:Yes
- Garage spaces:2
New listings near 4327 S Martin St
- New
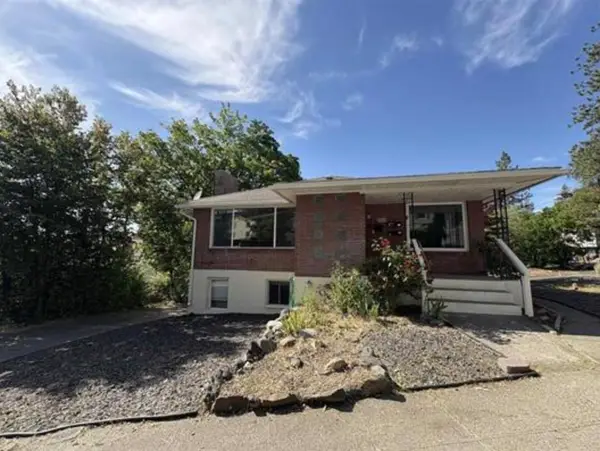 $665,000Active5 beds 3 baths3,950 sq. ft.
820 / 828 W 11th Ave, Spokane, WA 99204
MLS# 202625717Listed by: KELLER WILLIAMS REALTY COEUR D - New
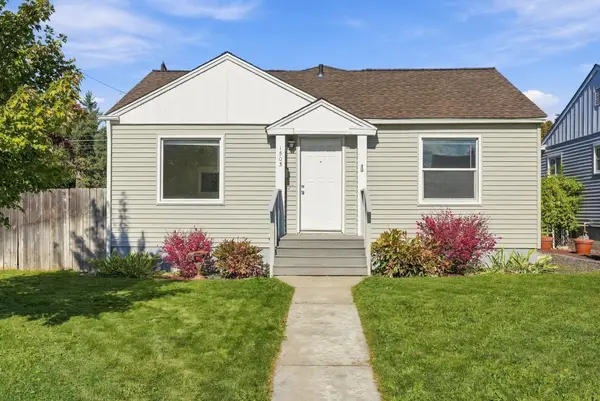 $335,000Active3 beds 2 baths1,805 sq. ft.
1503 E Glass Ave, Spokane, WA 99207
MLS# 202625720Listed by: WINDERMERE NORTH - New
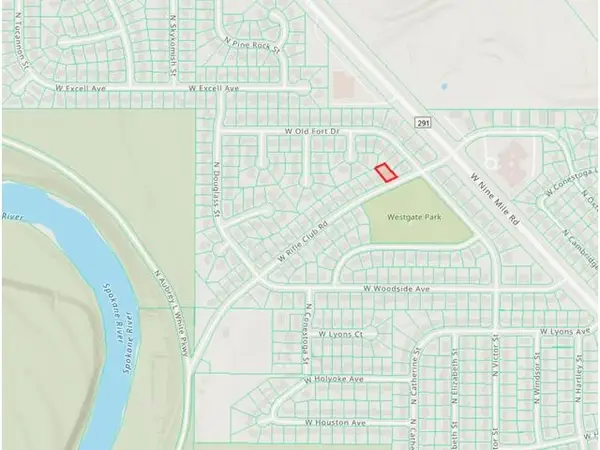 $99,900Active0.19 Acres
5404 W Rifle Club Rd, Spokane, WA 99208
MLS# 202625726Listed by: WINDERMERE NORTH - New
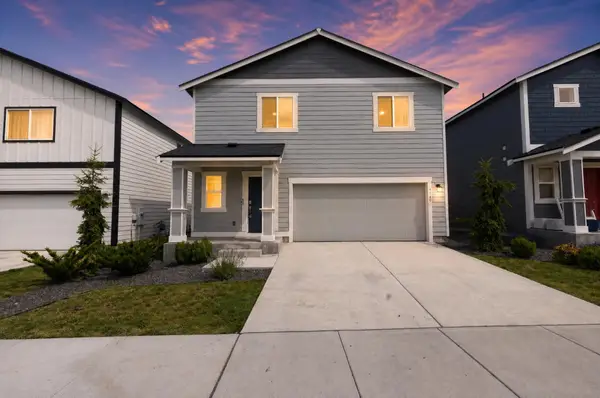 $361,250Active4 beds 3 baths1,700 sq. ft.
4440 W Bedford Ave, Spokane, WA 99208
MLS# 202625713Listed by: EPIQUE REALTY - New
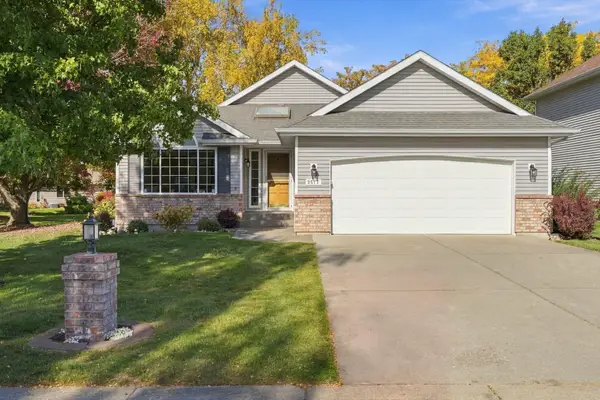 $479,900Active4 beds 3 baths2,446 sq. ft.
2517 E 59th Ln, Spokane, WA 99223
MLS# 202625708Listed by: EXP REALTY, LLC - New
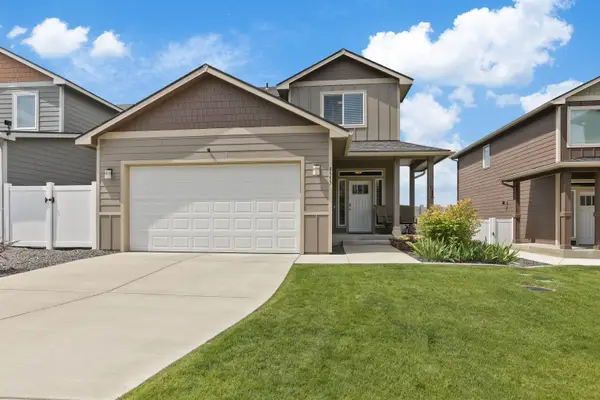 $454,000Active3 beds 3 baths2,520 sq. ft.
8553 N James Dr, Spokane, WA 99208
MLS# 202625696Listed by: KELLY RIGHT REAL ESTATE OF SPOKANE - New
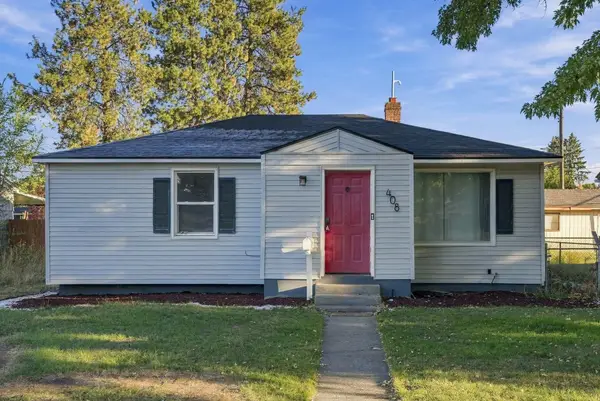 $312,000Active4 beds 2 baths1,846 sq. ft.
408 W Columbia Ave, Spokane, WA 99205
MLS# 202625698Listed by: AMPLIFY REAL ESTATE SERVICES - New
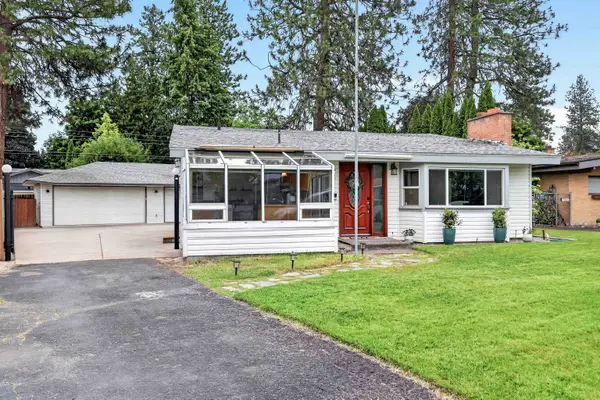 $350,000Active3 beds 2 baths1,603 sq. ft.
6714 N Stevens St, Spokane, WA 99208
MLS# 202625701Listed by: EXP REALTY 4 DEGREES - New
 $699,900Active4 beds 3 baths2,400 sq. ft.
4204 E 9th Ave, Spokane, WA 99202
MLS# 202625695Listed by: EXIT REAL ESTATE PROFESSIONALS


Protect your home and budget from life's surprises with an Assurant Home Warranty, backed by a partner that supports you through every step of homeownership. Explore Plans.
©2026 Century 21 Real Estate LLC. All rights reserved. CENTURY 21®, the CENTURY 21 Logo and C21® are service marks owned by Century 21 Real Estate LLC. Century 21 Real Estate LLC fully supports the principles of the Fair Housing Act and the Equal Opportunity Act. Each office is independently owned and operated. Listing information is deemed reliable but not guaranteed accurate.