
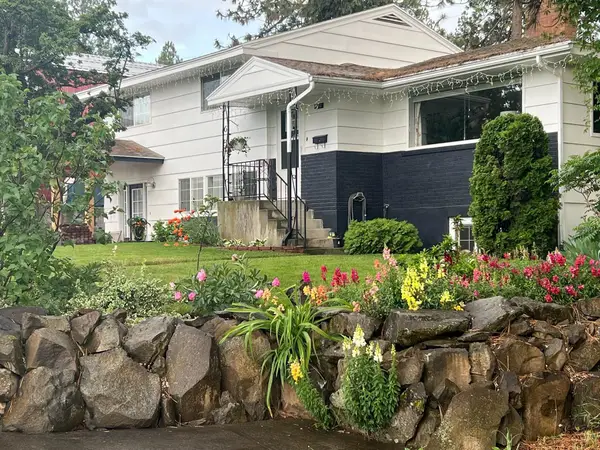
820 / 828 W 11th Ave, Spokane, WA 99204
Local realty services provided by:CENTURY 21 Beutler & Associates
820 / 828 W 11th Ave,Spokane, WA 99204
$665,000
- 5 Beds
- 3 Baths
- 3,950 sq. ft.
- Single family
- Active
Listed by: tanner williams
Office: keller williams realty coeur d
MLS#:202625717
Source:WA_SAR
Price summary
- Price:$665,000
- Price per sq. ft.:$168.35
About this home
This unique property offers the perfect blend of comfortable living and income potential—ideal for owner-occupants or savvy investors! Choose the spacious unit that fits your lifestyle and rent out the others to help offset your mortgage or build long-term wealth. The property includes: A 1,500 sq. ft. 3-bedroom, 1-bath main unit featuring central gas heat, air conditioning, a cozy gas fireplace, large primary bedroom, and in-unit laundry hookups. A well-appointed 1-bedroom unit (~700 sq. ft.) and a studio unit (~475 sq. ft.), each equipped with efficient mini-split heating and cooling systems. A shared laundry room located in the basement utility area. Also included are two detached garages (on a separate parcel directly behind the property), each with 2 bays—one includes an additional storage area. All units have full bathrooms and enjoy a convenient location near shopping, dining, and both Sacred Heart and Deaconess Hospitals.
Contact an agent
Home facts
- Year built:1949
- Listing ID #:202625717
- Added:1 day(s) ago
- Updated:October 14, 2026 at 05:09 AM
Rooms and interior
- Bedrooms:5
- Total bathrooms:3
- Full bathrooms:3
- Kitchen Description:Free-Standing Range, Refrigerator
- Basement:Yes
- Basement Description:FInished, Full, Walk-Out Access
- Living area:3,950 sq. ft.
Heating and cooling
- Central air:Yes
Structure and exterior
- Year built:1949
- Building area:3,950 sq. ft.
- Lot area:0.2 Acres
- Lot Features:Corner Lot, Oversized Lot, Views
- Construction Materials:Brick
Schools
- High school:Lewis & Clark
- Middle school:Sacajawea
- Elementary school:Roosevelt
Finances and disclosures
- Price:$665,000
- Price per sq. ft.:$168.35
Features and amenities
- Laundry features:Dryer, Washer
Parking
- Parking description:Detached, Off Site, Shared Driveway
- Garage:Yes
- Garage spaces:4
New listings near 820 / 828 W 11th Ave
- New
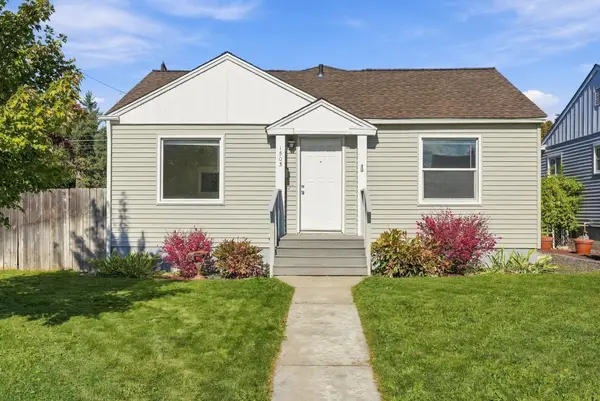 $335,000Active3 beds 2 baths1,805 sq. ft.
1503 E Glass Ave, Spokane, WA 99207
MLS# 202625720Listed by: WINDERMERE NORTH - New
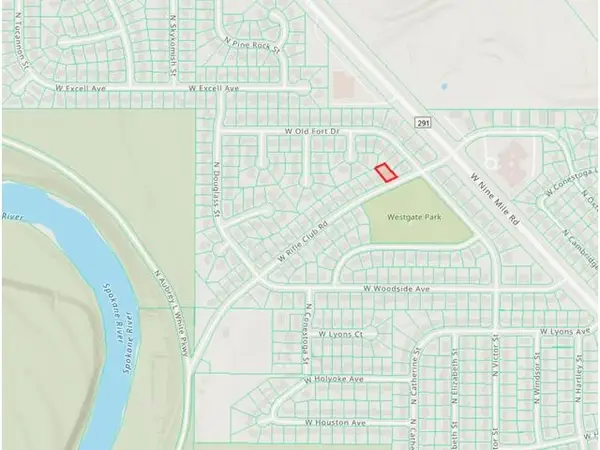 $99,900Active0.19 Acres
5404 W Rifle Club Rd, Spokane, WA 99208
MLS# 202625726Listed by: WINDERMERE NORTH - New
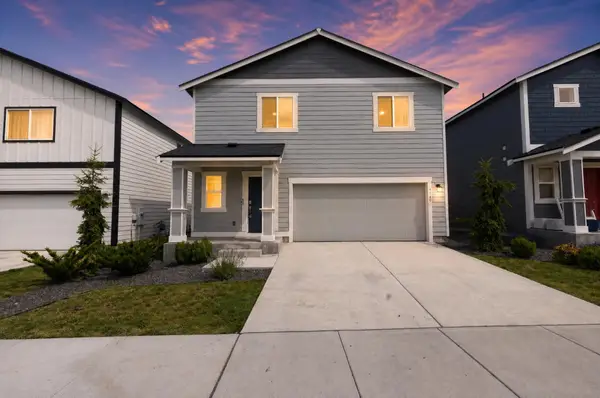 $361,250Active4 beds 3 baths1,700 sq. ft.
4440 W Bedford Ave, Spokane, WA 99208
MLS# 202625713Listed by: EPIQUE REALTY - New
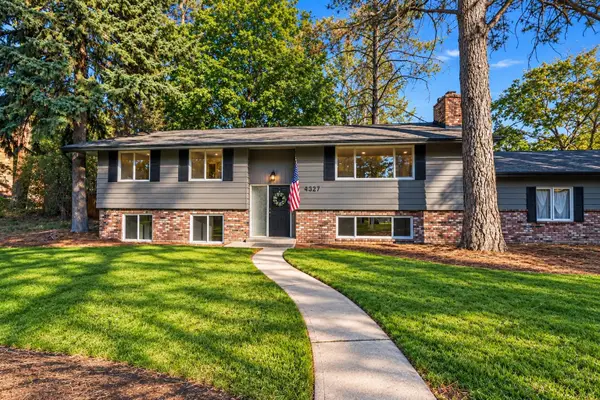 $650,000Active5 beds 3 baths2,338 sq. ft.
4327 S Martin St, Spokane, WA 99203
MLS# 202625712Listed by: KELLY RIGHT REAL ESTATE OF SPOKANE - New
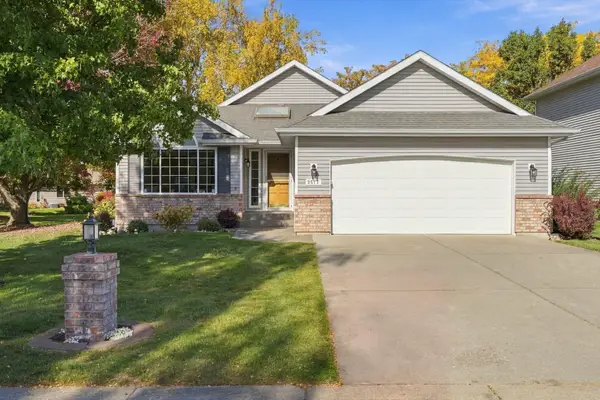 $479,900Active4 beds 3 baths2,446 sq. ft.
2517 E 59th Ln, Spokane, WA 99223
MLS# 202625708Listed by: EXP REALTY, LLC - New
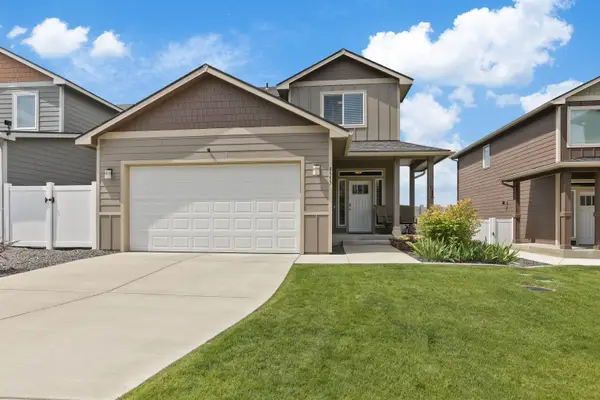 $454,000Active3 beds 3 baths2,520 sq. ft.
8553 N James Dr, Spokane, WA 99208
MLS# 202625696Listed by: KELLY RIGHT REAL ESTATE OF SPOKANE - New
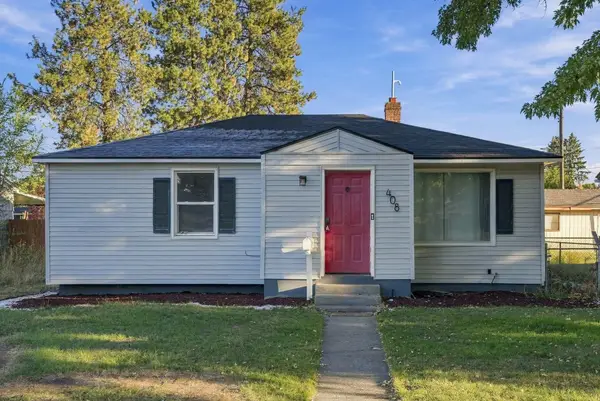 $312,000Active4 beds 2 baths1,846 sq. ft.
408 W Columbia Ave, Spokane, WA 99205
MLS# 202625698Listed by: AMPLIFY REAL ESTATE SERVICES - New
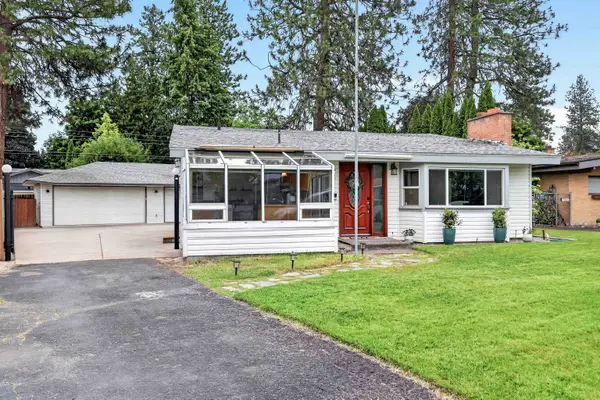 $350,000Active3 beds 2 baths1,603 sq. ft.
6714 N Stevens St, Spokane, WA 99208
MLS# 202625701Listed by: EXP REALTY 4 DEGREES - New
 $699,900Active4 beds 3 baths2,400 sq. ft.
4204 E 9th Ave, Spokane, WA 99202
MLS# 202625695Listed by: EXIT REAL ESTATE PROFESSIONALS


Protect your home and budget from life's surprises with an Assurant Home Warranty, backed by a partner that supports you through every step of homeownership. Explore Plans.
©2026 Century 21 Real Estate LLC. All rights reserved. CENTURY 21®, the CENTURY 21 Logo and C21® are service marks owned by Century 21 Real Estate LLC. Century 21 Real Estate LLC fully supports the principles of the Fair Housing Act and the Equal Opportunity Act. Each office is independently owned and operated. Listing information is deemed reliable but not guaranteed accurate.