
3608 E 20th Ave, Spokane, WA 99223
Local realty services provided by:CENTURY 21 Kelly Davis
Listed by: bekah lindsey
Office: first look real estate
MLS#:202621147
Source:WA_SAR
Price summary
- Price:$475,000
- Price per sq. ft.:$376.39
About this home
Welcome to your own private retreat with a peaceful country feel, just minutes from I-90 freeway access to downtown Spokane, and Spokane Valley. Situated on .47 acres, this beautifully updated property features a 3-bed, 1-bath main home, plus a detached garage with a tenant-occupied 1-bed, 1-bath apartment. Recent updates include a new roof (2024), high-efficiency heat pump, 90%+ gas furnace, central A/C with UV air cleaner, LVP flooring, some newer vinyl windows, and GE Profile stainless appliances. Enjoy smart home features compatible with Google Home or Alexa, controlling the thermostat, lights, door locks, primary bedroom blackout shades, and select appliances. Outside you'll find a Trex front porch, patio, raised garden beds, circular driveway, finished basement, 8x10 shed, and an impressive 30x50 insulated and wired shop with 14' ceilings offering RV/boat parking and exceptional workspace. A rare combination of comfort, versatility, and functionality!
Contact an agent
Home facts
- Year built:1914
- Listing ID #:202621147
- Added:1 day(s) ago
- Updated:July 18, 2026 at 12:10 AM
Rooms and interior
- Bedrooms:3
- Total bathrooms:1
- Full bathrooms:1
- Kitchen Description:Free-Standing Range, Gas Range, Refrigerator
- Basement:Yes
- Basement Description:FInished, Partial
- Living area:1,262 sq. ft.
Heating and cooling
- Heating:Heat Pump
- Central air:Yes
Structure and exterior
- Year built:1914
- Building area:1,262 sq. ft.
- Lot area:0.47 Acres
- Lot Features:Fenced Yard, Garden, Irregular Lot, Oversized Lot, Secluded Lot, Sprinkler - Partial, Treed
- Construction Materials:Block
Schools
- High school:Ferris
- Middle school:Chase
- Elementary school:Lincoln Heights
Finances and disclosures
- Price:$475,000
- Price per sq. ft.:$376.39
- Tax amount:$4,364
Features and amenities
- Laundry features:Dryer, Washer
- Amenities:Cathedral Ceiling(s), In-Law Floorplan
- Smart home:Yes
Parking
- Parking description:Detached, Shared Driveway
- Garage:Yes
- Garage spaces:4
New listings near 3608 E 20th Ave
- New
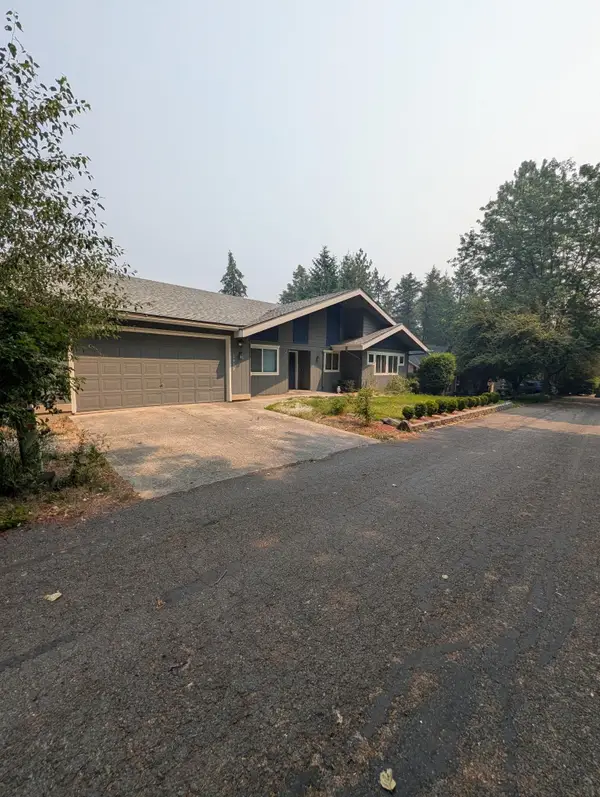 $450,000Active3 beds 2 baths1,755 sq. ft.
1012 W Winder Ln, Spokane, WA 99224
MLS# 202621157Listed by: WINDERMERE VALLEY - New
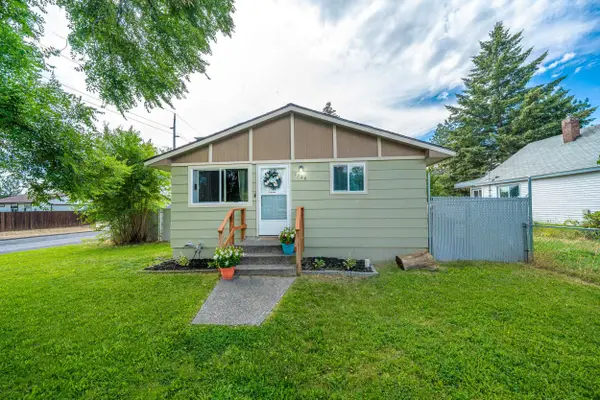 $330,000Active4 beds 2 baths2,050 sq. ft.
1328 Joseph Ave, Spokane, WA 99208
MLS# 202621158Listed by: AMPLIFY REAL ESTATE SERVICES - New
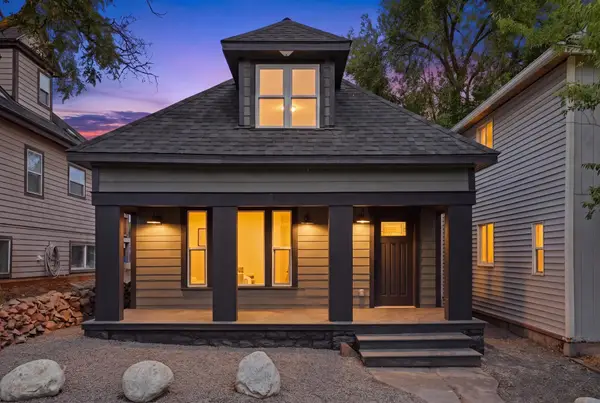 $350,000Active4 beds 2 baths2,041 sq. ft.
1326 N Wall St, Spokane, WA 99201
MLS# 202621161Listed by: PRIME REAL ESTATE GROUP - New
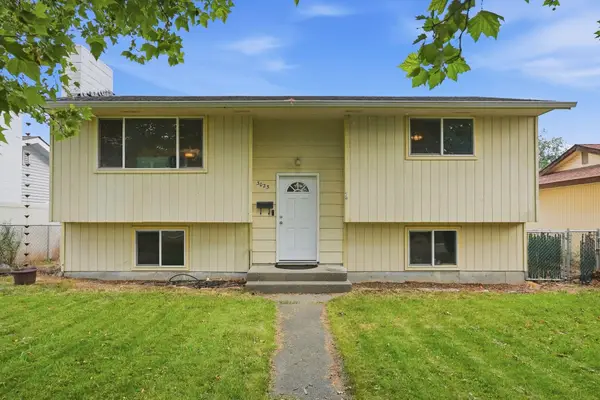 $350,000Active4 beds 2 baths1,656 sq. ft.
3023 E Ermina Ave, Spokane, WA 99207
MLS# 202621163Listed by: AMPLIFY REAL ESTATE SERVICES - New
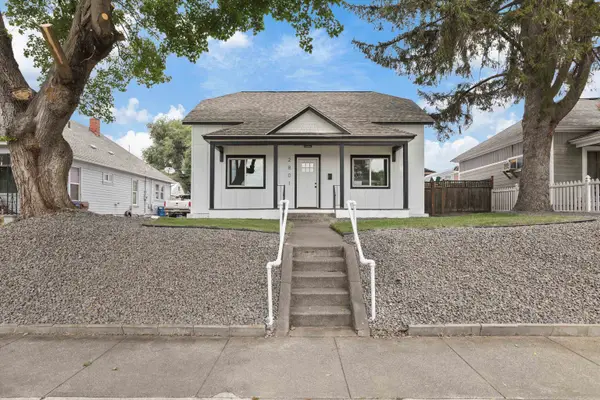 $349,000Active4 beds 3 baths1,581 sq. ft.
2801 E Diamond Ave, Spokane, WA 99217
MLS# 202621164Listed by: WINDERMERE MANITO, LLC - New
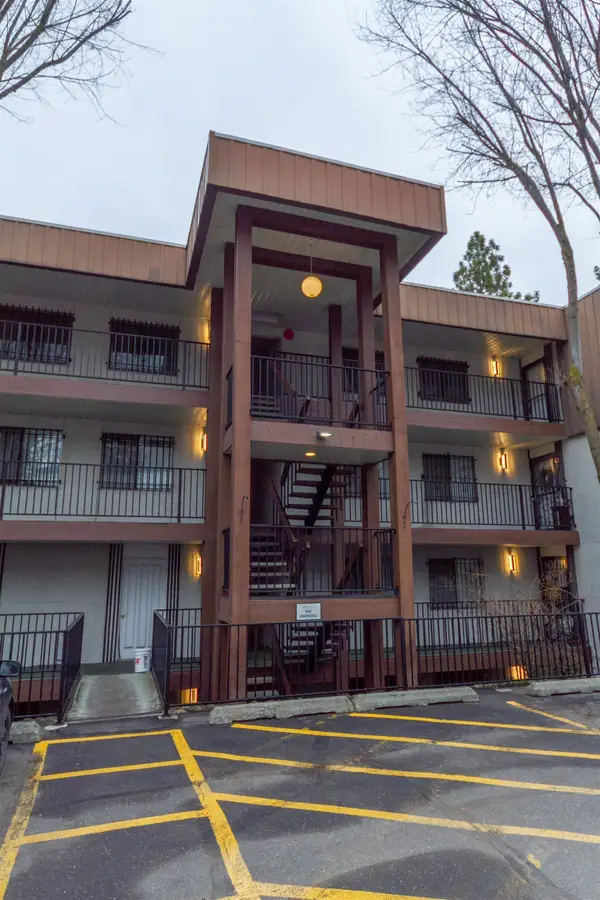 $300,000Active2 beds 2 baths1,152 sq. ft.
1111 W 6th Ave #205, Spokane, WA 99204
MLS# 202621135Listed by: HEART AND HOMES NW REALTY - New
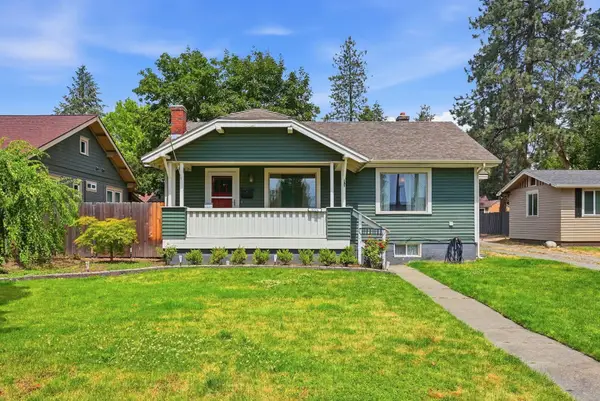 $395,000Active4 beds 2 baths1,996 sq. ft.
3324 W Gordon Ave, Spokane, WA 99205
MLS# 202621136Listed by: KELLER WILLIAMS SPOKANE - MAIN - Open Sat, 10am to 12pmNew
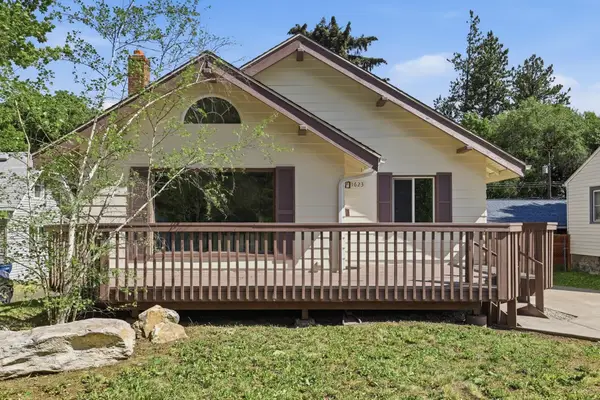 $375,000Active5 beds 2 baths2,172 sq. ft.
1623 E 15th Ave, Spokane, WA 99203
MLS# 202621137Listed by: WINDERMERE VALLEY - New
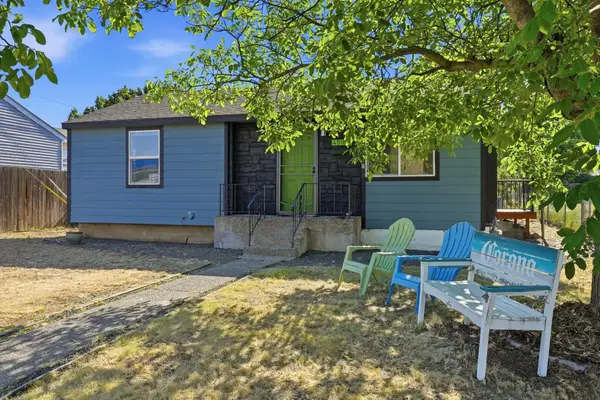 $315,000Active3 beds 1 baths1,807 sq. ft.
4518 N Assembly St, Spokane, WA 99205
MLS# 202621140Listed by: AVALON 24 REAL ESTATE - New
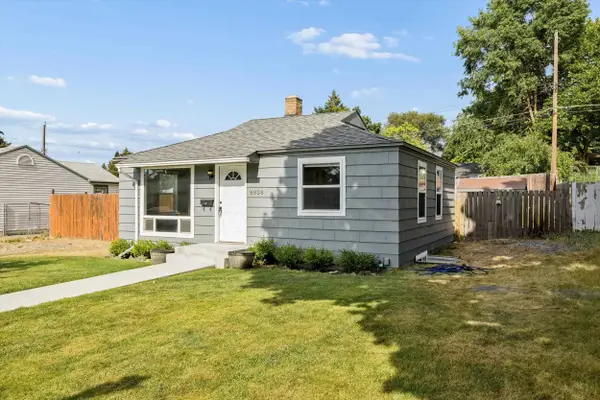 $299,900Active3 beds 2 baths1,344 sq. ft.
5828 N Milton St, Spokane, WA 99205
MLS# 202621141Listed by: WINDERMERE NORTH


Protect your home and budget from life's surprises with an Assurant Home Warranty, backed by a partner that supports you through every step of homeownership. Explore Plans.
©2026 Century 21 Real Estate LLC. All rights reserved. CENTURY 21®, the CENTURY 21 Logo and C21® are service marks owned by Century 21 Real Estate LLC. Century 21 Real Estate LLC fully supports the principles of the Fair Housing Act and the Equal Opportunity Act. Each office is independently owned and operated. Listing information is deemed reliable but not guaranteed accurate.