
710 E Glencrest Dr, Spokane, WA 99208
Local realty services provided by:CENTURY 21 Waterfront
Listed by: david taigen
Office: windermere north
MLS#:202621129
Source:WA_SAR
Price summary
- Price:$535,000
- Price per sq. ft.:$195.97
About this home
Welcome to this highly desirable Upper Gleneden home offering the perfect blend of space, updates, and functionality. This spacious 4-level home features 4 bedrooms, 3 bathrooms, and sits on an oversized lot in the sought-after Mead School District. Enjoy beautiful hardwood floors, an updated kitchen with oak cabinetry and hard surface countertops, and a primary suite complete with a private 3/4 bath. The home offers abundant storage throughout, plus a flexible office space that could easily serve as a 5th bedroom. The daylight basement includes an outside entrance, providing excellent versatility for guests, hobbies, or additional living space. Step outside to a large, oversized deck overlooking a fully fenced backyard with full sprinkler system. Recent improvements include a new furnace and A/C installed in 2023. A rare opportunity to own a well-maintained home in one of Spokane’s most desirable neighborhoods!
Contact an agent
Home facts
- Year built:1979
- Listing ID #:202621129
- Added:1 day(s) ago
- Updated:July 18, 2026 at 12:10 AM
Rooms and interior
- Bedrooms:4
- Total bathrooms:3
- Full bathrooms:3
- Kitchen Description:Free-Standing Range, Microwave
- Basement:Yes
- Basement Description:Daylight, FInished, Partial, Rec/Family Area, Walk-Out Access
- Living area:2,730 sq. ft.
Heating and cooling
- Central air:Yes
Structure and exterior
- Year built:1979
- Building area:2,730 sq. ft.
- Lot area:0.44 Acres
- Lot Features:Fenced Yard, Level, Oversized Lot, Sprinkler - Automatic
- Architectural Style:Traditional
Schools
- High school:Mead
- Middle school:Northwood
- Elementary school:Farwell
Finances and disclosures
- Price:$535,000
- Price per sq. ft.:$195.97
- Tax amount:$4,523
Parking
- Parking description:Attached
- Garage:Yes
- Garage spaces:2
New listings near 710 E Glencrest Dr
- New
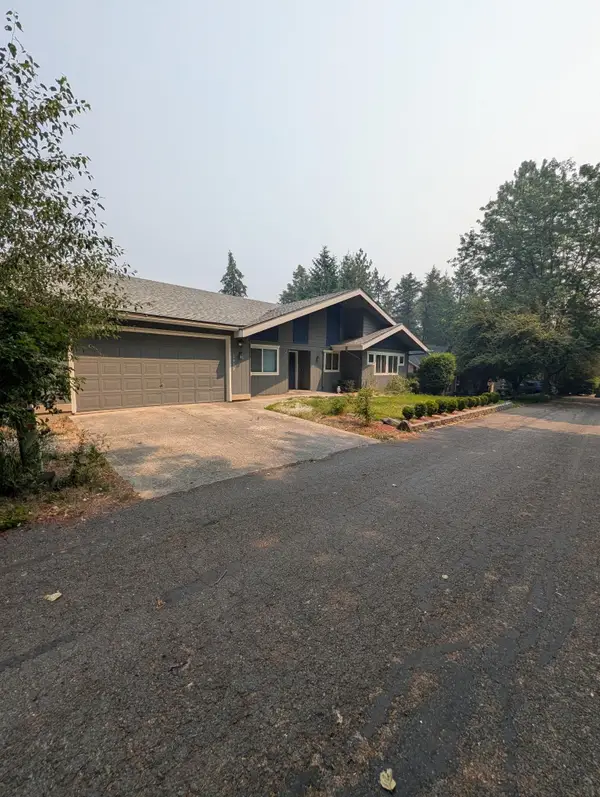 $450,000Active3 beds 2 baths1,755 sq. ft.
1012 W Winder Ln, Spokane, WA 99224
MLS# 202621157Listed by: WINDERMERE VALLEY - New
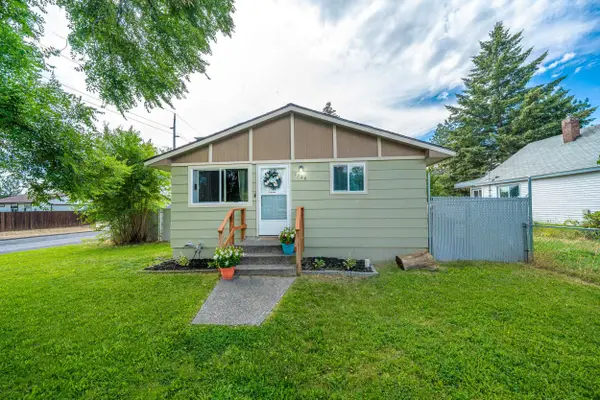 $330,000Active4 beds 2 baths2,050 sq. ft.
1328 Joseph Ave, Spokane, WA 99208
MLS# 202621158Listed by: AMPLIFY REAL ESTATE SERVICES - New
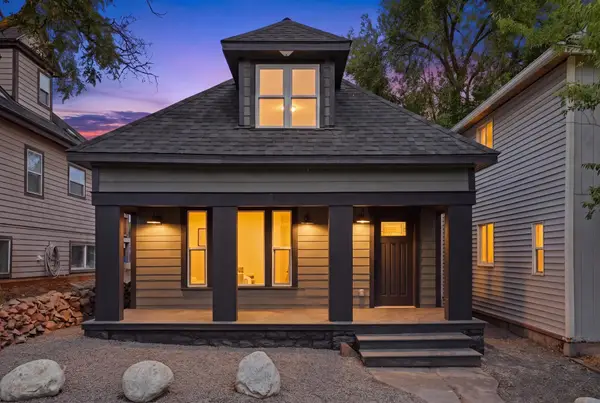 $350,000Active4 beds 2 baths2,041 sq. ft.
1326 N Wall St, Spokane, WA 99201
MLS# 202621161Listed by: PRIME REAL ESTATE GROUP - New
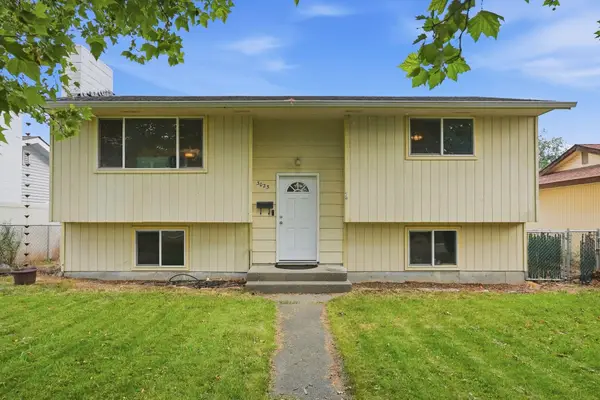 $350,000Active4 beds 2 baths1,656 sq. ft.
3023 E Ermina Ave, Spokane, WA 99207
MLS# 202621163Listed by: AMPLIFY REAL ESTATE SERVICES - New
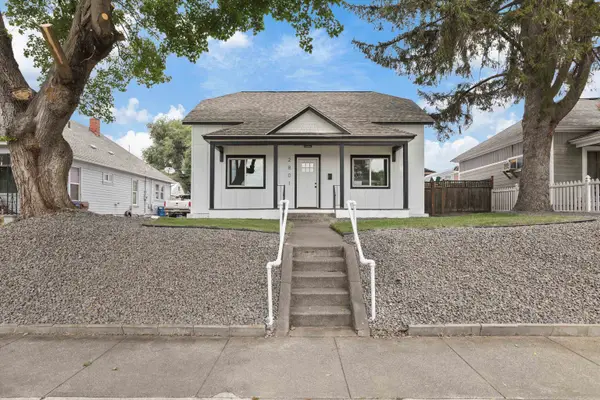 $349,000Active4 beds 3 baths1,581 sq. ft.
2801 E Diamond Ave, Spokane, WA 99217
MLS# 202621164Listed by: WINDERMERE MANITO, LLC - New
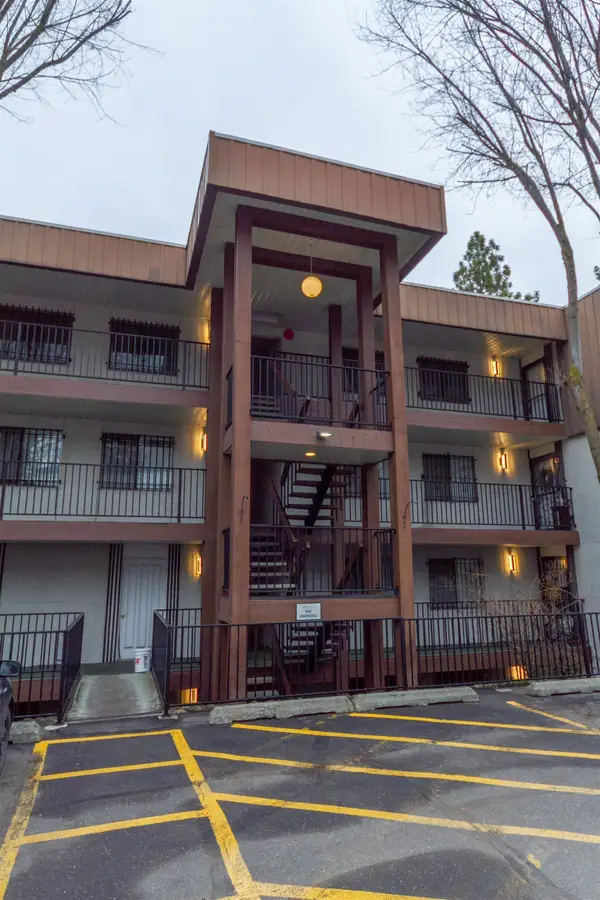 $300,000Active2 beds 2 baths1,152 sq. ft.
1111 W 6th Ave #205, Spokane, WA 99204
MLS# 202621135Listed by: HEART AND HOMES NW REALTY - New
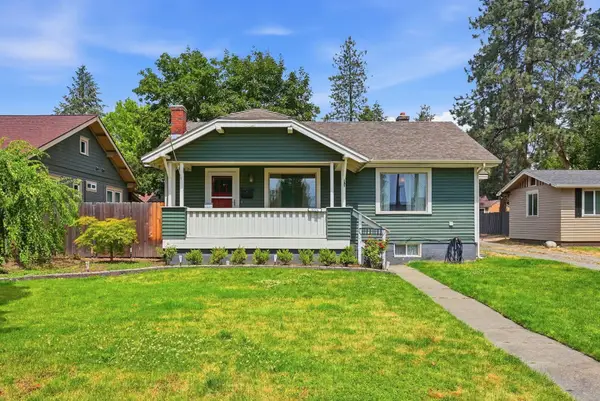 $395,000Active4 beds 2 baths1,996 sq. ft.
3324 W Gordon Ave, Spokane, WA 99205
MLS# 202621136Listed by: KELLER WILLIAMS SPOKANE - MAIN - Open Sat, 10am to 12pmNew
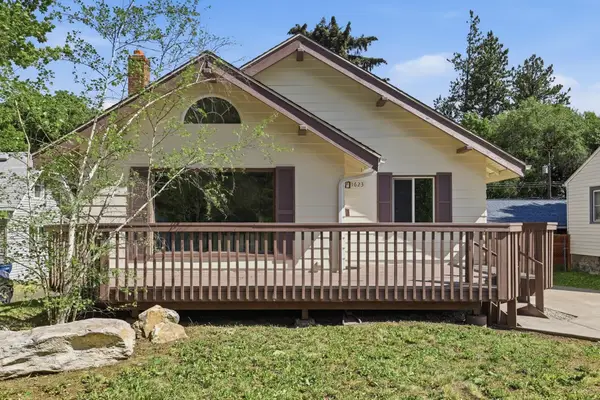 $375,000Active5 beds 2 baths2,172 sq. ft.
1623 E 15th Ave, Spokane, WA 99203
MLS# 202621137Listed by: WINDERMERE VALLEY - New
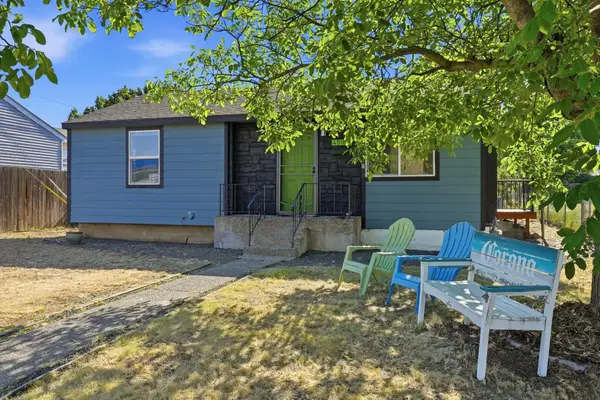 $315,000Active3 beds 1 baths1,807 sq. ft.
4518 N Assembly St, Spokane, WA 99205
MLS# 202621140Listed by: AVALON 24 REAL ESTATE - New
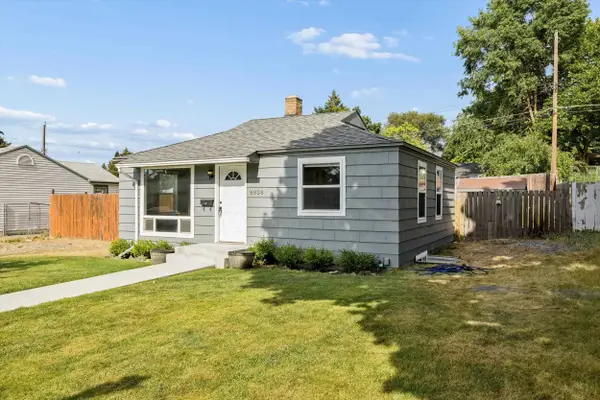 $299,900Active3 beds 2 baths1,344 sq. ft.
5828 N Milton St, Spokane, WA 99205
MLS# 202621141Listed by: WINDERMERE NORTH


Protect your home and budget from life's surprises with an Assurant Home Warranty, backed by a partner that supports you through every step of homeownership. Explore Plans.
©2026 Century 21 Real Estate LLC. All rights reserved. CENTURY 21®, the CENTURY 21 Logo and C21® are service marks owned by Century 21 Real Estate LLC. Century 21 Real Estate LLC fully supports the principles of the Fair Housing Act and the Equal Opportunity Act. Each office is independently owned and operated. Listing information is deemed reliable but not guaranteed accurate.