
8567 N James Dr, Spokane, WA 99208
Local realty services provided by:CENTURY 21 Kelly Davis
Listed by: jonathan bich
Office: coldwell banker tomlinson
MLS#:202621151
Source:WA_SAR
Price summary
- Price:$540,000
- Price per sq. ft.:$196.94
About this home
Perched in the Indian Trail neighborhood, this beautifully designed 2-story home offers 4 bedrooms, 3.5 bathrooms, and flexible living spaces. The sun-filled Great Room welcomes you with expansive windows, an open layout, and sweeping views of the surrounding area. The island kitchen is both stylish and functional, featuring granite countertops, stainless steel appliances, abundant cabinetry, and a spacious pantry for effortless organization. Upstairs, you'll find three comfortable bedrooms, including the primary suite with a walk-in closet and private 3/4 bathroom. The finished basement adds incredible versatility with a second full kitchen, a fourth bedroom, and an additional bathroom—ideal for extended guests, multi-generational living, or a potential apartment-style setup. Outside, the fully fenced backyard is designed for relaxation and entertainment, offering a balcony deck with elevated views and a covered patio below. Enjoy flexible living options, modern finishes, and a sought-after location!...
Contact an agent
Home facts
- Year built:2019
- Listing ID #:202621151
- Added:1 day(s) ago
- Updated:July 18, 2026 at 12:10 AM
Rooms and interior
- Bedrooms:4
- Total bathrooms:4
- Full bathrooms:4
- Kitchen Description:Disposal, Free-Standing Range, Gas Range, Hard Surface Counters, Microwave, Refrigerator
- Basement:Yes
- Basement Description:Daylight, FInished, Full, Rec/Family Area
- Living area:2,742 sq. ft.
Heating and cooling
- Central air:Yes
Structure and exterior
- Year built:2019
- Building area:2,742 sq. ft.
- Lot area:0.13 Acres
- Lot Features:Fenced Yard, Rolling Slope, Sprinkler - Automatic, Views
- Architectural Style:Contemporary
- Construction Materials:Fiber Cement
Schools
- High school:Shadle Park
- Middle school:Salk
- Elementary school:Woodridge
Finances and disclosures
- Price:$540,000
- Price per sq. ft.:$196.94
- Tax amount:$5,279
Features and amenities
- Laundry features:Dryer, Washer
- Amenities:Cathedral Ceiling(s), In-Law Floorplan
Parking
- Parking description:Attached
- Garage:Yes
- Garage spaces:2
New listings near 8567 N James Dr
- New
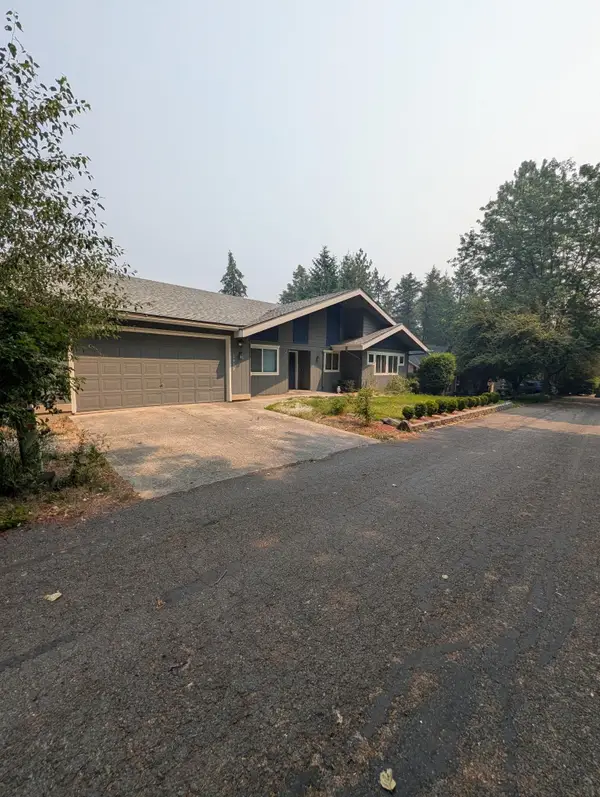 $450,000Active3 beds 2 baths1,755 sq. ft.
1012 W Winder Ln, Spokane, WA 99224
MLS# 202621157Listed by: WINDERMERE VALLEY - New
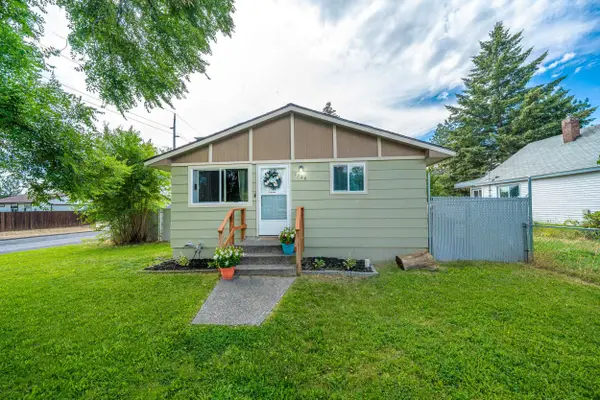 $330,000Active4 beds 2 baths2,050 sq. ft.
1328 Joseph Ave, Spokane, WA 99208
MLS# 202621158Listed by: AMPLIFY REAL ESTATE SERVICES - Open Sat, 11:30am to 1:30pmNew
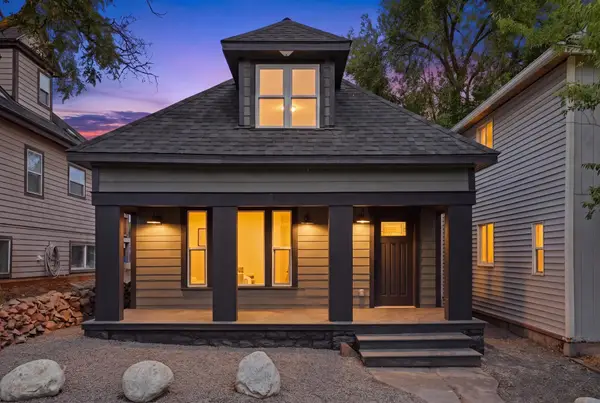 $350,000Active4 beds 2 baths2,041 sq. ft.
1326 N Wall St, Spokane, WA 99201
MLS# 202621161Listed by: PRIME REAL ESTATE GROUP - New
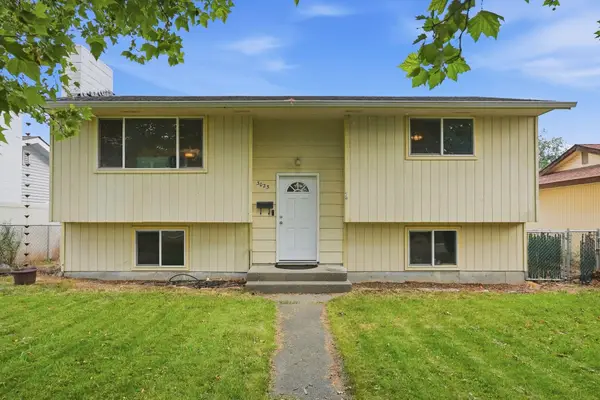 $350,000Active4 beds 2 baths1,656 sq. ft.
3023 E Ermina Ave, Spokane, WA 99207
MLS# 202621163Listed by: AMPLIFY REAL ESTATE SERVICES - Open Sat, 12 to 3pmNew
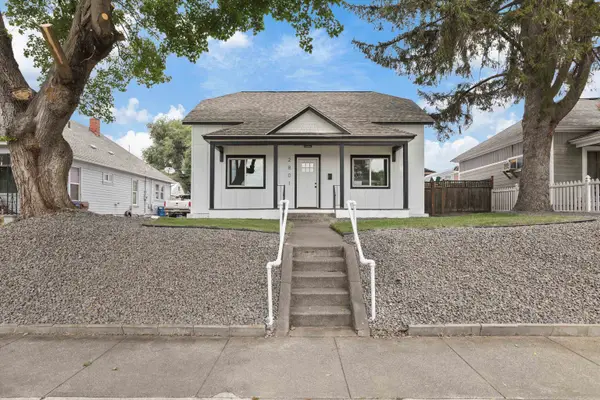 $349,000Active4 beds 3 baths1,581 sq. ft.
2801 E Diamond Ave, Spokane, WA 99217
MLS# 202621164Listed by: WINDERMERE MANITO, LLC - New
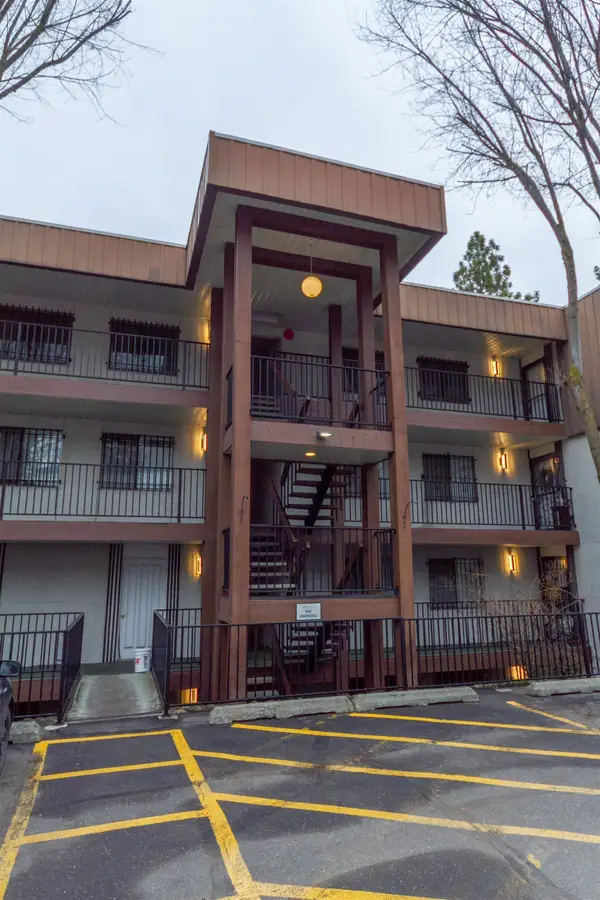 $300,000Active2 beds 2 baths1,152 sq. ft.
1111 W 6th Ave #205, Spokane, WA 99204
MLS# 202621135Listed by: HEART AND HOMES NW REALTY - New
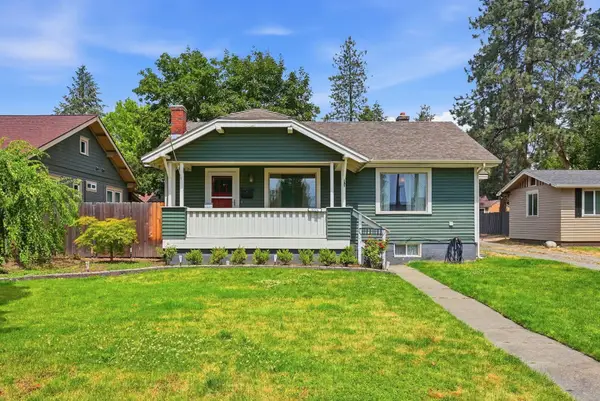 $395,000Active4 beds 2 baths1,996 sq. ft.
3324 W Gordon Ave, Spokane, WA 99205
MLS# 202621136Listed by: KELLER WILLIAMS SPOKANE - MAIN - Open Sat, 10am to 12pmNew
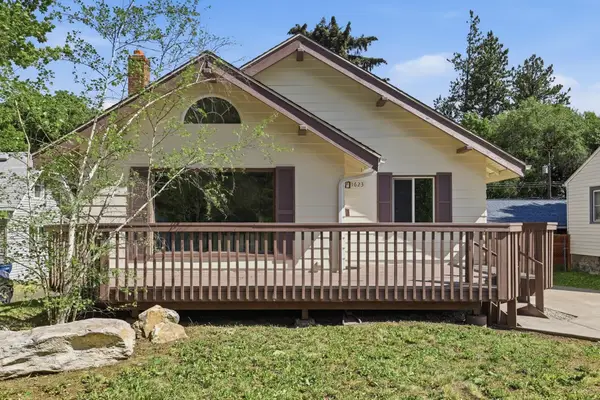 $375,000Active5 beds 2 baths2,172 sq. ft.
1623 E 15th Ave, Spokane, WA 99203
MLS# 202621137Listed by: WINDERMERE VALLEY - New
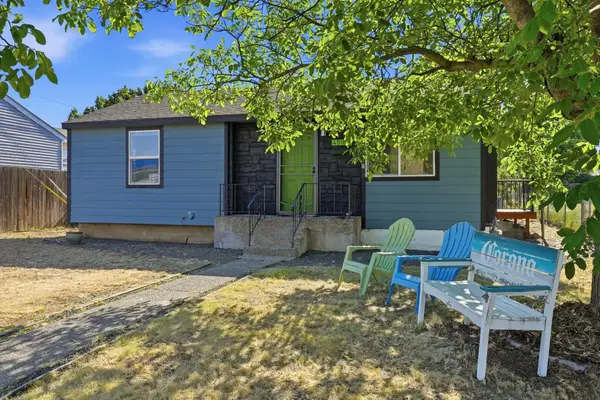 $315,000Active3 beds 1 baths1,807 sq. ft.
4518 N Assembly St, Spokane, WA 99205
MLS# 202621140Listed by: AVALON 24 REAL ESTATE - New
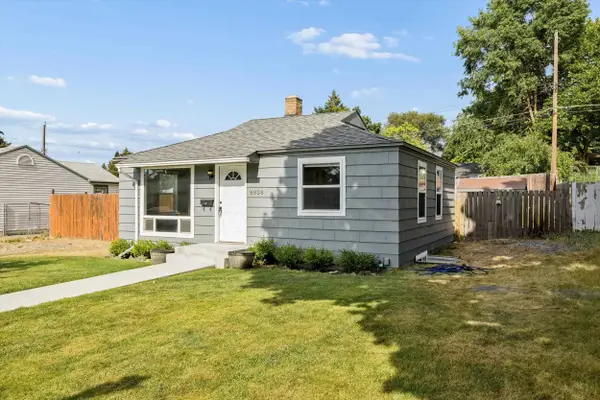 $299,900Active3 beds 2 baths1,344 sq. ft.
5828 N Milton St, Spokane, WA 99205
MLS# 202621141Listed by: WINDERMERE NORTH


Protect your home and budget from life's surprises with an Assurant Home Warranty, backed by a partner that supports you through every step of homeownership. Explore Plans.
©2026 Century 21 Real Estate LLC. All rights reserved. CENTURY 21®, the CENTURY 21 Logo and C21® are service marks owned by Century 21 Real Estate LLC. Century 21 Real Estate LLC fully supports the principles of the Fair Housing Act and the Equal Opportunity Act. Each office is independently owned and operated. Listing information is deemed reliable but not guaranteed accurate.