
1724 N Fife Street, Tacoma, WA 98406
Local realty services provided by:CENTURY 21 Real Estate Center
Listed by: chad hersey
Office: dalton wade, inc.
MLS#:2583724
Source:NWMLS
1724 N Fife Street,Tacoma, WA 98406
$849,000
- 4 Beds
- 3 Baths
- 3,620 sq. ft.
- Single family
- Active
Upcoming open houses
- Sat, Sep 1910:00 am - 01:00 pm
- Sun, Sep 2010:00 am - 01:00 pm
Price summary
- Price:$849,000
- Price per sq. ft.:$234.53
About this home
Classic North Tacoma Craftsman in an exceptional location! Built in 1910, this home is filled with character, showcasing original hardwood floors, beautiful millwork and timeless architectural details. High ceilings and abundant natural light carry through the living room, dining room and kitchen, with a charming sunroom off the back opening directly to the expansive deck. Upstairs, three bedrooms and a full bath create a functional second-floor layout, while the finished third floor offers flexibility as a fourth bedroom, home office, gym or bonus room. The fully renovated basement adds even more living space with a large family room featuring built-ins, utility space and a second bathroom. Outside, the back deck overlooks a low-maintenance turfed yard, while a lower patio provides another inviting place to relax or entertain. A detached garage and off-street parking complete the property. Thoughtful improvements include a brand-new roof, updated windows and electrical, a new sewer line and more, preserving the character of a classic Craftsman while addressing the major updates that matter. Ideally located near schools, shopping and dining, including the newly built Lowell Elementary School, this home offers a rare combination of original charm, versatile living space and modern updates in the heart of North Tacoma....
Contact an agent
Home facts
- Year built:1910
- Subdivision & Development:North Tacoma
- Listing ID #:2583724
- Updated:September 19, 2026 at 12:29 AM
Rooms and interior
- Bedrooms:4
- Total bathrooms:3
- Full bathrooms:1
- Half bathrooms:1
- Flooring:Carpet, Ceramic Tile Floor, Softwood, Vinyl Floor
- Kitchen Description:Dishwasher, Microwave, Refrigerator
- Bedroom Description:Upper Level Bedrooms : 4
- Basement:Yes
- Basement Description:Finished
- Living area:3,620 sq. ft.
Heating and cooling
- Heating:Forced Air
Structure and exterior
- Roof:Composition
- Year built:1910
- Building area:3,620 sq. ft.
- Lot area:0.09 Acres
- Lot Features:Alley, Curbed Lot, Paved, Sidewalk
- Architectural Style:Craftsman
- Construction Materials:Wood Exterior Finish
- Exterior Features:Deck, Fenced-Fully, Patio
- Foundation Description:Finished
Schools
- High school:Stadium
- Middle school:Hilltop Heritage Middle
- Elementary school:Lowell
Utilities
- Water:Public
- Sewer:Sewer Connected
Finances and disclosures
- Price:$849,000
- Price per sq. ft.:$234.53
- Tax amount:$7,612 (2026)
Features and amenities
- Appliances:Dishwasher, Refrigerator, Washer
- Laundry features:Dryer, Washer
- Amenities:Gas Available, High Speed Internet, Solarium/Atrium, Water Heater
Parking
- Total parking spaces:1
- Parking description:Detached Garage, Off Street Parking, RV Parking
- Garage:Yes
 Listings courtesy of Northwest MLS as distributed by MLS GRID. Based on information submitted to the MLS GRID as of September 19, 2026. All data is obtained from various sources and may not have been verified by broker or MLS GRID. Supplied Open House Information is subject to change without notice. All information should be independently reviewed and verified for accuracy. Properties may or may not be listed by the office/agent presenting the information. Listing information is provided for consumers' personal, non-commercial use, solely to identify prospective properties for potential purchase; all other use is strictly prohibited and may violate relevant federal and state law. Information deemed reliable but not guaranteed. Copyright © 2026 MLS GRID. All Rights Reserved.
New listings near 1724 N Fife Street
- Coming Soon
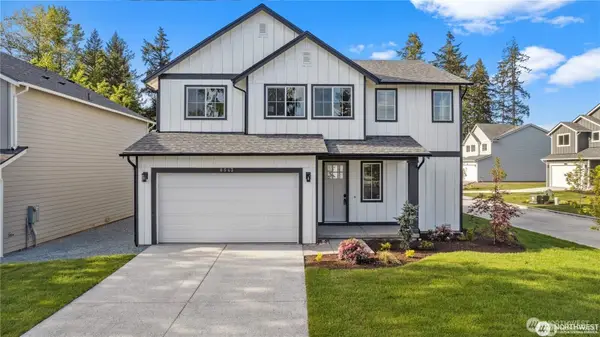 $799,690First Look4 beds 4 baths2,536 sq. ft.
1311 60th Avenue Ne, Tacoma, WA 98422
MLS# 2584841Listed by: EXP REALTY - Coming SoonOpen Sun, 11am to 1pm
 $585,000First Look2 beds 3 baths1,594 sq. ft.
6513 Waller Road E, Tacoma, WA 98443
MLS# 2582949Listed by: WINDERMERE PROF PARTNERS - Coming Soon
 $419,000First Look2 beds 2 baths952 sq. ft.
1 Broadway #202, Tacoma, WA 98402
MLS# 2583242Listed by: TERRAFIN - Coming Soon
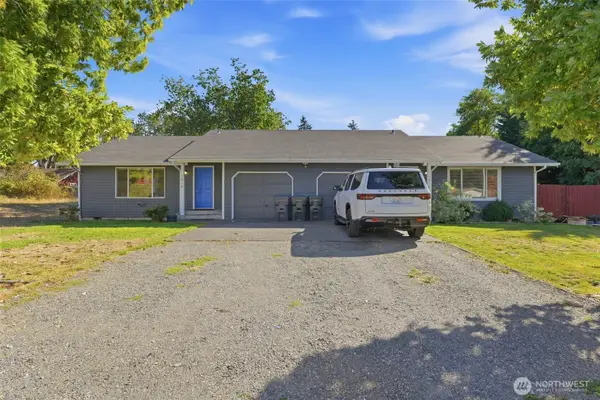 $635,000First Look-- beds -- baths1,872 sq. ft.
1614 115th Street S, Tacoma, WA 98444
MLS# 2581528Listed by: WINDERMERE PROF PARTNERS - Coming Soon
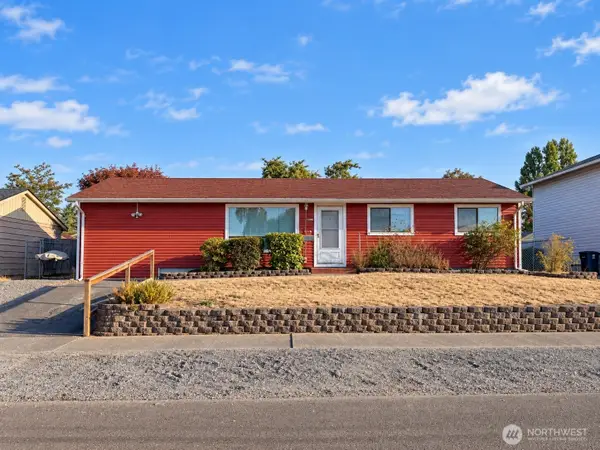 $424,000First Look3 beds 1 baths1,241 sq. ft.
Address Withheld By Seller, Tacoma, WA 98409
MLS# 2579695Listed by: JOHN L. SCOTT, INC - Coming Soon
 $399,000First Look3 beds 2 baths1,293 sq. ft.
13617 Yakima Avenue S, Tacoma, WA 98444
MLS# 2582943Listed by: OLYMPIC REALTY 2000, INC - Coming SoonOpen Sat, 2 to 4pm
 $625,000First Look-- beds -- baths1,759 sq. ft.
763 S 39th Street, Tacoma, WA 98418
MLS# 2578209Listed by: COMPASS - Coming Soon
 $765,000First Look6 beds 3 baths2,400 sq. ft.
3202 E Grandview Avenue, Tacoma, WA 98404
MLS# 2582078Listed by: BERKSHIRE HATHAWAY HS NW - Coming Soon
 $1,050,000First Look3 beds 3 baths2,432 sq. ft.
4226 N Cheyenne Street, Tacoma, WA 98407
MLS# 2580366Listed by: WINDERMERE PROF PARTNERS - Coming Soon
 $525,000First Look3 beds 3 baths1,422 sq. ft.
409 S 82nd Street, Tacoma, WA 98408
MLS# 2581340Listed by: PLAINVIEW REAL ESTATE


Protect your home and budget from life's surprises with an Assurant Home Warranty, backed by a partner that supports you through every step of homeownership. Explore Plans.
©2026 Century 21 Real Estate LLC. All rights reserved. CENTURY 21®, the CENTURY 21 Logo and C21® are service marks owned by Century 21 Real Estate LLC. Century 21 Real Estate LLC fully supports the principles of the Fair Housing Act and the Equal Opportunity Act. Each office is independently owned and operated. Listing information is deemed reliable but not guaranteed accurate.