
2535 S I Street #E, Tacoma, WA 98405
Local realty services provided by:CENTURY 21 Real Estate Center
Listed by: eric frank sr.
Office: 5 corners realty llc.
MLS#:2573030
Source:NWMLS
2535 S I Street #E,Tacoma, WA 98405
$479,900
- 2 Beds
- 3 Baths
- 1,328 sq. ft.
- Single family
- Active
Price summary
- Price:$479,900
- Price per sq. ft.:$361.37
About this home
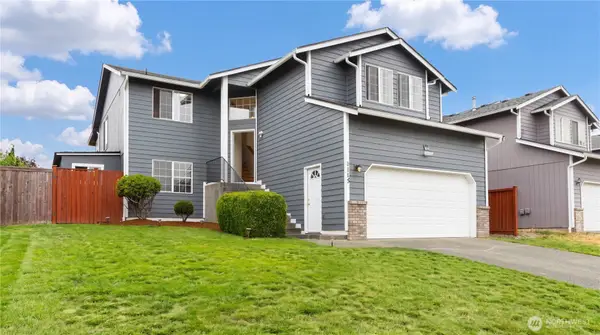
This contemporary home offers breathtaking views of Mt. Rainier and Downtown Tacoma. The open floor plan is perfect for entertaining, with expansive windows and skylights filling the space with natural light. The gourmet kitchen features quartz countertops and stainless steel appliances. Upstairs, both bathrooms include double vanities and full baths. A third-level loft or office space opens onto a private patio, ideal for enjoying the views. Don't miss this beautifully designed home in a prime location! Conveniently located near parks, schools and shopping. Priced to Sell!!!
Contact an agent
Home facts
- Year built:2025
- Subdivision & Development:Central Tacoma
- Listing ID #:2573030
- Updated:August 31, 2026 at 12:30 PM
Rooms and interior
- Bedrooms:2
- Total bathrooms:3
- Full bathrooms:2
- Half bathrooms:1
- Flooring:Ceramic Tile Floor, Engineered Hardwood
- Kitchen Description:Dishwasher, Disposal, Microwave, Refrigerator
- Bedroom Description:Upper Level Bedrooms : 2
- Living area:1,328 sq. ft.
Heating and cooling
- Heating:Baseboard
Structure and exterior
- Roof:Composition
- Year built:2025
- Building area:1,328 sq. ft.
- Lot area:0.04 Acres
- Lot Features:Sidewalk
- Architectural Style:Modern
- Construction Materials:Cement Planked
- Exterior Features:Sprinkler System
Schools
- High school:Stadium
- Middle school:Buyer To Verify
- Elementary school:Stanley
Utilities
- Water:Public
- Sewer:Sewer Connected
Finances and disclosures
- Price:$479,900
- Price per sq. ft.:$361.37
- Tax amount:$4,726 (2026)
Features and amenities
- Appliances:Dishwasher, Refrigerator
- Amenities:Walk-In Closet(s), Water Heater
Parking
- Total parking spaces:1
- Parking description:Off Street Parking
 Listings courtesy of Northwest MLS as distributed by MLS GRID. Based on information submitted to the MLS GRID as of August 31, 2026. All data is obtained from various sources and may not have been verified by broker or MLS GRID. Supplied Open House Information is subject to change without notice. All information should be independently reviewed and verified for accuracy. Properties may or may not be listed by the office/agent presenting the information. Listing information is provided for consumers' personal, non-commercial use, solely to identify prospective properties for potential purchase; all other use is strictly prohibited and may violate relevant federal and state law. Information deemed reliable but not guaranteed. Copyright © 2026 MLS GRID. All Rights Reserved.
New listings near 2535 S I Street #E
- Open Mon, 10 to 6amNew
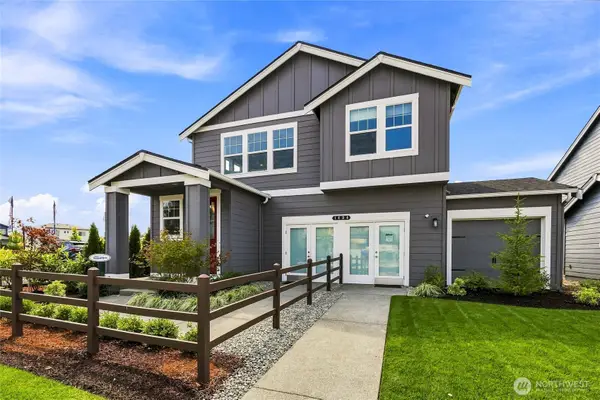 $714,995Active5 beds 3 baths2,625 sq. ft.
1421 138th Street E #135, Tacoma, WA 98445
MLS# 2575976Listed by: D.R. HORTON - New
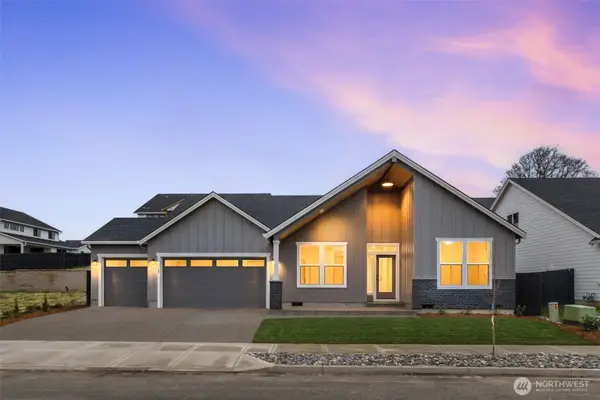 $735,900Active3 beds 2 baths2,040 sq. ft.
1808 133rd St Court S #19, Tacoma, WA 98444
MLS# 2575983Listed by: GCH PUGET SOUND, INC. 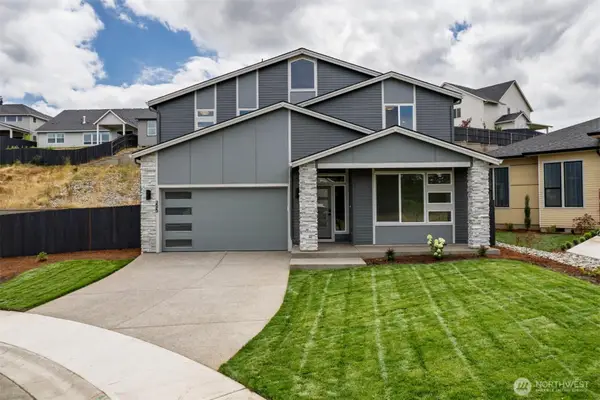 $871,900Pending4 beds 3 baths3,181 sq. ft.
1839 19th Avenue S #10, Tacoma, WA 98446
MLS# 2575987Listed by: GCH PUGET SOUND, INC.- New
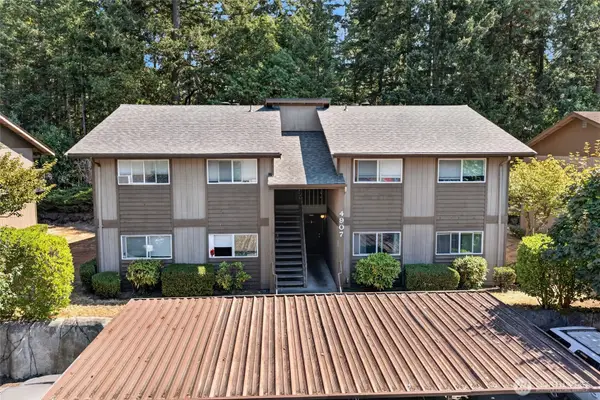 $835,000Active-- beds -- baths3,612 sq. ft.
4907 S Orchard Street #A-D, Tacoma, WA 98467
MLS# 2573761Listed by: MULTIFAMILY PROPERTIES - New
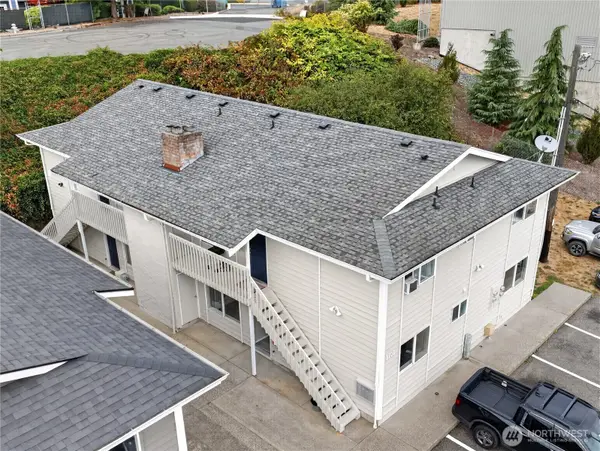 $945,000Active-- beds -- baths3,968 sq. ft.
1101 S Woodlawn Street #1-4, Tacoma, WA 98465
MLS# 2573776Listed by: MULTIFAMILY PROPERTIES - New
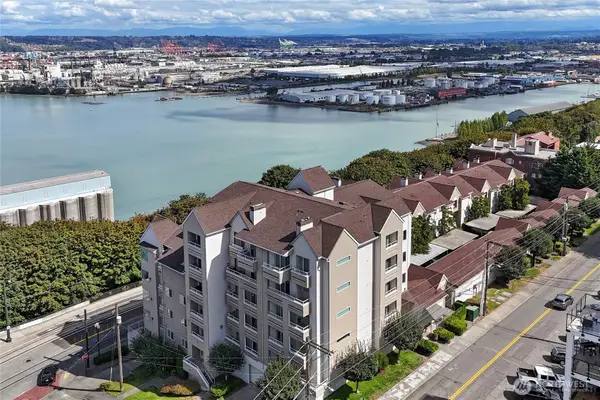 $457,500Active2 beds 2 baths1,040 sq. ft.
1 Broadway #315, Tacoma, WA 98402
MLS# 2575890Listed by: KELLER WILLIAMS REALTY - New
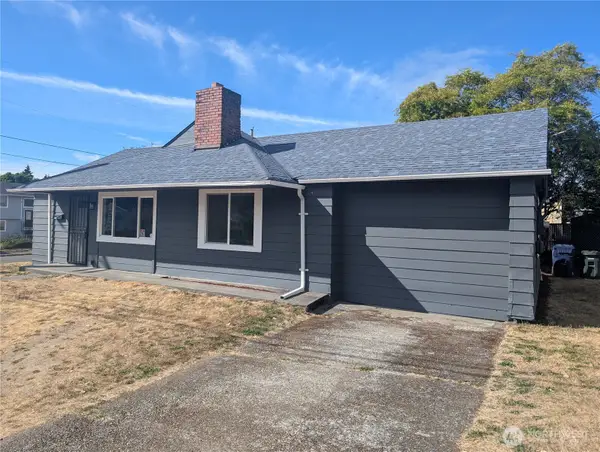 $445,000Active3 beds 2 baths1,140 sq. ft.
1821 S 19th Street, Tacoma, WA 98405
MLS# 2575087Listed by: WESTERN HOMES REALTY - New
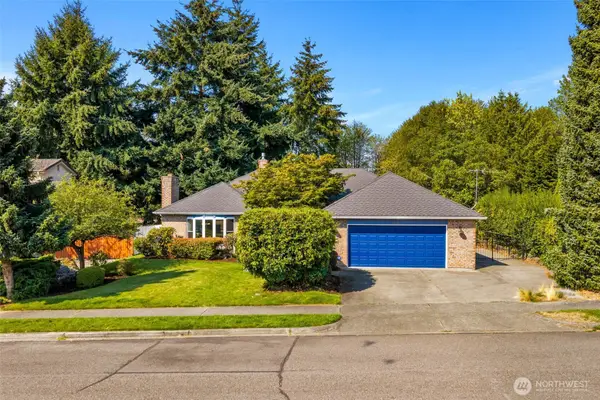 $739,950Active3 beds 2 baths1,906 sq. ft.
3902 Larchmont Avenue Ne, Tacoma, WA 98422
MLS# 2566148Listed by: COLDWELL BANKER EVERGREEN - New
 $629,000Active5 beds 3 baths2,230 sq. ft.
1115 S 90th Street Ct, Tacoma, WA 98444
MLS# 2569918Listed by: BEST CHOICE REALTY LLC


Protect your home and budget from life's surprises with an Assurant Home Warranty, backed by a partner that supports you through every step of homeownership. Explore Plans.
©2026 Century 21 Real Estate LLC. All rights reserved. CENTURY 21®, the CENTURY 21 Logo and C21® are service marks owned by Century 21 Real Estate LLC. Century 21 Real Estate LLC fully supports the principles of the Fair Housing Act and the Equal Opportunity Act. Each office is independently owned and operated. Listing information is deemed reliable but not guaranteed accurate.