
1547 Diamond Dr, West Richland, WA 99353
Local realty services provided by:CENTURY 21 Tri-Cities
1547 Diamond Dr,West Richland, WA 99353
$615,000
- 5 Beds
- 4 Baths
- 2,614 sq. ft.
- Single family
- Active
Upcoming open houses
- Sat, Aug 0810:30 am - 12:00 pm
- Sun, Aug 0901:00 pm - 03:00 pm
Listed by: dan hansen, amanda unser
Office: windermere group one/tri-cities
MLS#:295258
Source:WA_PRMLS
Price summary
- Price:$615,000
- Price per sq. ft.:$235.27
About this home
Well cared for and gently lived in, this 2,614 sq. ft. home offers a functional floor plan with plenty of room to spread out. The main level features the kitchen, living and dining areas, a half bath, and a junior suite with its own 3/4 bath that's currently being used as an office, making it a great space for guests, hobbies, or working from home. Upstairs you'll find a spacious primary suite along with three additional bedrooms. Situated on a quarter acre lot, the backyard is fully fenced and includes a storage shed, while the attached three car garage and uncovered RV parking provide plenty of room for vehicles, toys, and extra storage. The solar panel system is a valuable bonus, helping reduce monthly energy costs while adding an extra level of energy efficiency. All of this in a great West Richland location with quick access to shopping, dining, schools, and everyday amenities.
Contact an agent
Home facts
- Year built:2013
- Subdivision & Development:PARADISE ESTATES 1
- Listing ID #:295258
- Added:1 day(s) ago
- Updated:August 06, 2026 at 02:47 PM
Rooms and interior
- Bedrooms:5
- Total bathrooms:4
- Full bathrooms:2
- Half bathrooms:1
- Flooring:Carpet, Vinyl, Wood
- Dining Description:Dining - Kitchen/Combo, Dining - Living/Combo, On Main Level
- Bathrooms Description:Bath - Master
- Kitchen Description:Dining - Kitchen/Combo, Dishwasher, Garbage Disposal, Kitchen Island, Microwave Oven, On Main Level, Pantry, Range/Oven, Refrigerator
- Bedroom Description:Master Suite, Walk In Closet(s)
- Living area:2,614 sq. ft.
Structure and exterior
- Roof:Composition Shingle
- Year built:2013
- Building area:2,614 sq. ft.
- Lot area:0.25 Acres
- Construction Materials:Concrete Board
- Exterior Features:Fencing/Enclosed, Patio/Covered, Patio/Open, Shed, Solar Panels
- Foundation Description:Concrete, Crawl Space
- Levels:2 Story
Utilities
- Water:Water - Public
- Sewer:Sewer - Connected
Finances and disclosures
- Price:$615,000
- Price per sq. ft.:$235.27
- Tax amount:$6,067
Features and amenities
- Laundry features:Dryer, Washer
- Amenities:Ceiling Fan(s), Drapes/Curtains/Blinds, French Doors
Parking
- Parking description:3 Car, Attached, Door Opener
- Garage spaces:3
New listings near 1547 Diamond Dr
- New
 $505,000Active4 beds 2 baths1,630 sq. ft.
7025 Collins Rd, West Richland, WA 99353
MLS# 295287Listed by: HOMESMART ELITE BROKERS - New
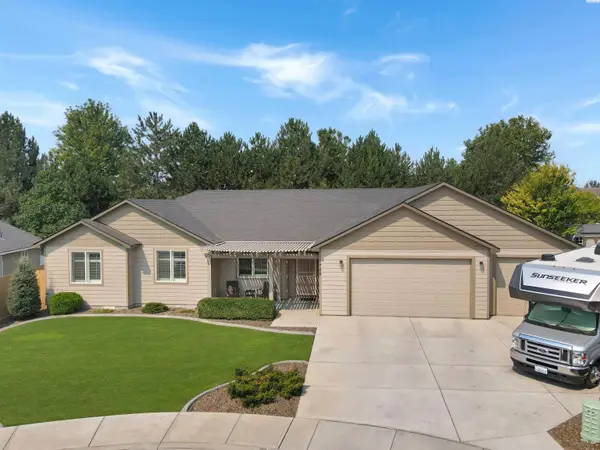 $525,000Active3 beds 2 baths1,827 sq. ft.
1703 Ironwood Ave, West Richland, WA 99353
MLS# 295244Listed by: THE LANE REAL ESTATE TEAM - Open Sat, 1 to 3pmNew
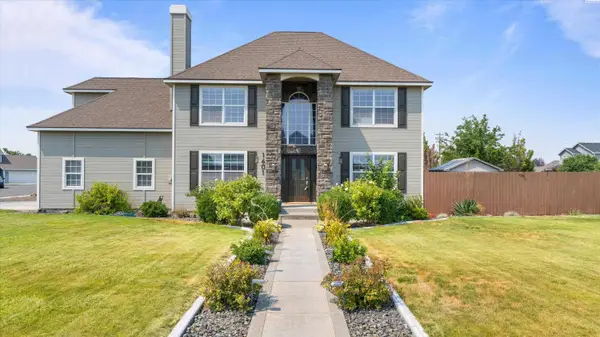 $479,900Active3 beds 3 baths2,019 sq. ft.
1601 S Highlands Blvd., West Richland, WA 99353
MLS# 295246Listed by: REALTY ONE GROUP IGNITE - New
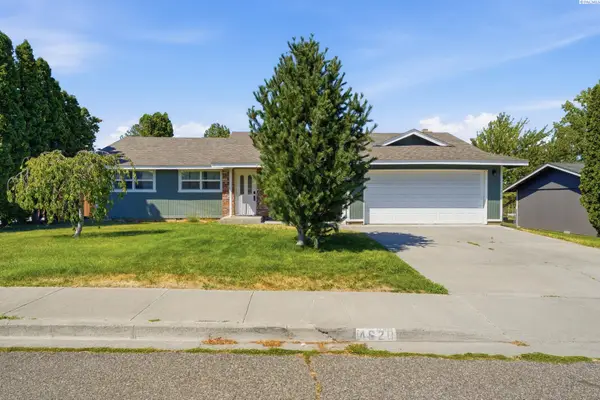 $389,999Active3 beds 2 baths1,288 sq. ft.
4620 Grouse Dr, West Richland, WA 99352
MLS# 295218Listed by: MUSSER BROS, INC - New
 $366,850Active3 beds 3 baths1,285 sq. ft.
311 Kraus Ct, West Richland, WA 99353
MLS# 295206Listed by: COLDWELL BANKER TOMLINSON 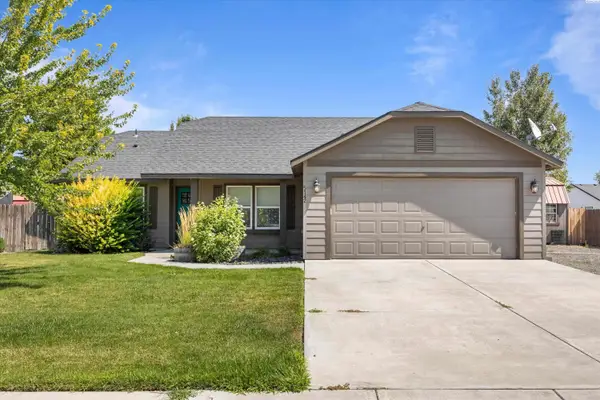 $415,000Pending4 beds 2 baths1,516 sq. ft.
5142 Monica St, West Richland, WA 99353
MLS# 295174Listed by: 1TRIPLE7-1.777% / HOMESMART ELITE BROKERS- New
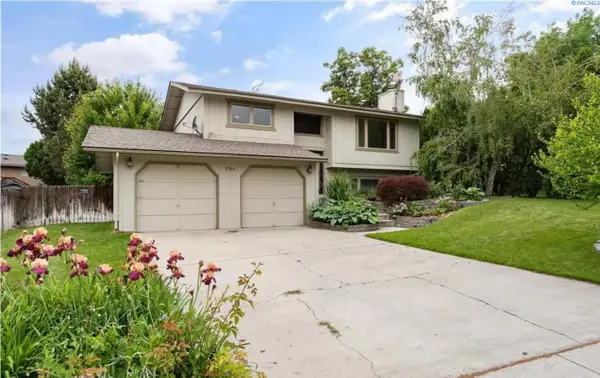 $415,000Active3 beds 2 baths1,630 sq. ft.
1701 Goldfinch, West Richland, WA 99353
MLS# 295152Listed by: PNW COLLECTIVE / REAL BROKER - New
 $371,850Active3 beds 3 baths1,193 sq. ft.
7480 Grapevine Ct, West Richland, WA 99353
MLS# 295150Listed by: COLDWELL BANKER TOMLINSON - New
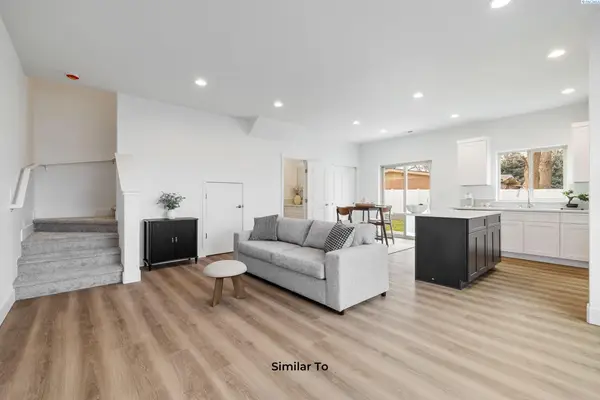 $363,850Active3 beds 3 baths1,193 sq. ft.
7578 Grapevine Ct, West Richland, WA 99353
MLS# 295141Listed by: COLDWELL BANKER TOMLINSON


Protect your home and budget from life's surprises with an Assurant Home Warranty, backed by a partner that supports you through every step of homeownership. Explore Plans.
©2026 Century 21 Real Estate LLC. All rights reserved. CENTURY 21®, the CENTURY 21 Logo and C21® are service marks owned by Century 21 Real Estate LLC. Century 21 Real Estate LLC fully supports the principles of the Fair Housing Act and the Equal Opportunity Act. Each office is independently owned and operated. Listing information is deemed reliable but not guaranteed accurate.