
2613 S Jason Drive, Appleton, WI 54915-4438
Local realty services provided by:CENTURY 21 In Good Company
2613 S Jason Drive,Appleton, WI 54915-4438
$305,000
- 4 Beds
- 2 Baths
- 1,556 sq. ft.
- Single family
- Active
Listed by: terry allen, jenna janssen
Office: keller williams green bay
MLS#:50331712
Source:WI_WIREX_RANW
Price summary
- Price:$305,000
- Price per sq. ft.:$196.02
About this home
Location, space, and comfort come together in this inviting home. Ideally situated near schools, parks, grocery stores, entertainment, and everyday conveniences, this home offers a functional layout designed for both relaxing and entertaining. The main level features three bedrooms, a full bath, a bright kitchen, and a comfortable living area. Step outside to the deck overlooking the beautifully maintained backyard, complete with a patio for morning coffee, evening drinks, or summer gatherings. The lower level adds even more living space with a versatile family room for game days or movie nights, plus a fourth bedroom and full bathroom. With flexible spaces inside and a wonderful outdoor setting, this home offers plenty of room to live, gather, and enjoy!
Contact an agent
Home facts
- Year built:1982
- Subdivision & Development:Temmer Haen Estates
- Listing ID #:50331712
- Added:1 day(s) ago
- Updated:August 29, 2026 at 03:39 PM
Rooms and interior
- Bedrooms:4
- Total bathrooms:2
- Full bathrooms:2
- Flooring:Wood/Simulated Wood Floor
- Bathrooms Description:At Least 1 Bathtub
- Basement:Yes
- Basement Description:Finished, Full
- Living area:1,556 sq. ft.
Heating and cooling
- Heating:Forced Air
Structure and exterior
- Year built:1982
- Building area:1,556 sq. ft.
- Lot area:0.2 Acres
- Lot Features:Sidewalk
- Exterior Features:Deck, Patio
- Foundation Description:Poured Concrete
Finances and disclosures
- Price:$305,000
- Price per sq. ft.:$196.02
- Tax amount:$3,739
Parking
- Parking description:Attached
- Garage:Yes
- Garage spaces:2
New listings near 2613 S Jason Drive
- Open Sun, 12:30 to 1:30pmNew
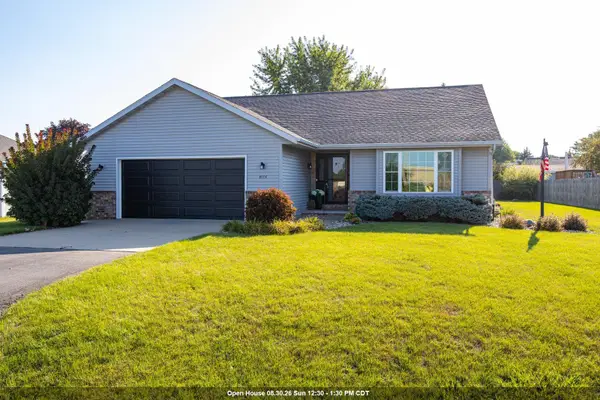 $395,000Active3 beds 2 baths1,948 sq. ft.
N174 Pinecrest Boulevard, APPLETON, WI 54915
MLS# 50331865Listed by: KNAACK REALTY LLC - Open Sun, 11am to 12pmNew
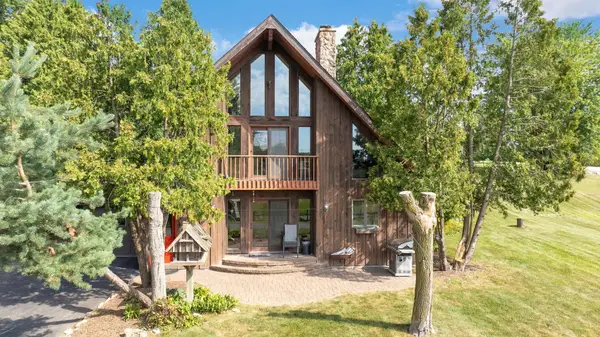 $730,000Active3 beds 2 baths2,532 sq. ft.
N2579 Hample Road, APPLETON, WI 54913
MLS# 50331876Listed by: COACTION REAL ESTATE, LLC - New
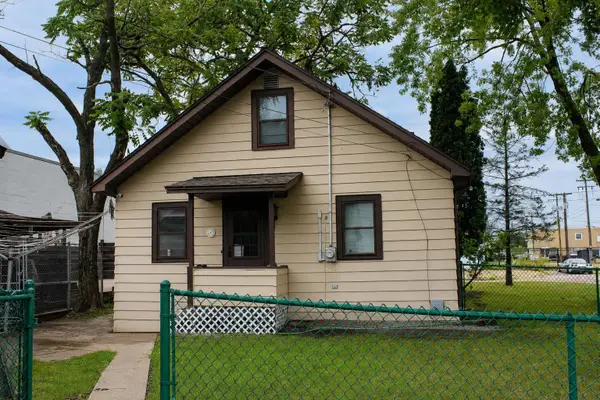 $169,900Active2 beds 1 baths816 sq. ft.
1605 W Haskel Street, APPLETON, WI 54914
MLS# 50331880Listed by: COLDWELL BANKER REAL ESTATE GROUP - New
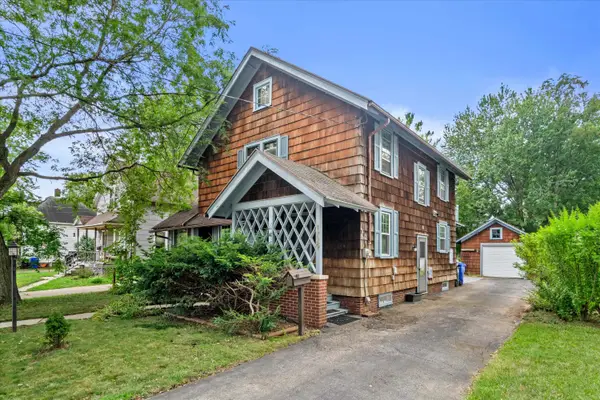 $310,000Active3 beds 2 baths1,700 sq. ft.
1729 N Oneida Street, APPLETON, WI 54911
MLS# 50331825Listed by: REDFIN CORPORATION - New
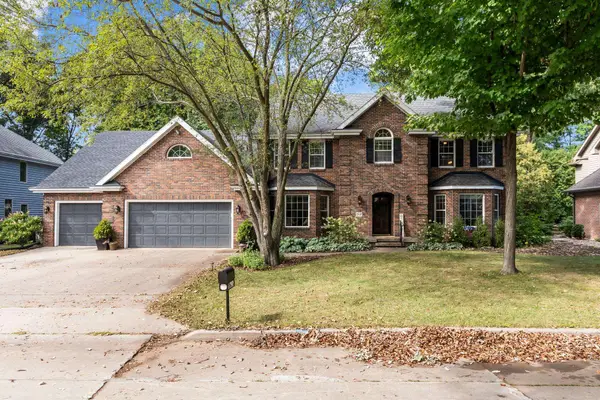 $699,900Active4 beds 4 baths4,518 sq. ft.
918 E Kramer Lane, APPLETON, WI 54915
MLS# 50331755Listed by: KELLER WILLIAMS GREEN BAY - New
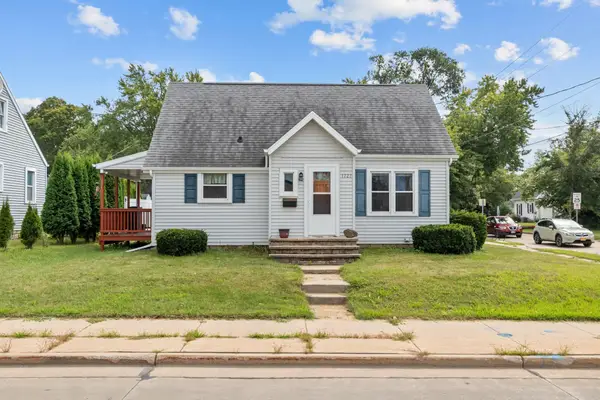 $185,000Active3 beds 1 baths1,112 sq. ft.
1727 W Wisconsin Avenue, APPLETON, WI 54914-3255
MLS# 50331768Listed by: REALTY ONE GROUP HAVEN - New
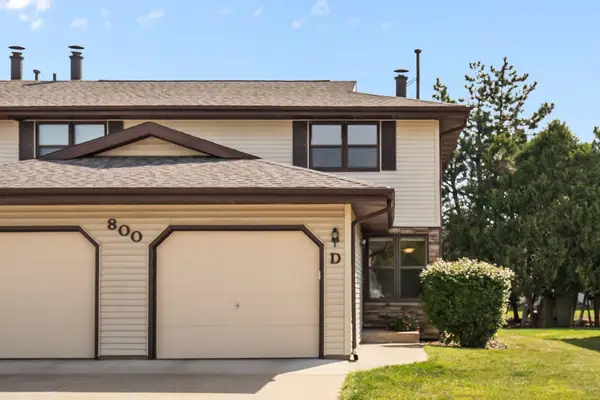 $189,900Active2 beds 2 baths1,352 sq. ft.
800 S Westhaven Place #D, APPLETON, WI 54914
MLS# 50331785Listed by: COLDWELL BANKER REAL ESTATE GROUP - New
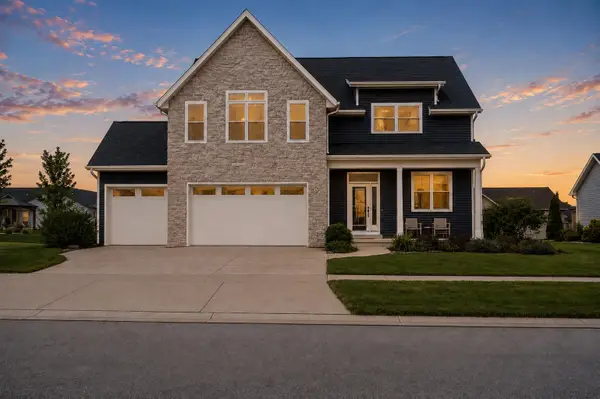 $850,000Active3 beds 4 baths3,622 sq. ft.
N9335 Varsity Lane, APPLETON, WI 54915
MLS# 50331684Listed by: REALTY ONE GROUP HAVEN 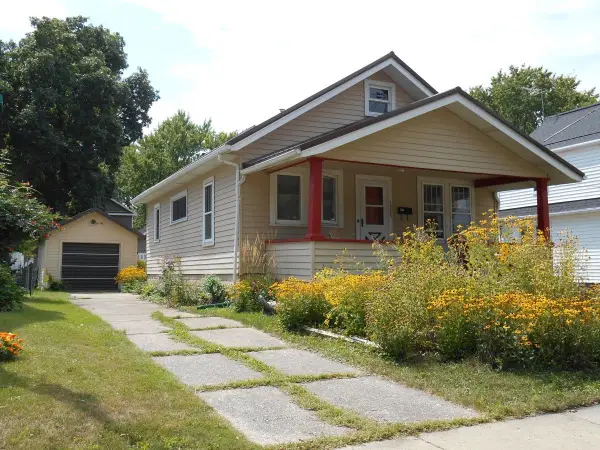 $189,900Pending2 beds 1 baths986 sq. ft.
1335 W Rogers Avenue, APPLETON, WI 54914-5068
MLS# 50331719Listed by: WARREN, NETT & ASSOCIATES, LLC


Protect your home and budget from life's surprises with an Assurant Home Warranty, backed by a partner that supports you through every step of homeownership. Explore Plans.
©2026 Century 21 Real Estate LLC. All rights reserved. CENTURY 21®, the CENTURY 21 Logo and C21® are service marks owned by Century 21 Real Estate LLC. Century 21 Real Estate LLC fully supports the principles of the Fair Housing Act and the Equal Opportunity Act. Each office is independently owned and operated. Listing information is deemed reliable but not guaranteed accurate.