3023 E Greenleaf Drive, Appleton, WI 54913
Local realty services provided by:CENTURY 21 Ace Realty
3023 E Greenleaf Drive,Appleton, WI 54913
$599,900
- 6 Beds
- 4 Baths
- 3,066 sq. ft.
- Single family
- Active
Listed by:
 Lisa Haese(920) 428 - 9405CENTURY 21 Ace Realty
Office: century 21 ace realty
MLS#:50331221
Source:WI_WIREX_RANW
Price summary
- Price:$599,900
- Price per sq. ft.:$195.66
About this home
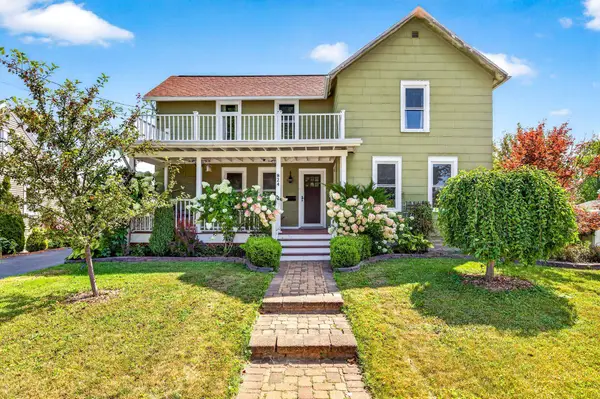
Welcome to this extensively updated N. Appleton home offering the space, flexibility and features you've been searching for! With 6 BD, 3.5 ba and two living spaces, there's room for everyone to spread out. The sunny kitchen boasts of abundant counter space & updated appliances, while the spacious dining room is ready for memorable gatherings. The main level features a desirable primary suite, convenient mud room w/lockers with washer,dryer hookups available, a desirable primary suite, a main floor office & a welcoming living RM with gas fp. Upper lvl incl. 4bd, 1ba & loft area. The lower level living space is ideal for guests, an in- law suite or generational living. The large yard has been meticulously updated & offers plenty of space for summer fun.This versatile home truly has it all!
Contact an agent
Home facts
- Year built:2011
- Listing ID #:50331221
- Added:6 day(s) ago
- Updated:August 25, 2026 at 03:58 PM
Rooms and interior
- Bedrooms:6
- Total bathrooms:4
- Full bathrooms:3
- Half bathrooms:1
- Flooring:Wood/Simulated Wood Floor
- Dining Description:Breakfast Bar
- Bathrooms Description:At Least 1 Bathtub, Primary Bath 1st Fl, Primary Tub/Shower, Primary Walk-in Shower
- Kitchen Description:Dishwasher, Disposal, Microwave, Refrigerator
- Bedroom Description:Primary Bed 1st Floor, Primary Walk-in Closet, Split Bedroom
- Basement:Yes
- Basement Description:Finished, Full, Full Sz Windows Min 20x24
- Living area:3,066 sq. ft.
Heating and cooling
- Cooling:Central Air
- Heating:Forced Air
- Central air:Yes
Structure and exterior
- Year built:2011
- Building area:3,066 sq. ft.
- Lot area:0.38 Acres
- Foundation Description:Poured Concrete
Finances and disclosures
- Price:$599,900
- Price per sq. ft.:$195.66
- Tax amount:$6,056
Features and amenities
- Appliances:Dishwasher, Disposal, Microwave, Refrigerator
- Amenities:Cable Available, Pantry
Parking
- Parking description:Attached, Garage Door Opener
- Garage:Yes
- Garage spaces:3
New listings near 3023 E Greenleaf Drive
- New
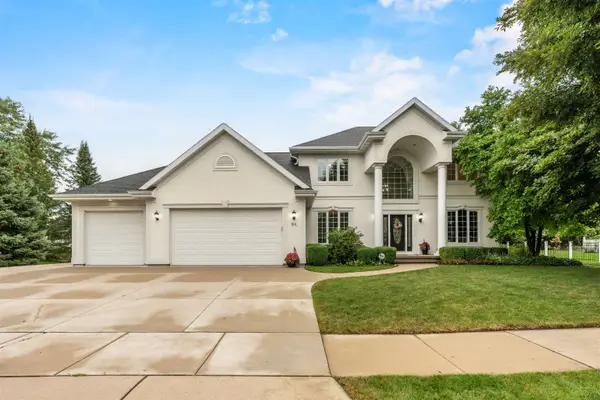 $625,000Active4 beds 4 baths4,060 sq. ft.
601 E Carrington Lane, APPLETON, WI 54913
MLS# 50331516Listed by: ACRE REALTY, LTD. - Open Sat, 12 to 1pmNew
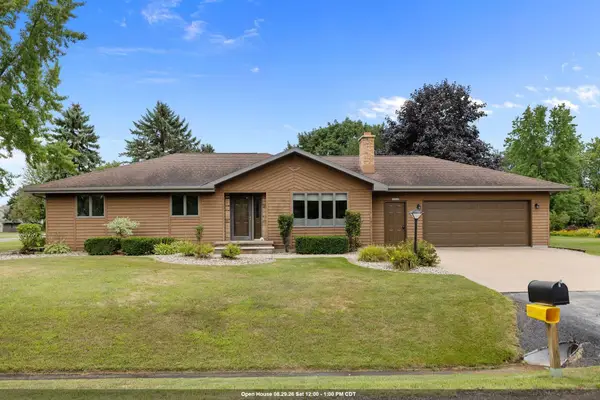
 $379,900Active3 beds 2 baths2,032 sq. ft.
N9626 Darboy Drive, APPLETON, WI 54915
MLS# 50331527Listed by: CENTURY 21 ACE REALTY - New
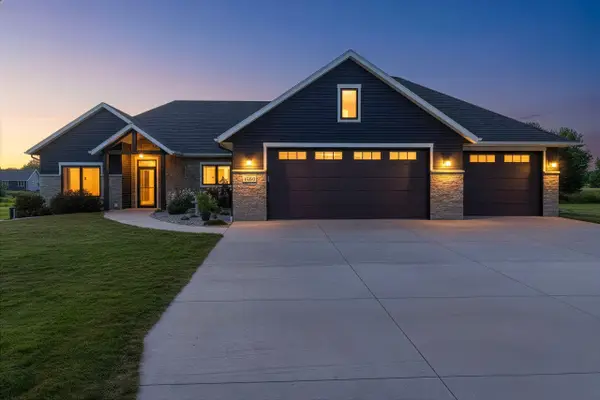 $894,900Active4 beds 4 baths2,790 sq. ft.
N3025 Steeple Drive, APPLETON, WI 54913-7897
MLS# 50331531Listed by: SCORE REALTY GROUP, LLC - New
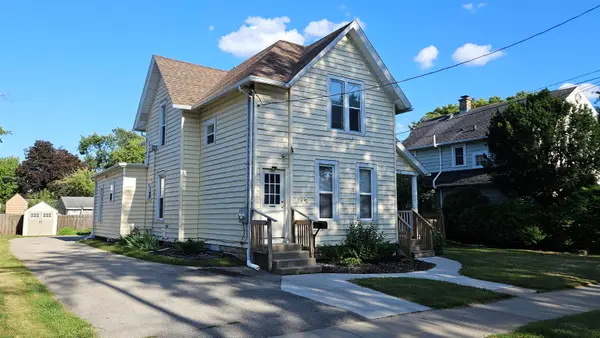 $274,900Active-- beds -- baths2,032 sq. ft.
714 N Durkee Street, APPLETON, WI 54911
MLS# 50331466Listed by: ACRE REALTY, LTD. - New
 $330,000Active3 beds 1 baths1,664 sq. ft.
2108 S Horizon Drive, APPLETON, WI 54915
MLS# 50331468Listed by: CENTURY 21 ACE REALTY - New
 $485,000Active4 beds 3 baths2,562 sq. ft.
1124 Bobby Court, APPLETON, WI 54915
MLS# 50331486Listed by: KNAACK REALTY LLC - New
 $110,000Active0.57 Acres
5825 Long Court #11, APPLETON, WI 54914
MLS# 50331373Listed by: EXP REALTY LLC - New
 $265,000Active2 beds 2 baths1,448 sq. ft.
824 S Weimar Street, APPLETON, WI 54915
MLS# 50331418Listed by: EXPERT REAL ESTATE PARTNERS, LLC - New
 $179,000Active2 beds 1 baths912 sq. ft.
1323 N Kenilworth Avenue, APPLETON, WI 54911
MLS# 50331419Listed by: KNAACK REALTY LLC - New
 $329,900Active3 beds 2 baths2,134 sq. ft.
1621 N Mcdonald Street, APPLETON, WI 54911-3938
MLS# 50331445Listed by: BECKMAN PROPERTIES


Protect your home and budget from life's surprises with an Assurant Home Warranty, backed by a partner that supports you through every step of homeownership. Explore Plans.
©2026 Century 21 Real Estate LLC. All rights reserved. CENTURY 21®, the CENTURY 21 Logo and C21® are service marks owned by Century 21 Real Estate LLC. Century 21 Real Estate LLC fully supports the principles of the Fair Housing Act and the Equal Opportunity Act. Each office is independently owned and operated. Listing information is deemed reliable but not guaranteed accurate.