3846 E Zion Lane, Appleton, WI 54913
Local realty services provided by:CENTURY 21 Ace Realty
3846 E Zion Lane,Appleton, WI 54913
$439,900
- 3 Beds
- 2 Baths
- 1,550 sq. ft.
- Single family
- Active
Listed by:
 Lisa Haese(920) 428 - 9405CENTURY 21 Ace Realty
Office: century 21 ace realty
MLS#:50331123
Source:WI_WIREX_RANW
Price summary
- Price:$439,900
- Price per sq. ft.:$283.81
About this home
Better than New, this lightly lived in 2024 built Schmidt Bros. North Appleton home offers the convenience of main floor living in a desirable location. The open concept floor plan features 3bd, 2ba, a spacious living room with gas FP, a sunny kitchen with white cabinetry, granite countertops, a walk in pantry, black SS appliances & opens to dining room with sliding doors to 16x16 patio. A spacious primary suite, first floor laundry room, mud room with lockers and, first floor office and 2 additional bedrooms finish off the main floor. The wide open lower level with an egress window for future 4th bd, stubbed for 3rd full bath are waiting for you to finish as you choose. Showings start 8/21 and offers to be reviewed no sooner than 8/24.
Contact an agent
Home facts
- Year built:2024
- Listing ID #:50331123
- Added:1 day(s) ago
- Updated:August 17, 2026 at 10:06 PM
Rooms and interior
- Bedrooms:3
- Total bathrooms:2
- Full bathrooms:2
- Bedroom Description:Primary Bed 1st Floor
- Basement:Yes
- Basement Description:8Ft+ Ceiling, Full, Full Sz Windows Min 20x24, Radon Mitigation System, Stubbed for Bath, Sump Pump
- Living area:1,550 sq. ft.
Heating and cooling
- Cooling:Central Air
- Heating:Forced Air
- Central air:Yes
Structure and exterior
- Year built:2024
- Building area:1,550 sq. ft.
- Lot area:0.3 Acres
- Foundation Description:Poured Concrete
Finances and disclosures
- Price:$439,900
- Price per sq. ft.:$283.81
- Tax amount:$5,559
Parking
- Parking description:Attached, Garage Door Opener
- Garage:Yes
- Garage spaces:3
New listings near 3846 E Zion Lane
- New
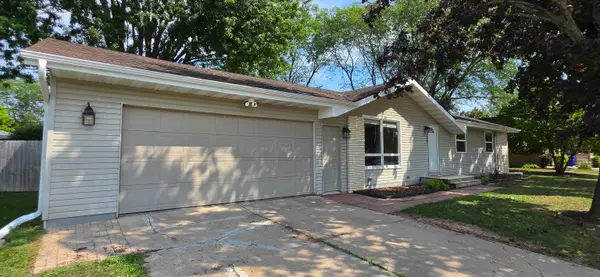 $329,900Active3 beds 2 baths1,976 sq. ft.
2208 N Linwood Avenue, APPLETON, WI 54914
MLS# 50331118Listed by: CREATIVE RESULTS CORPORATION - New
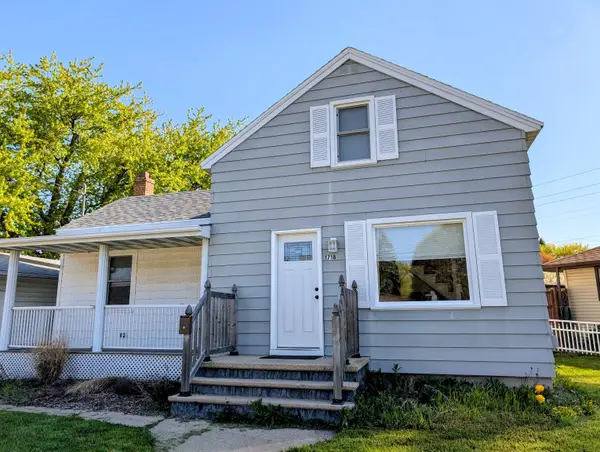
 $259,900Active3 beds 2 baths1,032 sq. ft.
1718 E John Street, APPLETON, WI 54915
MLS# 50331142Listed by: CENTURY 21 AFFILIATED - New
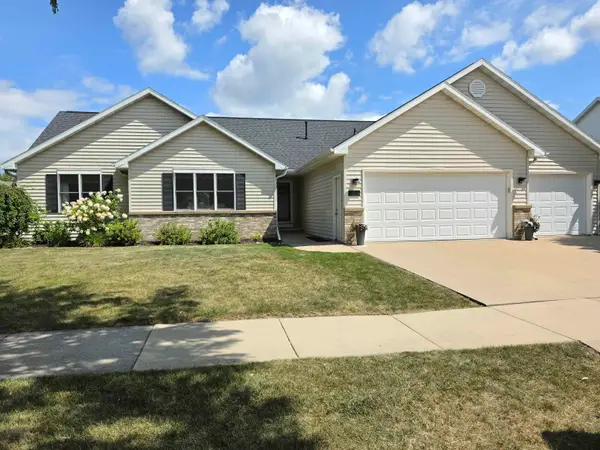 $444,900Active4 beds 3 baths2,516 sq. ft.
3226 E Greenleaf Drive, APPLETON, WI 54913
MLS# 50331143Listed by: OPEN ROAD HOME REAL ESTATE - New
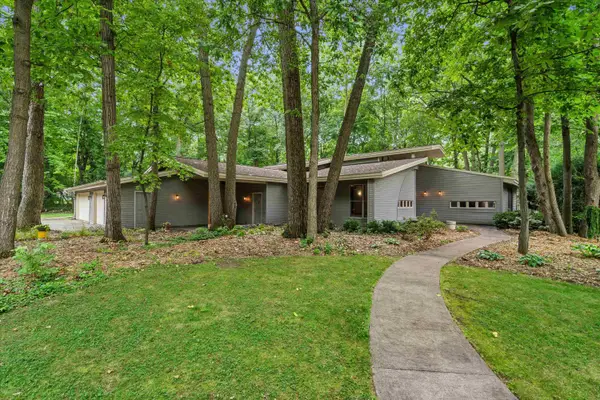 $730,000Active4 beds 3 baths3,864 sq. ft.
1525 S Weimar Street, APPLETON, WI 54915
MLS# 50331146Listed by: REDFIN CORPORATION - New
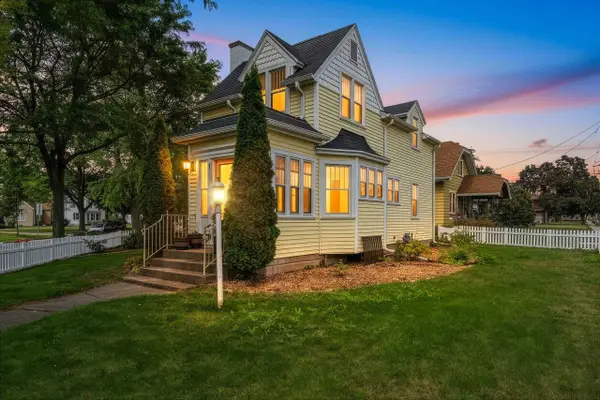 $255,000Active4 beds 2 baths1,522 sq. ft.
1312 W Packard Street, APPLETON, WI 54914
MLS# 50331130Listed by: RESOURCE ONE REALTY, LLC - New
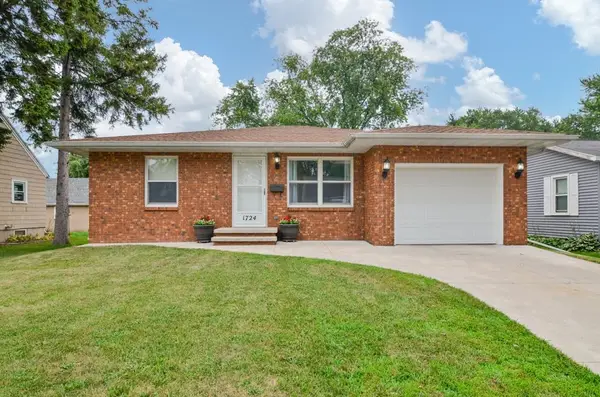 $259,900Active2 beds 1 baths1,045 sq. ft.
1724 N Ullman Street, APPLETON, WI 54911
MLS# 50331087Listed by: BERKSHIRE HATHAWAY HS FOX CITIES REALTY - New
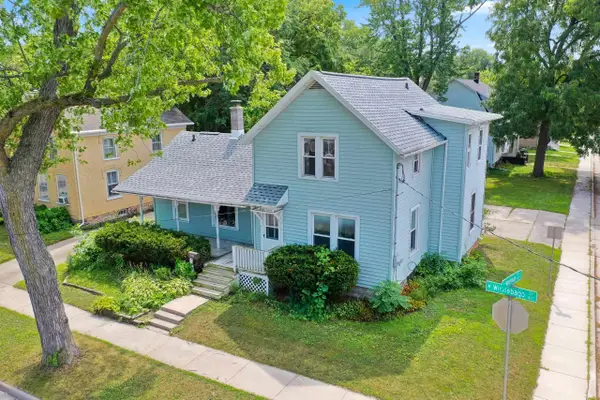 $224,900Active4 beds 2 baths1,728 sq. ft.
425 W Winnebago Street, APPLETON, WI 54911
MLS# 50331096Listed by: COLDWELL BANKER REAL ESTATE GROUP - New
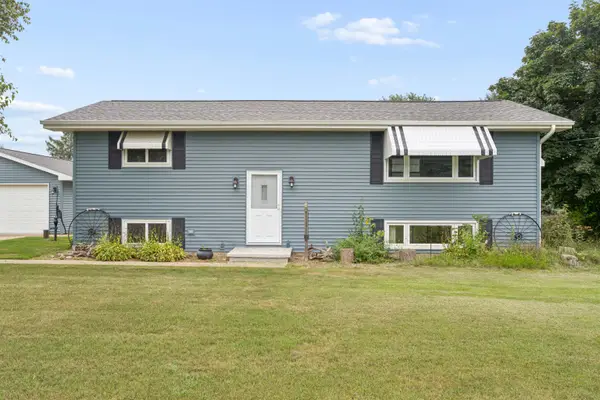 $325,000Active3 beds 1 baths1,764 sq. ft.
N2580 County Road A, APPLETON, WI 54913
MLS# 50331106Listed by: COLDWELL BANKER REAL ESTATE GROUP - New
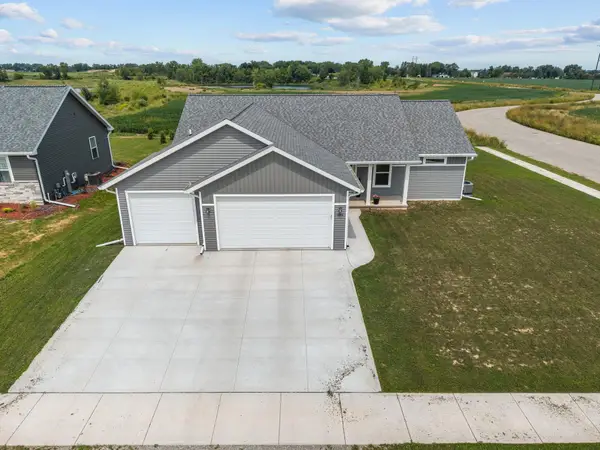 $439,900Active3 beds 2 baths1,550 sq. ft.
3846 E Zion Lane, APPLETON, WI 54913
MLS# 50331123Listed by: CENTURY 21 ACE REALTY - New
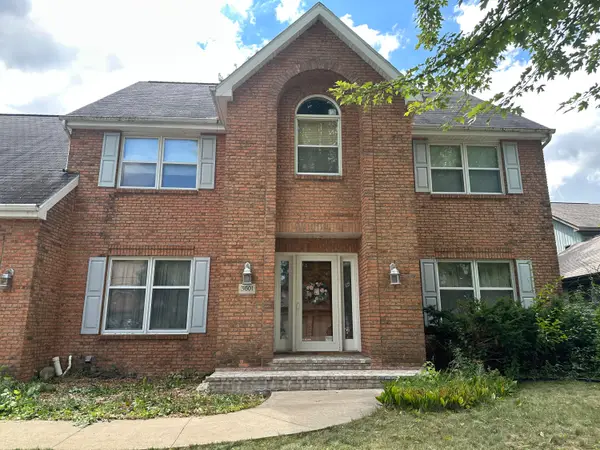 $399,000Active5 beds 6 baths3,068 sq. ft.
3601 S Barker Ln, Appleton, WI 54915
MLS# 1976494Listed by: FIRST WEBER INC- MEQUON


Protect your home and budget from life's surprises with an Assurant Home Warranty, backed by a partner that supports you through every step of homeownership. Explore Plans.
©2026 Century 21 Real Estate LLC. All rights reserved. CENTURY 21®, the CENTURY 21 Logo and C21® are service marks owned by Century 21 Real Estate LLC. Century 21 Real Estate LLC fully supports the principles of the Fair Housing Act and the Equal Opportunity Act. Each office is independently owned and operated. Listing information is deemed reliable but not guaranteed accurate.