11337 Mary Ln, Arbor Vitae, WI 54568
Local realty services provided by:CENTURY 21 Affiliated
11337 Mary Ln,Arbor Vitae, WI 54568
$339,900
- 3 Beds
- 2 Baths
- 1,804 sq. ft.
- Single family
- Active
Listed by: andrea & paul christie team
Office: redman realty group, llc.
MLS#:218976
Source:WI_GNMLS
Price summary
- Price:$339,900
- Price per sq. ft.:$188.41
About this home
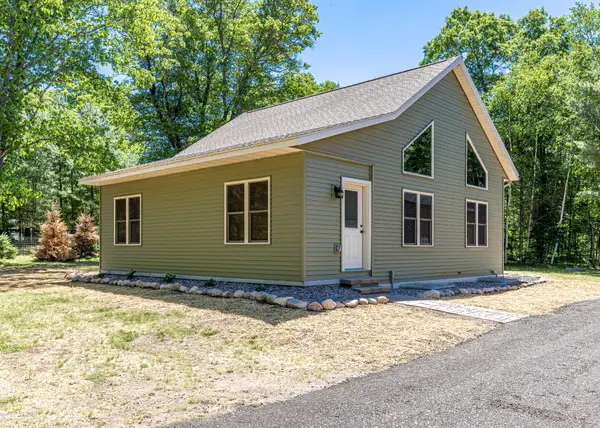
Privacy & Convenience combined! Tucked away on a DOUBLE PARCEL totaling 1.44 acres, this 3-bedroom, 2-bath home plus den/office offers the perfect blend of privacy and convenience. Enjoy peaceful, tree-framed seclusion while being close to schools, shopping, dining, and everything you need. Main Level welcomes you with warm laminate flooring, a bright living room, a stylish kitchen featuring new stainless steel appliances, an office (currently used as BR), two bedrooms, and a full bath. Lower Level has egress windows, a third bedroom, an office/bonus room, laundry, and another full bath and a family room. Recent upgrades include a newer furnace and appliances. There’s high-speed internet, cable, and natural gas. Outside, enjoy ultimate elbow room on a large, private yard, a screened-in porch (previously hot-tub room), and a 2-car attached garage for all your toys and tools, all set on 2 parcels, each with .72 acres. Keep both parcels for maximum space - or sell one and profit. This is a rare opportunity in a prime location. Live privately. Live conveniently. Live comfortably. Schedule your showing today!...
Contact an agent
Home facts
- Year built:1978
- Subdivision & Development:Airport Estates
- Listing ID #:218976
- Added:66 day(s) ago
- Updated:October 16, 2026 at 04:06 PM
Rooms and interior
- Bedrooms:3
- Total bathrooms:2
- Full bathrooms:2
- Flooring:Carpet, Laminate, Tile
- Kitchen Description:Dishwasher, Microwave, Range, Refrigerator, Water Softener
- Basement:Yes
- Basement Description:Daylight, Egress Windows, Full, Interior Entry, Partially Finished
- Living area:1,804 sq. ft.
Heating and cooling
- Heating:Baseboard, Forced Air, Natural Gas
Structure and exterior
- Roof:Composition, Shingle
- Year built:1978
- Building area:1,804 sq. ft.
- Lot area:1.44 Acres
- Lot Features:Wooded
- Architectural Style:Raised Ranch
- Construction Materials:Frame, Wood Siding
- Exterior Features:Deck, Gravel Driveway, Open
- Foundation Description:Block
Schools
- High school:ON Lakeland Union
- Elementary school:ON Arbor Vitae-Woodruff
Utilities
- Water:Driven Well, Well
- Sewer:Conventional Sewer
Finances and disclosures
- Price:$339,900
- Price per sq. ft.:$188.41
- Tax amount:$1,460 (2025)
Features and amenities
- Appliances:Refrigerator, Washer
- Laundry features:Dryer, Washer
Parking
- Parking description:Garage, Two Car Garage
- Garage:Yes
- Garage spaces:2
New listings near 11337 Mary Ln
 $599,900Pending4 beds 2 baths1,865 sq. ft.
10815 Gehrke Ln, Arbor Vitae, WI 54568
MLS# 217880Listed by: REDMAN REALTY GROUP, LLC $325,000Pending3 beds 1 baths1,080 sq. ft.
1569 Lucille Ln, Woodruff, WI 54568
MLS# 219128Listed by: FIRST WEBER - MINOCQUA $148,900Pending2 beds 2 baths1,400 sq. ft.
1359 Snowbird Trl, Arbor Vitae, WI 54568
MLS# 219291Listed by: SHOREWEST - MINOCQUA $449,900Pending3 beds 3 baths3,261 sq. ft.
1806 Buckhorn Cir, Woodruff, WI 54568
MLS# 219521Listed by: RE/MAX EXCEL $479,000Pending4 beds 2 baths1,579 sq. ft.
9679 Witches Lake Rd, Arbor Vitae, WI 54568
MLS# 219547Listed by: RE/MAX PROPERTY PROS - MINOCQUA $489,000Pending3 beds 3 baths2,139 sq. ft.
1574 Mary Ln, Arbor Vitae, WI 54568
MLS# 219653Listed by: REDMAN REALTY GROUP, LLC- New
 $149,900Active3 beds 1 baths1,276 sq. ft.
1404 Neff Rd, Arbor Vitae, WI 54568
MLS# 219275Listed by: REAL BROKER, LLC - New

 $645,000Active3 beds 4 baths2,430 sq. ft.
11125 Little Muskie Lake Ln #3, Arbor Vitae, WI 54568
MLS# 219303Listed by: CENTURY 21 PIERCE REALTY - MW - New
 $362,000Active3 beds 1 baths1,206 sq. ft.
11215 Fox Fire Rd, Woodruff, WI 54568
MLS# 219325Listed by: REDMAN REALTY GROUP, LLC - New
 $649,000Active3 beds 3 baths3,037 sq. ft.
1134 Gross Rd, Arbor Vitae, WI 54568
MLS# 219330Listed by: LAKELAND REALTY


Protect your home and budget from life's surprises with an Assurant Home Warranty, backed by a partner that supports you through every step of homeownership. Explore Plans.
©2026 Century 21 Real Estate LLC. All rights reserved. CENTURY 21®, the CENTURY 21 Logo and C21® are service marks owned by Century 21 Real Estate LLC. Century 21 Real Estate LLC fully supports the principles of the Fair Housing Act and the Equal Opportunity Act. Each office is independently owned and operated. Listing information is deemed reliable but not guaranteed accurate.