
11400 Santo Rd, Arbor Vitae, WI 54568
Local realty services provided by:CENTURY 21 Affiliated
Listed by: pat van hefty
Office: redman realty group, llc.
MLS#:218222
Source:WI_GNMLS
Price summary
- Price:$3,250,000
- Price per sq. ft.:$580.36
About this home
A rare opportunity to own an extraordinary Northwoods retreat where luxury, privacy, and endless possibilities converge. Spanning 34.5 beautifully manicured acres with an incredible 2,493 feet of frontage on VERNA LAKE, plus additional Verna Creek frontage, adjacent to State Forest lands and located just four miles from the local airport & area conveniences & only 7 miles from downtown Minocqua, the setting is both peaceful and accessible. With only 9 other property owners on the lake, Verna Lake provides an exceptionally private waterfront experience.The custom-built main 4 BD/2.5 BA residence showcases timeless craftsmanship throughout. Quartzite flagstone flows from the welcoming front porch into the home, while the gourmet kitchen features premium appliances, a walk-in pantry, and dedicated workspace. A stunning see-through fireplace connects the great room and primary suite, and the luxurious primary bath includes a soaking tub. 2 screened porches that open to a spacious deck, offer expansive views of the lake and property. The walkout lower level holds a spacious recreation area, wet bar & 2 adtl. BD's including a private en suite bedroom. Three year-round guest cottages, each offering two bedrooms and one bath, create exceptional flexibility for extended family, guests, or rental income. Existing zoning allows the cottages to operate as a rental business or create the ultimate private family compound. See Doc section for photos & details on the cottages. Meticulously maintained grounds include a private sand beach, underground sprinkler system, backup generators for each residence, expansive paved parking areas, a heated attached garage, a heated 4 stall detached garage with impressive workshop & security system. Whether envisioned as a legacy family estate, an exlusive waterfront retreat or an income producing investment, this Verna Lake property is a must see to appreciate the setting being offered....
Contact an agent
Home facts
- Year built:1993
- Listing ID #:218222
- Added:42 day(s) ago
- Updated:August 12, 2026 at 03:38 PM
Rooms and interior
- Bedrooms:4
- Total bathrooms:3
- Full bathrooms:2
- Half bathrooms:1
- Flooring:Carpet
- Kitchen Description:Cooktop, Dishwasher, Freezer, Microwave, Pantry, Refrigerator, Water Softener
- Basement:Yes
- Basement Description:Daylight, Exterior Entry, Finished, Full, Interior Entry, Sump Pump, Walk Out Access
- Living area:5,600 sq. ft.
Heating and cooling
- Cooling:Central Air
- Heating:Forced Air, Propane
- Central air:Yes
Structure and exterior
- Roof:Composition, Shingle
- Year built:1993
- Building area:5,600 sq. ft.
- Lot area:34.5 Acres
- Lot Features:Adjacent To Public Land, Lake Front, Level, Private, Retaining Wall, Secluded, Wooded
- Architectural Style:One Story
- Construction Materials:Frame, Log Siding, Stone, Wood Siding
- Exterior Features:Deck, Dock, Landscaping, Open, Patio, Propane Tank Leased, Sprinkler Irrigation
- Foundation Description:Poured
- Levels:1 Story
Schools
- High school:ON Lakeland Union
- Elementary school:ON Arbor Vitae-Woodruff
Utilities
- Water:Drilled Well
- Sewer:County Septic Maint. Program - Yes, Septic Available
Finances and disclosures
- Price:$3,250,000
- Price per sq. ft.:$580.36
- Tax amount:$13,492 (2025)
Features and amenities
- Appliances:Refrigerator, Washer
- Laundry features:Dryer, Main Level, Washer
- Amenities:Pantry, Patio
Parking
- Parking description:Detached, Driveway, Four Car Garage, Garage, Heated Garage, Storage
- Garage:Yes
New listings near 11400 Santo Rd
- New
 $400,000Active2 beds 1 baths1,416 sq. ft.
2740 Rux Rd, Woodruff, WI 54568
MLS# 218997Listed by: SHOREWEST - EAGLE RIVER - New
 $374,900Active3 beds 2 baths1,804 sq. ft.
11337 Mary Ln, Arbor Vitae, WI 54568
MLS# 218976Listed by: REDMAN REALTY GROUP, LLC - New
 $36,900Active2 beds 1 baths980 sq. ft.
1084 Old Oak Ln #22, Arbor Vitae, WI 54568
MLS# 218946Listed by: REDMAN REALTY GROUP, LLC - New
 $18,900Active2 beds 1 baths720 sq. ft.
11914 Linden Leaf Ln #2, Woodruff, WI 54568
MLS# 218957Listed by: RE/MAX PROPERTY PROS - MINOCQUA - New
 $64,900Active2 beds 1 baths924 sq. ft.
1256 Skyline Ln, Woodruff, WI 54568
MLS# 218920Listed by: FIRST WEBER - MINOCQUA  $206,500Active2 beds 1 baths700 sq. ft.
121 Swenson Rd, Woodruff, WI 54568
MLS# 218705Listed by: THE REAL ESTATE BROKERS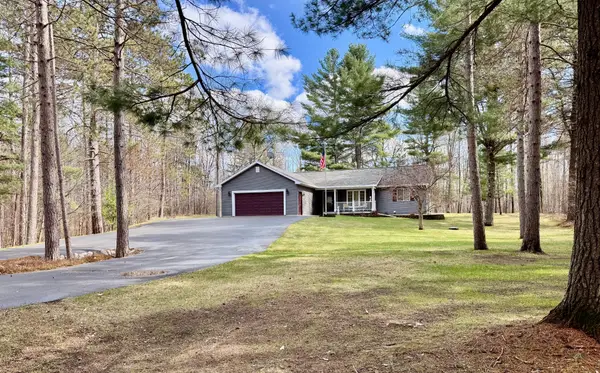 $469,000Pending3 beds 2 baths1,405 sq. ft.
1374 Red Pine Cir, Arbor Vitae, WI 54568
MLS# 218053Listed by: FIRST WEBER - MINOCQUA $649,000Pending3 beds 3 baths2,780 sq. ft.
10175 Lower Rd, Arbor Vitae, WI 54568
MLS# 218442Listed by: ELIASON REALTY - ST GERMAIN $274,900Active3 beds 2 baths1,050 sq. ft.
1574 Farming Rd N, Arbor Vitae, WI 54568
MLS# 218396Listed by: REDMAN REALTY GROUP, LLC $274,900Active3 beds 2 baths1,050 sq. ft.
1576 Farming Rd N, Arbor Vitae, WI 54568
MLS# 218398Listed by: REDMAN REALTY GROUP, LLC


Protect your home and budget from life's surprises with an Assurant Home Warranty, backed by a partner that supports you through every step of homeownership. Explore Plans.
©2026 Century 21 Real Estate LLC. All rights reserved. CENTURY 21®, the CENTURY 21 Logo and C21® are service marks owned by Century 21 Real Estate LLC. Century 21 Real Estate LLC fully supports the principles of the Fair Housing Act and the Equal Opportunity Act. Each office is independently owned and operated. Listing information is deemed reliable but not guaranteed accurate.