10384 Boulder Ln, Boulder Junction, WI 54512
Local realty services provided by:CENTURY 21 Affiliated
10384 Boulder Ln,Boulder Junction, WI 54512
$563,500
- 3 Beds
- 2 Baths
- - sq. ft.
- Single family
- Sold
Listed by: linda long team
Office: redman realty group, llc.
MLS#:219247
Source:WI_GNMLS
Sorry, we are unable to map this address
Price summary
- Price:$563,500
About this home
Welcome to a true Northwoods classic in the heart of Boulder Junction! This charming furnished 3 bedroom, 2 bath year-round home offers approximately 1,946 square feet of comfortable living space and an exceptional waterfront setting with approximately 248 feet of Manitowish River frontage. Set on over an acre, the property combines privacy, character, and convenient access to all that the Northwoods has to offer. Inside, you'll find the warmth and character that make this home special, including beautiful beadboard walls, hardwood floors, built-in cabinetry, and a striking brick fireplace that anchors the open kitchen, dining, and living areas. The four-season porch provides a peaceful spot to relax and take in the surrounding scenery. A newer 2½-car detached garage offers plenty of room for vehicles, boats, ATVs, and recreational gear, with additional finished space above that can serve as a game room, gathering area, or flexible bonus space. Outdoor enthusiasts will love the easy access to the Manitowish River and nearby Boulder Lake, a 524-acre full-recreation lake known for boating, fishing, and water sports. Enjoy biking or snowmobiling from the property and the convenience of being close to downtown Boulder Junction, restaurants, shops, and the area's extensive trail system. This property offers the quintessential Boulder Junction lifestyle - waterfront living, classic character, and recreation right at your doorstep....
Contact an agent
Home facts
- Listing ID #:219247
- Added:8 day(s) ago
- Updated:October 23, 2026 at 09:58 PM
Rooms and interior
- Bedrooms:3
- Total bathrooms:2
- Full bathrooms:2
- Flooring:Wood
- Kitchen Description:Dishwasher, Gas Oven, Gas Range, Microwave, Pantry, Refrigerator
- Basement:Yes
- Basement Description:Partial, Unfinished
Heating and cooling
- Heating:Forced Air, Natural Gas
Structure and exterior
- Roof:Composition, Shingle
- Lot Features:Sloped, Views, Wooded
- Architectural Style:One Story
- Construction Materials:Cedar, Frame, Vinyl Siding
- Exterior Features:Deck, Dock, Landscaping, Open, Patio, Paved Driveway
- Foundation Description:Block
- Levels:1 Story
Schools
- High school:ON Lakeland Union
- Middle school:VI North Lakeland
- Elementary school:VI North Lakeland
Utilities
- Water:Drilled Well
- Sewer:Conventional Sewer
Finances and disclosures
- Price:$563,500
- Tax amount:$2,614 (2025)
Features and amenities
- Appliances:Refrigerator
- Laundry features:Main Level
- Amenities:Pantry, Patio
Parking
- Parking description:Detached, Driveway, Garage, Two Car Garage
- Garage:Yes
- Garage spaces:2
New listings near 10384 Boulder Ln
 $699,750Pending3 beds 3 baths1,705 sq. ft.
5578 Dr Kate Trl, Boulder Junction, WI 54512
MLS# 219204Listed by: RE/MAX PROPERTY PROS- New
 $550,000Active3 beds 2 baths1,612 sq. ft.
10259 Good Life Ln, Boulder Junction, WI 54512
MLS# 219480Listed by: SHOREWEST - MINOCQUA - New

 $325,000Active0.8 Acres
Lt on Oswego Fishtrap Lake Rd, Boulder Junction, WI 54512
MLS# 219770Listed by: CENTURY 21 PIERCE REALTY - BJ - New
 $127,000Active3 beds 2 baths1,768 sq. ft.
10121 Wildwood Park Trl, Boulder Junction, WI 54512
MLS# 219923Listed by: JIM TAIT REAL ESTATE/BLDR JCT - New
 $479,000Active3 beds 3 baths1,986 sq. ft.
9885 White Deer Ln, Boulder Junction, WI 54512
MLS# 219976Listed by: CENTURY 21 PIERCE REALTY - BJ 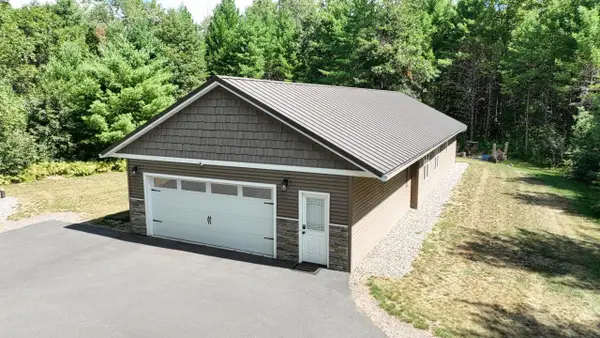 $499,900Active3 beds 2 baths1,437 sq. ft.
4414 Pat Lin Lane, Boulder Junction, WI 54512
MLS# 2031603Listed by: COLLECTIVE REAL ESTATE GROUP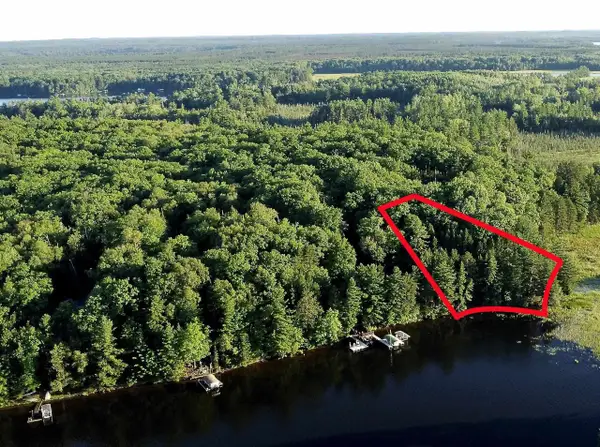 $1,039,000Active2.63 Acres
On DR KATE TRAIL, Boulder Junction, WI 54512
MLS# 22603850Listed by: NORTH CENTRAL REAL ESTATE BROKERAGE, LLC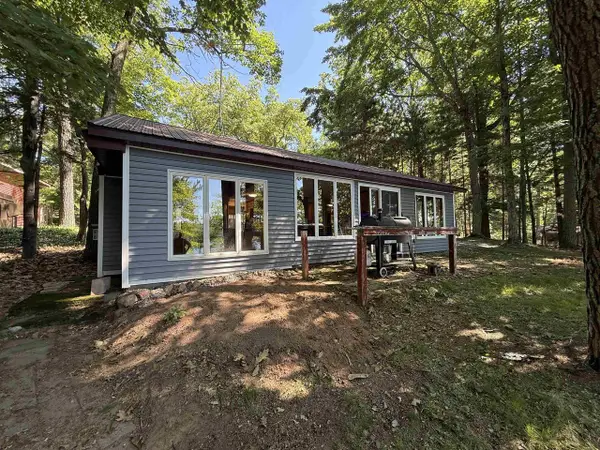 $474,500Active2 beds 1 baths650 sq. ft.
10621 MANN LAKE ROAD, Boulder Junction, WI 54512
MLS# 22603302Listed by: SMART MOVE REALTY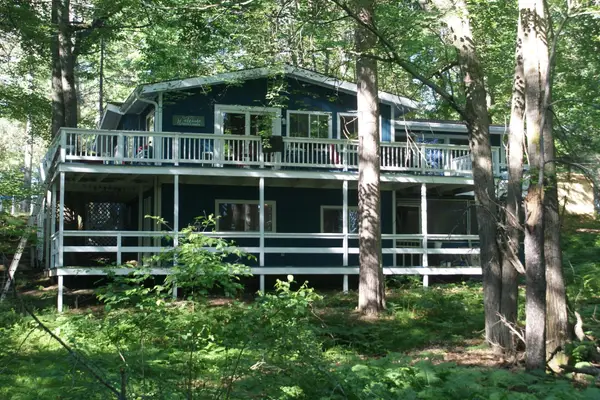 $399,000Active2 beds 2 baths1,840 sq. ft.
10310 Reible Ct, Boulder Junction, WI 54512
MLS# 217982Listed by: JIM TAIT REAL ESTATE/BLDR JCT $425,000Active2 beds 1 baths533 sq. ft.
4663 Darren Dr, Boulder Junction, WI 54512
MLS# 217781Listed by: REDMAN REALTY GROUP, LLC


Protect your home and budget from life's surprises with an Assurant Home Warranty, backed by a partner that supports you through every step of homeownership. Explore Plans.
©2026 Century 21 Real Estate LLC. All rights reserved. CENTURY 21®, the CENTURY 21 Logo and C21® are service marks owned by Century 21 Real Estate LLC. Century 21 Real Estate LLC fully supports the principles of the Fair Housing Act and the Equal Opportunity Act. Each office is independently owned and operated. Listing information is deemed reliable but not guaranteed accurate.