9885 White Deer Ln, Boulder Junction, WI 54512
Local realty services provided by:CENTURY 21 Affiliated
9885 White Deer Ln,Boulder Junction, WI 54512
$479,000
- 3 Beds
- 3 Baths
- 1,986 sq. ft.
- Single family
- Active
Listed by:
 CENTURY 21 Pierce Realty
Office: century 21 pierce realty - bj
MLS#:219976
Source:WI_GNMLS
Price summary
- Price:$479,000
- Price per sq. ft.:$241.19
About this home
Beautiful Custom-Built Home with lake access in Boulder Junction! Discover the perfect blend of luxury, privacy and Northwoods living in this beautifully custom-built 3-bedroom, 3 full-bath home located on two wooded lots at the end of a quiet dead-end road in the desirable Oswego Shores Subdivision. Built in 2005, this exceptional home offers 1,986 sq ft of thoughtfully designed living space, plus an expansive 1,152 sq ft 4-car garage—providing plenty of room for vehicles, boats, recreational toys and all your Northwoods gear. Step inside and you'll immediately appreciate the home's open-concept design, soaring ceilings and abundance of natural light. Large Pella windows with convenient insert blinds bring the beauty of the surrounding woods indoors, while beautiful hickory floors, a stunning stone gas fireplace and quality finishes create a warm and inviting atmosphere. The gourmet kitchen is designed for both everyday living and entertaining, featuring stainless steel appliances, gorgeous live-edge countertops, a large island and a wine refrigerator. The spacious open-concept living area provides the perfect gathering space for family and friends. Two of the three bedrooms are luxurious en-suites, offering privacy and comfort for family or guests. The impressive primary suite features a walk-in shower and a relaxing Jacuzzi tub. A second-floor loft provides additional sleeping space and would also make an ideal home office, den or reading area. The partially finished lower level offers even more possibilities, including additional sleeping space for overflow guests and abundant storage. With 10-foot ceilings, the basement is ready for you to finish into a large recreation room, family room or additional living space. Additional features include a central vacuum system, natural gas, forced-air heat, gas water heater and conventional septic. Conveniently located close to Boulder Junction for shopping, dining and the famous Boulder Junction bike trails....
Contact an agent
Home facts
- Year built:2005
- Listing ID #:219976
- Added:9 day(s) ago
- Updated:October 23, 2026 at 06:00 PM
Rooms and interior
- Bedrooms:3
- Total bathrooms:3
- Full bathrooms:3
- Flooring:Wood
- Kitchen Description:Range, Refrigerator
- Basement:Yes
- Basement Description:Partially Finished
- Living area:1,986 sq. ft.
Heating and cooling
- Heating:Forced Air, Natural Gas
Structure and exterior
- Roof:Composition, Shingle
- Year built:2005
- Building area:1,986 sq. ft.
- Lot area:0.92 Acres
- Lot Features:Private, Secluded, Wooded
- Construction Materials:Frame, Wood Siding
- Foundation Description:Poured
Schools
- High school:ON Lakeland Union
- Middle school:VI North Lakeland
- Elementary school:VI North Lakeland
Utilities
- Water:Driven Well, Well
- Sewer:Conventional Sewer
Finances and disclosures
- Price:$479,000
- Price per sq. ft.:$241.19
- Tax amount:$1,659 (2025)
Features and amenities
- Appliances:Refrigerator
Parking
- Total parking spaces:4
- Parking description:Four Car Garage
New listings near 9885 White Deer Ln
 $699,750Pending3 beds 3 baths1,705 sq. ft.
5578 Dr Kate Trl, Boulder Junction, WI 54512
MLS# 219204Listed by: RE/MAX PROPERTY PROS $587,000Pending3 beds 2 baths1,946 sq. ft.
10384 Boulder Ln, Boulder Junction, WI 54512
MLS# 219247Listed by: REDMAN REALTY GROUP, LLC- New
 $550,000Active3 beds 2 baths1,612 sq. ft.
10259 Good Life Ln, Boulder Junction, WI 54512
MLS# 219480Listed by: SHOREWEST - MINOCQUA - New

 $325,000Active0.8 Acres
Lt on Oswego Fishtrap Lake Rd, Boulder Junction, WI 54512
MLS# 219770Listed by: CENTURY 21 PIERCE REALTY - BJ - New
 $127,000Active3 beds 2 baths1,768 sq. ft.
10121 Wildwood Park Trl, Boulder Junction, WI 54512
MLS# 219923Listed by: JIM TAIT REAL ESTATE/BLDR JCT - New
 $479,000Active3 beds 3 baths1,986 sq. ft.
9885 White Deer Ln, Boulder Junction, WI 54512
MLS# 219976Listed by: CENTURY 21 PIERCE REALTY - BJ 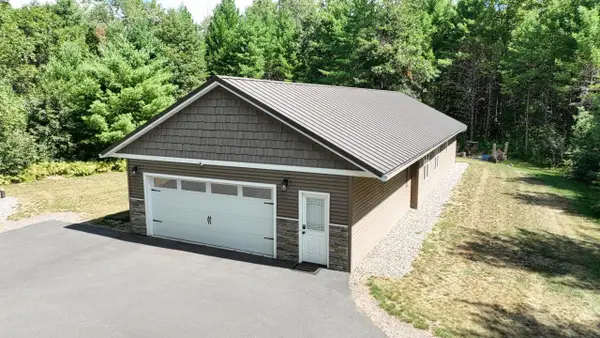 $499,900Active3 beds 2 baths1,437 sq. ft.
4414 Pat Lin Lane, Boulder Junction, WI 54512
MLS# 2031603Listed by: COLLECTIVE REAL ESTATE GROUP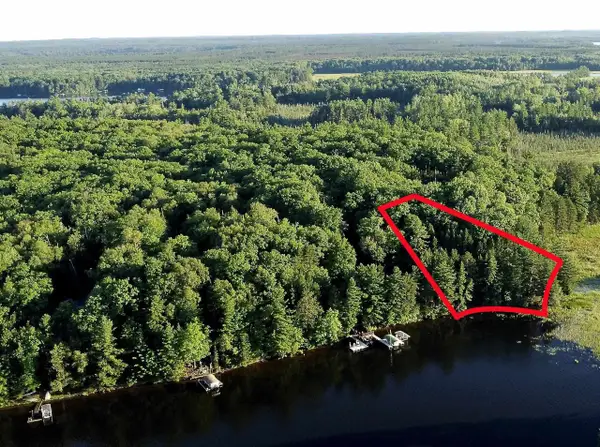 $1,039,000Active2.63 Acres
On DR KATE TRAIL, Boulder Junction, WI 54512
MLS# 22603850Listed by: NORTH CENTRAL REAL ESTATE BROKERAGE, LLC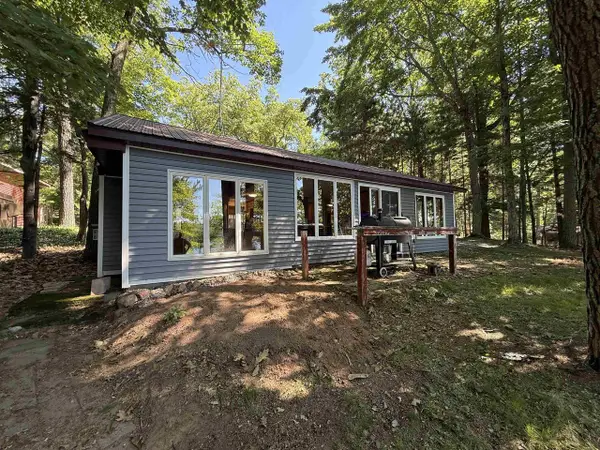 $474,500Active2 beds 1 baths650 sq. ft.
10621 MANN LAKE ROAD, Boulder Junction, WI 54512
MLS# 22603302Listed by: SMART MOVE REALTY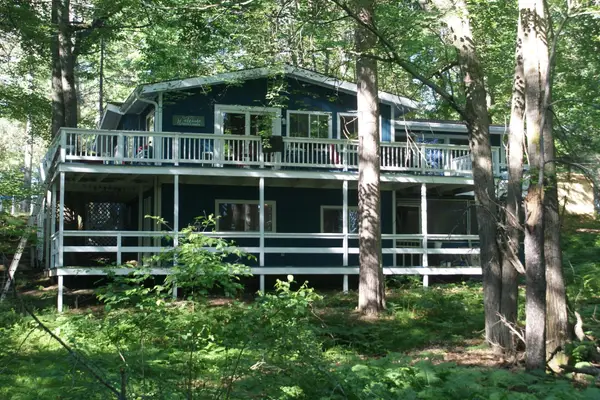 $399,000Active2 beds 2 baths1,840 sq. ft.
10310 Reible Ct, Boulder Junction, WI 54512
MLS# 217982Listed by: JIM TAIT REAL ESTATE/BLDR JCT


Protect your home and budget from life's surprises with an Assurant Home Warranty, backed by a partner that supports you through every step of homeownership. Explore Plans.
©2026 Century 21 Real Estate LLC. All rights reserved. CENTURY 21®, the CENTURY 21 Logo and C21® are service marks owned by Century 21 Real Estate LLC. Century 21 Real Estate LLC fully supports the principles of the Fair Housing Act and the Equal Opportunity Act. Each office is independently owned and operated. Listing information is deemed reliable but not guaranteed accurate.