5578 Dr Kate Trl, Boulder Junction, WI 54512
Local realty services provided by:CENTURY 21 Affiliated
Listed by: julie winter-paez (jwp group)
Office: re/max property pros
MLS#:219204
Source:WI_GNMLS
Price summary
- Price:$699,750
- Price per sq. ft.:$410.41
About this home
SEEKING THE RIGHT BUYER: Must love big water, quiet woods, crackling fires, days on the boat and coming home somewhere that feels completely removed from it all. If that sounds like you, we may have found your match! This 3BR/3BA Northwoods home gives you something incredibly hard to find: privacy AND access to one of Northern Wisconsin's most sought-after chains; The Manitowish Waters Chain of Lakes. Tucked into a beautifully wooded setting, you're just a 5-minute UTV ride from your own designated pier space on Island Lake on the Manitowish Chain. Even better? Your deeded access sits adjacent to the boat landing and includes a sandy shoreline, perfect for slipping a kayak or paddleboard into the water. Then come home to your own private retreat. Built in 2020, the log-sided home is in MINT condition, filled with warm wood accents and clearly built by someone who didn't believe in cutting corners. Inside you'll find 3 bedrooms (two ensuites), 3 full baths, an open living area, loft, main-floor laundry and a huge entry/mudroom that's practically begging for wet boots, helmets, fishing poles and snowmobile gear. Outside may be even better. A picture-perfect backyard centers around a stone firepit with ample seating, plus an incredible covered grilling station ready for long summer nights. In-floor heat, mini-split, tankless hot water, whole house generator, high-speed internet, detached 2-car garage and an extra lean-to for storage adjacent to the garage make this home practical as well as charming! You can buy an off-water home almost anywhere. Opportunities to own a private retreat with your own spot on the Manitowish Chain? Those don't come around very often. This one is worth stretching your budget! Swipe right. This one might just be your match....
Contact an agent
Home facts
- Year built:2020
- Subdivision & Development:ISLAND LAKE WOODS HOMES ASSOC
- Listing ID #:219204
- Added:1 day(s) ago
- Updated:October 16, 2026 at 07:56 AM
Rooms and interior
- Bedrooms:3
- Total bathrooms:3
- Full bathrooms:3
- Flooring:Carpet
- Kitchen Description:Dishwasher, Electric Oven, Electric Range, Microwave, Refrigerator
- Basement:Yes
- Living area:1,705 sq. ft.
Heating and cooling
- Cooling:Wall Window Units
- Heating:Baseboard, Electric, Propane, Radiant Floor
Structure and exterior
- Roof:Composition, Shingle
- Year built:2020
- Building area:1,705 sq. ft.
- Lot area:1.34 Acres
- Lot Features:Adjacent To Public Land, Level, Private, Secluded, Wooded
- Construction Materials:Frame, Log Siding
- Exterior Features:Dock, Gravel Driveway, Landscaping, Patio
Schools
- High school:ON Lakeland Union
- Elementary school:VI North Lakeland
Utilities
- Water:Drilled Well
- Sewer:Conventional Sewer
Finances and disclosures
- Price:$699,750
- Price per sq. ft.:$410.41
- Tax amount:$2,182 (2025)
Features and amenities
- Appliances:Refrigerator, Washer
- Laundry features:Dryer, Main Level, Washer
- Amenities:Patio
Parking
- Parking description:Detached, Garage, Storage, Two Car Garage
- Garage:Yes
- Garage spaces:2
New listings near 5578 Dr Kate Trl
 $587,000Pending3 beds 2 baths1,946 sq. ft.
10384 Boulder Ln, Boulder Junction, WI 54512
MLS# 219247Listed by: REDMAN REALTY GROUP, LLC- New
 $550,000Active3 beds 2 baths1,612 sq. ft.
10259 Good Life Ln, Boulder Junction, WI 54512
MLS# 219480Listed by: SHOREWEST - MINOCQUA - New

 $325,000Active0.8 Acres
Lt on Oswego Fishtrap Lake Rd, Boulder Junction, WI 54512
MLS# 219770Listed by: CENTURY 21 PIERCE REALTY - BJ - New
 $275,000Active2 beds 1 baths674 sq. ft.
9893 Blue Heron Rd, Boulder Junction, WI 54512
MLS# 219771Listed by: CENTURY 21 PIERCE REALTY - BJ - New
 $127,000Active3 beds 2 baths1,768 sq. ft.
10121 Wildwood Park Trl, Boulder Junction, WI 54512
MLS# 219923Listed by: JIM TAIT REAL ESTATE/BLDR JCT - New
 $499,000Active3 beds 3 baths1,986 sq. ft.
9885 White Deer Ln, Boulder Junction, WI 54512
MLS# 219976Listed by: CENTURY 21 PIERCE REALTY - BJ 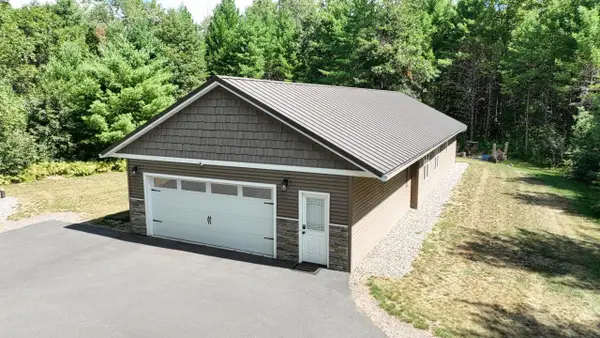 $499,900Active3 beds 2 baths1,437 sq. ft.
4414 Pat Lin Lane, Boulder Junction, WI 54512
MLS# 2031603Listed by: COLLECTIVE REAL ESTATE GROUP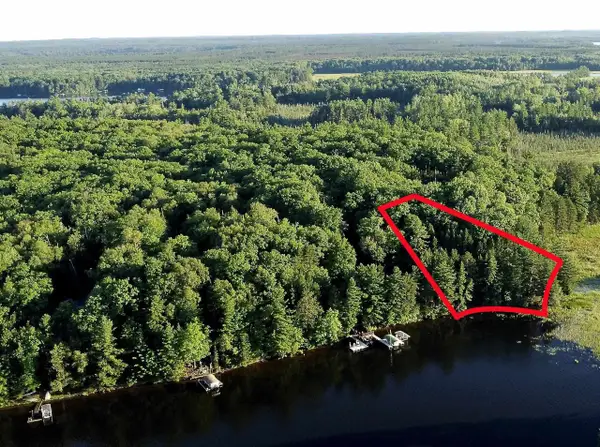 $1,039,000Active2.63 Acres
On DR KATE TRAIL, Boulder Junction, WI 54512
MLS# 22603850Listed by: NORTH CENTRAL REAL ESTATE BROKERAGE, LLC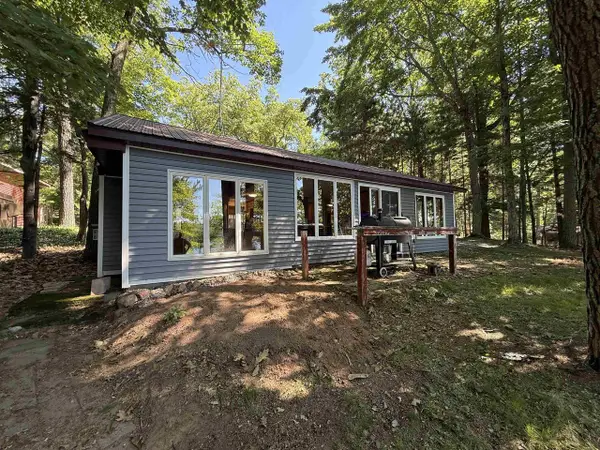 $474,500Active2 beds 1 baths650 sq. ft.
10621 MANN LAKE ROAD, Boulder Junction, WI 54512
MLS# 22603302Listed by: SMART MOVE REALTY


Protect your home and budget from life's surprises with an Assurant Home Warranty, backed by a partner that supports you through every step of homeownership. Explore Plans.
©2026 Century 21 Real Estate LLC. All rights reserved. CENTURY 21®, the CENTURY 21 Logo and C21® are service marks owned by Century 21 Real Estate LLC. Century 21 Real Estate LLC fully supports the principles of the Fair Housing Act and the Equal Opportunity Act. Each office is independently owned and operated. Listing information is deemed reliable but not guaranteed accurate.